Skip main navigation
Sold for $590,000
  • $590,000

    10861 62nd Ave, Seminole, FL 33772

    3beds
    1,488sqft
    Single Family Residence
    Built in 1960
    9,579 Square Feet Lot
    $582,400 Zestimate®
    $397/sqft
    $3,075 Estimated rent

    Home value

    $582,400

    $530,000 - $641,000

    $3,075/mo

    Zestimate® history
    Loading
    Loading...

    Owner options

    List your home for rent

    $3,075/mo

    Rent Zestimate®

    Find your next renter with Zillow Rental Manager. Plus, with online applications, you can quickly screen prospective tenants – for free.

    Learn more

    $3,075/mo

    Rent Zestimate®

    Refinance and save

    $4,033/mo

    Est. payment

    Refinancing to a lower rate could help reduce your monthly payments and save thousands over the life of the loan.

    See today's rates

    $4,033/mo

    Est. payment

    Explore your selling options

    Work with a Zillow partner agent

    Leverage their expertise and Zillow's premium Showcase listings to get your home seen by more buyers.

    Get started

    List with your own agent

    Get your home in front of millions of buyers by listing it on Zillow.

    Learn how to do it

    Sell it yourself

    Take full control of how buyers see your home on Zillow by listing For Sale by Owner (FSBO).

    List your home

    What's special

    Modern fixturesLarge center islandRaised garden bedsPavered deckEnclosed porchClassic cove ceilingsExpansive freeform saltwater pool
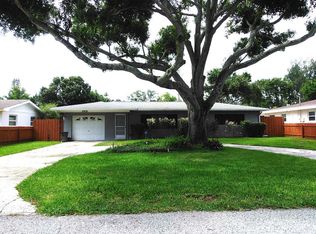
    This meticulously renovated 3-bedroom, 3-bath block home offers a spacious open layout with a split-bedroom floorplan, including two private primary suites—each with its own beautifully updated ensuite bath. Nestled in a peaceful Seminole neighborhood only 2.6 miles (7 minutes) to the sparking sands of Madeira Beach, this high and dry home has everything you need for vibrant Florida living. Unaffected by Hurricanes Helene and Milton in 2024—no damage or flooding! From the moment you enter, you'll appreciate the care and thoughtful planning that went into every inch of this home. Light coastal wood-look flooring flows throughout, complemented by classic cove ceilings, 6-panel doors, and crisp 5" baseboards that add timeless character and warmth. The living room and kitchen blend seamlessly into a bright, open space filled with natural light, fresh paint, modern fixtures, and recessed lighting. The kitchen crowns the home, featuring floor-to-ceiling white cabinetry with crown molding, dazzling quartz countertops, soft-close drawers, stainless steel appliances, beautiful novelty pendant lighting, a large center island with extra seating, and a window offering a peaceful view of the backyard garden. In your formal dining room, take in lovely views of the backyard and pool—an ideal space for gatherings or peaceful mornings. On the west side of the home, the first primary includes pocket doors and a sleek bathroom with large-format tile and a frameless glass shower. On the east side, the second primary suite features a spa-like bathroom with a walk-in shower, built-in bench, and modern finishes. A third bedroom nearby serves perfectly as a guest room or office, and a third hall bathroom with a serpentine vanity and tiled shower-tub combo adds even more functionality and style. At the rear of the home, an enclosed porch with tongue-and-groove ceilings and a dedicated mini-split AC offers a versatile bonus space—perfect as a studio, home office, playroom, or retreat. Step outside to your private backyard sanctuary, where an expansive freeform saltwater pool with LED light (2020), pavered deck, and lush landscaping create a true oasis. Grassy coves lie among multiple seating areas, framed by butterfly-friendly botanicals and layered, mature tropical foliage, including hibiscus, zinnia, bird of paradise, buttercups, a diversity of palms, and so much more—making it easy to transform your private tropical oasis into an intuitive space for hosting. Raised garden beds, border landscaping, and a perimeter of wood fencing make this space truly your own. A convenient storage shed provides storage space for all your pool, beach and gardening gear. Additional highlights include irrigation on well, impact rated windows, Roof (2020), Water Heater (2021), AC (2021), updated electric panel (2020), and an extra-deep 1-car garage with laundry and abundant overhead storage. This one-of-a-kind home is the perfect blend of style, comfort, and functionality—Located in the heart of Pinellas County, Seminole offers the perfect blend of laid-back coastal living and everyday convenience. This sought-after community is known for its top-rated public schools, beautifully maintained parks, and proximity to some of Florida’s most pristine Gulf beaches. Residents enjoy easy access to the Pinellas Trail, the tranquil waterfront at Lake Seminole Park, and the vibrant shopping, dining, and entertainment options at Seminole City Center and Johns Pass.

    Zillow last checked:

    Listing updated:

    Listed by:

    Darcie Wheeler 727-820-1991,

    ASSET MANAGEMENT REAL ESTATE 727-820-1991,

    Laura Holt 516-810-4338,

    ASSET MANAGEMENT REAL ESTATE

    Bought with:

    Lindi Sweat, 3269264

    CORCORAN DWELLINGS

    Source: Stellar MLS,MLS#: TB8407747MLS LogoOriginating MLS: Suncoast Tampa

    Facts & features

    Interior

    Bedrooms & bathrooms
    • Bedrooms: 3
    • Bathrooms: 3
    • Full bathrooms: 3
    Rooms
    • Room types: Florida Room
    Primary bedroom
    • Features: En Suite Bathroom, No Closet
    • Level: First
    • Area: 150.7 Square Feet
    • Dimensions: 13.7x11
    Bedroom 2
    • Features: Ceiling Fan(s), Built-in Closet
    • Level: First
    • Area: 141.55 Square Feet
    • Dimensions: 14.9x9.5
    Bedroom 3
    • Features: Ceiling Fan(s), Built-in Closet
    • Level: First
    • Area: 129 Square Feet
    • Dimensions: 10x12.9
    Dining room
    • Level: First
    • Area: 135.42 Square Feet
    • Dimensions: 11.1x12.2
    Florida room
    • Features: Ceiling Fan(s)
    • Level: First
    • Area: 155.4 Square Feet
    • Dimensions: 14x11.1
    Kitchen
    • Features: Kitchen Island
    • Level: First
    • Area: 210.14 Square Feet
    • Dimensions: 15.8x13.3
    Living room
    • Features: Ceiling Fan(s)
    • Level: First
    • Area: 191.9 Square Feet
    • Dimensions: 19x10.1
    Heating
    • Central
    Cooling
    • Central Air, Ductless
    Appliances
    • Included: Convection Oven, Dishwasher, Disposal, Dryer, Electric Water Heater, Microwave, Refrigerator, Washer
    • Laundry: In Garage
    Features
    • Ceiling Fan(s), Living Room/Dining Room Combo, Open Floorplan, Primary Bedroom Main Floor, Solid Surface Counters, Solid Wood Cabinets, Split Bedroom, Stone Counters
    • Flooring: Laminate, Tile
    • Windows: Blinds, Insulated Windows, Storm Window(s), Hurricane Shutters/Windows
    • Has fireplace: No
    Interior area
    • Total structure area: 1,958
    • Total interior livable area: 1,488 sqft

    Property

    Parking
    • Total spaces: 1
    • Parking features: Garage Door Opener
    • Attached garage spaces: 1
    Features
    • Levels: One
    • Stories: 1
    • Patio & porch: Front Porch, Patio, Rear Porch
    • Exterior features: Irrigation System, Lighting, Other, Rain Gutters
    • Has private pool: Yes
    • Pool features: Gunite, In Ground, Salt Water
    • Fencing: Fenced,Wood
    • Has view: Yes
    • View description: Pool
    Lot
    • Size: 9,579 Square Feet
    • Dimensions: 71 x 135
    • Features: Landscaped
    • Residential vegetation: Mature Landscaping
    Details
    • Additional structures: Shed(s)
    • Parcel number: 343015799920020120
    • Zoning: R-3
    • Special conditions: None

    Construction

    Type & style
    • Home type: SingleFamily
    • Architectural style: Ranch
    • Property subtype: Single Family Residence
    Materials
    • Block
    • Foundation: Slab
    • Roof: Shingle
    Condition
    • New construction: No
    • Year built: 1960

    Utilities & green energy

    • Sewer: Public Sewer
    • Water: Public
    • Utilities for property: Sprinkler Well

    Community & HOA

    Community
    • Pet fee: $0 monthly
    • Subdivision: SEMINOLE MANOR 2ND ADD
    HOA
    • Has HOA: No
    Location
    • Region: Seminole

    Financial & listing details

    • Price per square foot: $397/sqft
    • Tax assessed value: $435,535
    • Annual tax amount: $6,309
    • Date on market: 7/17/2025
    • Cumulative days on market: 2 days
    • Listing terms: Cash,Conventional
    • Ownership: Fee Simple
    • Total actual rent: 0
    • Road surface type: Asphalt

    Price history

    DateEventPrice
    9/2/2025Sold$590,000+2.6%$397/sqft
    Source: Stellar MLS #TB8407747 Report a problem
    7/20/2025Pending sale$575,000$386/sqft
    Source: Stellar MLS #TB8407747 Report a problem
    7/17/2025Listed for sale$575,000+121.2%$386/sqft
    Source: Stellar MLS #TB8407747 Report a problem
    6/18/2020Sold$259,900$175/sqft
    Source: Stellar MLS #T3244590 Report a problem
    5/30/2020Pending sale$259,900$175/sqft
    Source: BRICK TOWER REALTY, INC. #T3244590 Report a problem
    5/29/2020Listed for sale$259,900+60.4%$175/sqft
    Source: BRICK TOWER REALTY, INC. #T3244590 Report a problem
    8/3/2014Listing removed$1,200$1/sqft
    Source: RESTAINO REALTY,INC. (261510923) #T2707481 Report a problem
    7/23/2014Listed for rent$1,200$1/sqft
    Source: RESTAINO REALTY,INC. #T2707481 Report a problem
    11/2/2013Listing removed$1,200$1/sqft
    Source: Postlets Report a problem
    9/26/2013Listed for rent$1,200$1/sqft
    Source: Postlets Report a problem
    12/20/2006Sold$162,000$109/sqft
    Source: Public Record Report a problem

    Public tax history

    YearProperty taxesTax assessment
    2024$6,309 +2.9%$395,730 +3%
    2023$6,133 +2.4%$384,204 +3%
    2022$5,992 +44.1%$373,014 +72.5%
    2021$4,157 +11.7%$216,234 +16.7%
    2020$3,722 +5%$185,269 +10.8%
    2019$3,544 $167,262 -3.5%
    2018$3,544 +9.8%$173,378 +9.5%
    2017$3,227 +13.8%$158,281 +4.4%
    2016$2,834 +8.5%$151,573 +13.9%
    2015$2,613 +8.4%$133,079 +8.2%
    2014$2,410 +11.9%$122,948 +19.7%
    2013$2,154 +20.6%$102,686 +19.6%
    2012$1,786 $85,832 -19.5%
    2011-- $106,654 -3.3%
    2010-- $110,296 -16.5%
    2009-- $132,145 -24.6%
    2008$3,527 $175,300 +2.5%
    2007-- $171,100 +23%
    2005-- $139,100 +17.4%
    2004$1,006 +1.8%$118,500 +16.7%
    2003$989 +8%$101,500 +7.5%
    2002$916 $94,400 +18%
    2001$916 +6.4%$80,000 +14.8%
    2000$861 $69,700
    Find assessor info on the county website

    Neighborhood: 33772

    Nearby schools

    GreatSchools rating
    Schools provided by the listing agent
    • Elementary: Seminole Elementary-PN
    • Middle: Osceola Middle-PN
    • High: Seminole High-PN

    Source: Stellar MLS. This data may not be complete. We recommend contacting the local school district to confirm school assignments for this home.

    Get a cash offer in 3 minutes
    Find out how much your home could sell for in as little as 3 minutes with a no-obligation cash offer.
    Estimated market value
    $582,400
    Get a cash offer in 3 minutes
    Find out how much your home could sell for in as little as 3 minutes with a no-obligation cash offer.
    Estimated market value
    $582,400