Skip main navigation
Off market
  • $395,900

    10861 79th St E, Parrish, FL 34219

    4beds
    2,320sqft
    SingleFamily
    Built in 2015
    6,969 Square Feet Lot
    $395,900 Zestimate®
    $171/sqft
    $2,933 Estimated rent

    Home value

    $395,900

    $376,000 - $416,000

    $2,933/mo

    Zestimate® history
    Loading
    Loading...

    Owner options

    List your home for rent

    $2,933/mo

    Rent Zestimate®

    Find your next renter with Zillow Rental Manager. Plus, with online applications, you can quickly screen prospective tenants – for free.

    Learn more

    $2,933/mo

    Rent Zestimate®

    Refinance and save

    $2,752/mo

    Est. payment

    Refinancing to a lower rate could help reduce your monthly payments and save thousands over the life of the loan.

    See today's rates

    $2,752/mo

    Est. payment

    Explore your selling options

    Work with a Zillow partner agent

    Leverage their expertise and Zillow's premium Showcase listings to get your home seen by more buyers.

    Get started

    List with your own agent

    Get your home in front of millions of buyers by listing it on Zillow.

    Learn how to do it

    Sell it yourself

    Take full control of how buyers see your home on Zillow by listing For Sale by Owner (FSBO).

    List your home

    What's special

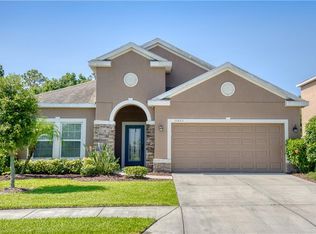

    Breathtaking Home in Gated Community! Find your forever home in this exquisite 4 bedroom, 2.5 bathroom home located in one of the areas premier gated communities! This home boasts volume ceilings throughout as well as plenteous natural light. Entering through the front door, you are greeted by the charming foyer offering upgraded lighting & ceramic tile flooring. Enjoy a movie night with the entire family in the oversized living room pre-wired for surround sound offering recessed lighting, lighted ceiling fan & wood laminate flooring. Prepare a feast in this gourmet eat-in kitchen featuring recessed lighting, solid wood cabinets, matching appliances, granite counter tops, island w/ breakfast bar, closet pantry, drop-down lighting & ceramic tile flooring. Dine with friends & family in the formal dining room made complete with recessed lighting, French doors leading to the covered patio & ceramic tile flooring. The roomy master suite is perfected with a lighted ceiling fan, plush wall-to-wall carpeting & a private master bathroom boasting a large walk-in closet, dual sinks, walk-in shower & linen closet. All 3 guest bedrooms feature wall-to-wall carpet flooring & large closets w/ built-in storage. This home also offers desirable extras such as a spacious loft & private den or office. Enjoy a BBQ in the large partially fenced backyard & explore all of the community amenities including clubhouse, fitness room, 2 heated pools & so much more! Call today to schedule your private showing before itâs gone!

    This property is off market, which means it's not currently listed for sale or rent on Zillow. This may be different from what's available on other websites or public sources.

    Facts & features

    Interior

    Bedrooms & bathrooms
    • Bedrooms: 4
    • Bathrooms: 3
    • Full bathrooms: 2
    • 1/2 bathrooms: 1
    Heating
    • Other, Electric
    Cooling
    • Central
    Appliances
    • Included: Dishwasher, Garbage disposal, Microwave, Range / Oven, Refrigerator
    Features
    • Flooring: Tile, Carpet, Laminate
    • Basement: None
    • Has fireplace: No
    Interior area
    • Total interior livable area: 2,320 sqft

    Property

    Parking
    • Parking features: Garage - Attached
    Features
    • Exterior features: Stone, Wood, Brick
    Lot
    • Size: 6,969 sqft
    Details
    • Parcel number: 654201909

    Construction

    Type & style
    • Home type: SingleFamily
    Materials
    • masonry
    • Roof: Composition
    Condition
    • Year built: 2015

    Community & neighborhood

    Community
    • Community features: Fitness Center
    Location
    • Region: Parrish

    HOA & financial

    HOA
    • Has HOA: Yes
    • HOA fee: $145 monthly

    Other

    Other facts
    • central_air_desc: Central A/C
    • architectural_style: Other
    • has_ceiling_fan_fl: Y
    • parking: Driveway,Garage
    • taxes_annual: 4169
    • grade_school: Virgil Mills Elementary

    Price history

    DateEventPrice
    8/1/2018Sold$274,900$118/sqft
    Source: Public Record Report a problem
    5/25/2018Pending sale$274,900$118/sqft
    Source: Keller Williams on the Water #A4402919 Report a problem
    5/11/2018Listed for sale$274,900+18.1%$118/sqft
    Source: Keller Williams on the Water #A4402919 Report a problem
    4/2/2015Sold$232,859$100/sqft
    Source: Public Record Report a problem

    Public tax history

    YearProperty taxesTax assessment
    2025$5,361 +5.6%$255,479 +2.9%
    2024$5,078 +6.2%$248,279 +3%
    2023$4,780 +4.6%$241,048 +3%
    2022$4,569 +3.4%$234,027 +3%
    2021$4,418 +0.7%$227,211 +1.4%
    2020$4,386 -3.8%$224,074 -9.3%
    2019$4,560 $247,147 +13.1%
    2018$4,560 +5.4%$218,607 +2.1%
    2017$4,327 +129.4%$214,111 +2.1%
    2016$1,886 $209,707 +599%
    2015$1,886 $30,000
    2014$1,886 +26.4%$30,000 +391.6%
    2013$1,493 $6,103

    Find assessor info on the county website

    Neighborhood: 34219

    Nearby schools

    GreatSchools rating
    Schools provided by the listing agent
    • Elementary: Virgil Mills Elementary
    • Middle: Buffalo Creek Middle
    • High: Palmetto High

    Source: The MLS. This data may not be complete. We recommend contacting the local school district to confirm school assignments for this home.

    Get a cash offer in 3 minutes
    Find out how much your home could sell for in as little as 3 minutes with a no-obligation cash offer.
    Estimated market value
    $395,900
    Get a cash offer in 3 minutes
    Find out how much your home could sell for in as little as 3 minutes with a no-obligation cash offer.
    Estimated market value
    $395,900