Skip main navigation
Pending
  • Price cut: $10K (8/6)
    $314,900

    10861 Constant Dr, Allendale, MI 49401

    3beds
    1,448sqft
    : 
    $2,173/mo
    Get pre-qualified
    Single Family Residence
    Built in 2006
    7,840 Square Feet Lot
    $313,000 Zestimate®
    $217/sqft
    $29/mo HOA

    What's special

    Backyard deckWelcoming front porchBright main level
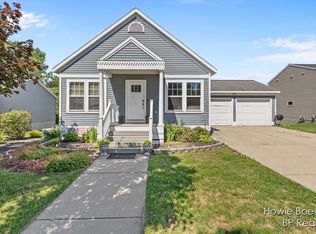
    Some homes just make everyday life feel easy, and this Allendale home is one of them. From the welcoming front porch to the backyard deck, every space has been designed for gathering, relaxing, and enjoying time at home. The bright main level offers a comfortable flow between the living room, dining area, and kitchen, while large windows fill the home with natural light throughout the day. The kitchen was thoughtfully updated approximately five years ago, creating a fresh and functional space for everyday living. Upstairs, you'll find three bedrooms and a full bath, while the updated half bath adds both style and convenience. The finished lower level creates valuable extra space for movie nights, hobbies, a home office, or a playroom. Step outside to enjoy the deck and fully fenced backyard, offering the perfect setting for summer barbecues, entertaining friends, letting pets roam, or simply unwinding after a long day. A 2-stall attached garage provides additional storage and convenience. Additional updates include a newer central air system, installed approximately five years ago, giving added peace of mind. Conveniently located in a desirable Allendale neighborhood with easy access to schools, parks, and everyday amenities, this home offers the space, functionality, and comfort that make settling in feel effortless.
    28 days
    |
    1,844
    |
    155
    |

    Zillow last checked:

    Listing updated:

    Listed by:

    Laurie Zokoe 616-901-9632,

    Five Star Real Estate (Tallmadge) 616-901-9632

    Source: MichRIC,MLS#: 26038861MLS Logo

      Facts & features

      Interior

      Bedrooms & bathrooms
      • Bedrooms: 3
      • Bathrooms: 2
      • Full bathrooms: 1
      • 1/2 bathrooms: 1
      Heating
      • Forced Air
      Cooling
      • Central Air
      Appliances
      • Included: Dishwasher, Dryer, Microwave, Oven, Range, Refrigerator, Washer
      • Laundry: In Basement
      Features
      • Eat-in Kitchen
      • Flooring: Carpet, Wood
      • Basement: Daylight,Full
      • Has fireplace: No
      Interior area
      • Total structure area: 1,104
      • Total interior livable area: 1,448 sqft
      • Finished area below ground: 450

      Property

      Parking
      • Total spaces: 2
      • Parking features: Garage Faces Front, Garage Door Opener, Attached
      • Garage spaces: 2
      Features
      • Stories: 2
      Lot
      • Size: 7,840 Square Feet
      • Dimensions: 95.88 x 82.64
      • Features: Sidewalk, Shrubs/Hedges
      Details
      • Additional structures: Shed(s)
      • Parcel number: 700926170002
      • Zoning description: Res

      Construction

      Type & style
      • Home type: SingleFamily
      • Architectural style: Traditional
      • Property subtype: Single Family Residence
      Materials
      • Vinyl Siding
      • Roof: Composition
      Condition
      • New construction: No
      • Year built: 2006

      Utilities & green energy

      • Sewer: Public Sewer
      • Water: Public
      • Utilities for property: Natural Gas Connected

      Community & HOA

      HOA
      • Has HOA: Yes
      • Services included: Other
      • HOA fee: $350 annually
      Location
      • Region: Allendale

      Financial & listing details

      • Price per square foot: $217/sqft
      • Tax assessed value: $87,665
      • Annual tax amount: $2,796
      • Date on market: 7/28/2026
      • Listing terms: Cash,FHA,VA Loan,USDA Loan,MSHDA,Conventional
      • Road surface type: Paved

        Estimated market value

        $313,000

        $297,000 - $329,000

        $2,231/mo

        Price history

        DateEventPrice
        8/8/2026Pending sale$314,900$217/sqft
        Source: MichRIC #26038861 Report a problem
        8/6/2026Price change$314,900-3.1%$217/sqft
        Source: MichRIC #26038861 Report a problem
        7/28/2026Listed for sale$324,900+140.8%$224/sqft
        Source: MichRIC #26038861 Report a problem
        5/15/2014Sold$134,900$93/sqft
        Source: MichRIC #13062157 Report a problem
        1/24/2014Price change$134,900-3.6%$93/sqft
        Source: Five Star Real Estate #13062157 Report a problem
        1/16/2014Price change$139,900+3.7%$97/sqft
        Source: Five Star Real Estate #13062157 Report a problem
        1/13/2014Price change$134,900-1.2%$93/sqft
        Source: Five Star Real Estate #13062157 Report a problem
        10/16/2013Listed for sale$136,500+259.2%$94/sqft
        Source: Owner Report a problem
        6/1/2006Sold$38,000$26/sqft
        Source: Public Record Report a problem

        Public tax history

        YearProperty taxesTax assessment
        2025$2,695 +4.8%$85,361 +3.1%
        2024$2,572 +5%$82,795 +5%
        2023$2,450 +691.4%$78,853
        2022$310 --
        2021-- --
        2020-- $71,697 +4.3%
        2018$2,166 +6.8%$68,712 -17.6%
        2017$2,028 $83,400 +19.3%
        2016$2,028 $69,900 +5.1%
        2015$2,028 $66,500 +10.1%
        2014-- $60,400 +2.4%
        2013-- $59,000 -4.2%
        2012-- $61,600 -1.4%
        2011-- $62,500 -8.9%
        2009-- $68,600 +3.9%
        2008-- $66,000 +312.5%
        2005-- $16,000
        Find assessor info on the county website

        Monthly payment

        Est. payment

        Payment breakdown

        Explore the cost of this home by adjusting the details. Changes won't be saved.
        All calculations are estimates and provided by Zillow, Inc. for informational purposes only. Actual amounts may vary.
        HOA fees may include property taxes on listings classified as Co-Ops. Contact the listing agent and/or owner for fee details.
        See how much you could borrow to make a competitive offer.

        Climate risks

        Neighborhood: 49401

        Getting around

        26 / 100
        Car-Dependent
        35 / 100
        Somewhat Bikeable

        Nearby schools

        GreatSchools rating

        A local agent can set up tours, give advice and negotiate with sellers.

        Browse local experts

        Similar homes