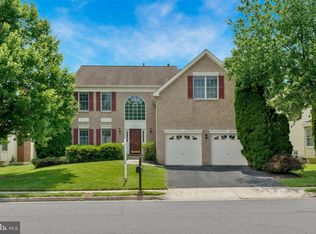
OPEN HOUSE CANCELLED. PROPERTY UNDER CONTRACT. Welcome to this stunning, spacious home offering over 4,000 square feet of beautifully finished living space designed for both comfort and entertaining. The inviting two-story foyer with a large palladium window warmly welcomes you and your guests. The heart of the home features a bright, open kitchen with maple cabinets, gas 5 burner stove and professional hood, newer refrigerator, center island and bar seating that flows seamlessly into a sunny large Morning Room extension with skylights and patio access—perfect for enjoying your morning coffee indoors or outdoors. The adjacent Family Room boasts vaulted ceilings, a stone-faced fireplace, surround sound wiring, and additional skylights that flood the space with natural light. The main level also boasts a private home office with a boxed bay window, separate formal Living and Dining Rooms ideal for elegant gatherings, an updated powder room, and a laundry room. Hardwood floors run throughout the entire main level, staircase, and upper hallway, and complemented by brand-new carpeting in the bedrooms and stairs to the lower level. Upstairs, the spacious Primary Suite is your personal retreat, featuring vaulted ceilings, two custom walk-in closets with organizational systems, and a spacious master bath with dual vanities, a large soaking tub, separate shower, and private water closet. Three additional bedrooms, each with custom closet organizers, ceiling fans, and new carpeting (2025). Rounding out the top level is an updated full bathroom (2025) with dual sinks, tub/shower combo and a linen closet. The lower level is an entertainer’s dream with engineering luxury plank flooring, double French doors that lead to the rear yard from the spacious Recreation Room, complete with built-in bookcases, a wet bar, and surround sound wiring, perfect for lounging, game nights, or a pool table. The theater room area comes equipped with a movie screen and projector for an authentic cinematic experience. A versatile den (potential 5th bedroom), full bathroom, utility and storage are complete this level. Step outside to your professionally designed, fully fenced backyard oasis featuring a brick paver patio, lush grassy areas, and mature trees for added privacy. The side yard abuts a large open green space area, providing additional tranquility and privacy. ADDITIONAL UPGRADES : Newer Roof appx. 5 years old. Generac Natural Gas Powered- Whole House Generator (2021) ensures you’re never without full power, wifi, lights, refrigerators, heat or air conditioning! Both Furnaces and both Air Conditioners replace ( 2019 & 2020). Hot Water Heater (2020). LG Front Load Washer & Dryer. Recessed lighting in most rooms. Ceiling Fans all bedrooms, Living Room and Morning Room. Refrig (2023). New Exterior Lighting (2025) Closet organizers in all bedrooms. Upgraded wide plank LVP flooring throughout the lower level. New Carpeting (2025). Fresh paint (2025). Feeling social? Enjoy the community amenities an outdoor pool, playground, walking trails, sidewalks, basketball and tennis courts. Conveniently located just minutes from shopping, grocery stores, Tysons Corner, Reston Town Center, and under 3 miles to the metro for easy commuting. Don’t miss this incredible opportunity to live in comfort, style, and convenience!
Sold for $1,230,000
Zillow last checked:
Listing updated:
Bought with:
Wendy Chen, 0225179245
Libra Realty, LLC
Source: Bright MLS,MLS#: VAFX2243380
Price history
| Date | Event | Price |
|---|---|---|
| 7/8/2025 | Sold | $1,230,000-1.6%$306/sqft |
Source:  Bright MLS #VAFX2243380 Report a problem Bright MLS #VAFX2243380 Report a problem | ||
| 6/21/2025 | Pending sale | $1,249,900$311/sqft |
Source: Bright MLS #VAFX2243380 Report a problem | ||
| 6/12/2025 | Listed for sale | $1,249,900+58.2%$311/sqft |
Source: Bright MLS #VAFX2243380 Report a problem | ||
| 7/18/2023 | Listing removed | -- |
Source: Zillow Rentals Report a problem | ||
| 7/14/2023 | Listed for rent | $4,500$1/sqft |
Source: Zillow Rentals Report a problem | ||
| 6/6/2016 | Sold | $790,000$197/sqft |
Source: Public Record Report a problem | ||
| 4/15/2016 | Pending sale | $790,000$197/sqft |
Source: Samson Properties #FX9602075 Report a problem | ||
| 3/27/2016 | Listed for sale | $790,000+3.9%$197/sqft |
Source: Samson Properties #FX9602075 Report a problem | ||
| 9/4/2007 | Sold | $760,000+85.4%$189/sqft |
Source: Public Record Report a problem | ||
| 3/29/1999 | Sold | $410,000+7.6%$102/sqft |
Source: Public Record Report a problem | ||
| 12/23/1998 | Sold | $381,195$95/sqft |
Source: Public Record Report a problem | ||
Nearby homes
Get a cash offer in 3 minutes
Find out how much your home could sell for in as little as 3 minutes with a no-obligation cash offer.
Estimated market value
$1,237,900
