Nestled in a desirable Northwest ISD neighborhood, this beautifully maintained home features a bright, comfortable layout ideal for everyday living. From the moment you step inside, the space feels open & welcoming, with tall ceilings and a fireplace creating a warm focal point in the living room. Natural light fills the home and draws you toward the kitchen and dining area, where large windows and patio doors overlook the backyard. The kitchen sits at the heart of the home, offering generous cabinet space and a layout that keeps everything within reach while remaining connected to the main living area. Whether it's quiet mornings at the table or gathering with friends and family, the space provides an inviting place to come together. The primary suite offers a comfortable retreat with a spacious bedroom and an ensuite bathroom. Two additional bedrooms provide flexibility for family members, guests, a home office, or any hobby you enjoy. Step outside to a covered patio that extends the living space and overlooks your private backyard with room to relax, play, or enjoy the Texas evenings. Recent updates provide both comfort and peace of mind, including a new HVAC system and water heater installed in 2025, as well as updated fan and light fixtures. A fully decked attic provides valuable additional storage space. Located near schools, shopping - including the newest shopping center, and convenient highway access, this home also offers an easy drive to downtown Fort Worth and nearby airports, blending neighborhood comfort with everyday convenience.
Sold
Price Unknown
10861 Irish Glen Trl, Haslet, TX 76052
3beds
1,619sqft
Single Family Residence
Built in 2009
5,619 Square Feet Lot
$297,300 Zestimate®
$--/sqft
$2,052 Estimated rent
Home value
$297,300
$279,000 - $318,000
$2,052/mo
Zestimate® history
Owner options
List your home for rent
$2,052/mo
Rent Zestimate®
Find your next renter with Zillow Rental Manager. Plus, with online applications, you can quickly screen prospective tenants – for free.
$2,052/mo
Rent Zestimate®
Refinance and save
$450/mo
Est. payment
Refinancing to a lower rate could help reduce your monthly payments and save thousands over the life of the loan.
$450/mo
Est. payment
Explore your selling options
Work with a Zillow partner agent
Leverage their expertise and Zillow's premium Showcase listings to get your home seen by more buyers.
Get startedList with your own agent
Get your home in front of millions of buyers by listing it on Zillow.
Learn how to do itSell it yourself
Take full control of how buyers see your home on Zillow by listing For Sale by Owner (FSBO).
List your homeWhat's special
Zillow last checked:
Listing updated:
Listed by:
Jeremy Smith 0652612 7607137267,
eXp Realty LLC 888-519-7431
Bought with:
Tiffany Roscoe, 0784215
Coldwell Banker Apex, REALTORS
Source: NTREIS,MLS#: 21194028
Facts & features
Interior
Bedrooms & bathrooms
- Bedrooms: 3
- Bathrooms: 2
- Full bathrooms: 2
Primary bedroom
- Features: Ceiling Fan(s), En Suite Bathroom, Walk-In Closet(s)
- Level: First
- Dimensions: 16 x 13
Bedroom
- Features: Ceiling Fan(s)
- Level: First
- Dimensions: 12 x 12
Bedroom
- Features: Ceiling Fan(s)
- Level: First
- Dimensions: 12 x 15
Primary bathroom
- Features: Built-in Features, Dual Sinks, Garden Tub/Roman Tub, Separate Shower
- Level: First
- Dimensions: 9 x 14
Breakfast room nook
- Level: First
- Dimensions: 11 x 11
Other
- Features: Built-in Features
- Level: First
- Dimensions: 8 x 7
Kitchen
- Features: Breakfast Bar, Built-in Features, Eat-in Kitchen, Granite Counters
- Level: First
- Dimensions: 11 x 16
Living room
- Features: Ceiling Fan(s), Fireplace
- Level: First
- Dimensions: 13 x 19
Utility room
- Features: Built-in Features, Other, Utility Room
- Level: First
- Dimensions: 6 x 5
Heating
- Central, Electric
Cooling
- Central Air, Ceiling Fan(s), Electric
Appliances
- Included: Electric Range
- Laundry: Washer Hookup, Dryer Hookup
Features
- Open Floorplan
- Flooring: Carpet, Ceramic Tile, Wood
- Has basement: No
- Number of fireplaces: 1
- Fireplace features: Wood Burning
Interior area
- Total interior livable area: 1,619 sqft
Property
Parking
- Total spaces: 2
- Parking features: Garage Faces Front, Garage
- Attached garage spaces: 2
Features
- Levels: One
- Stories: 1
- Patio & porch: Patio, Covered
- Exterior features: Rain Gutters
- Pool features: None, Community
- Fencing: Back Yard,Fenced,Wood
Lot
- Size: 5,619 Square Feet
- Features: Interior Lot, Landscaped, Subdivision, Sprinkler System
Details
- Parcel number: 41142209
Construction
Type & style
- Home type: SingleFamily
- Architectural style: Traditional,Detached
- Property subtype: Single Family Residence
Materials
- Brick
- Foundation: Slab
- Roof: Composition
Condition
- Year built: 2009
Utilities & green energy
- Sewer: Public Sewer
- Water: Public
- Utilities for property: Sewer Available, Underground Utilities, Water Available
Community & HOA
Community
- Features: Clubhouse, Playground, Park, Pool, Trails/Paths, Curbs, Sidewalks
- Subdivision: Emerald Park Add
HOA
- Has HOA: Yes
- Services included: Association Management
- HOA fee: $450 annually
- HOA name: First Service Residential
- HOA phone: 877-378-2388
Location
- Region: Haslet
Financial & listing details
- Tax assessed value: $239,000
- Annual tax amount: $5,857
- Date on market: 3/11/2026
- Cumulative days on market: 34 days
- Listing terms: Cash,Conventional,FHA,Other,VA Loan
- Exclusions: Curtains in Primary Bedroom and Dining Area, exterior cameras, and doorbell
Price history
| Date | Event | Price |
|---|---|---|
| 5/29/2026 | Sold | -- |
Source: NTREIS #21194028 Report a problem | ||
| 4/29/2026 | Pending sale | $300,000$185/sqft |
Source: NTREIS #21194028 Report a problem | ||
| 4/14/2026 | Contingent | $300,000$185/sqft |
Source: NTREIS #21194028 Report a problem | ||
| 3/30/2026 | Price change | $300,000-1.6%$185/sqft |
Source: NTREIS #21194028 Report a problem | ||
| 3/11/2026 | Listed for sale | $305,000$188/sqft |
Source: NTREIS #21194028 Report a problem | ||
Public tax history
| Year | Property taxes | Tax assessment |
|---|---|---|
| 2025 | $2,215 -9% | $239,000 -7.3% |
| 2024 | $2,433 -5.3% | $257,731 -13.2% |
| 2023 | $2,570 -18.8% | $296,929 +21.1% |
| 2022 | $3,166 +13.1% | $245,205 +15.2% |
| 2021 | $2,800 +5.1% | $212,778 +6.7% |
| 2020 | $2,665 -0.4% | $199,442 -0.4% |
| 2019 | $2,674 +4.1% | $200,150 +7.5% |
| 2018 | $2,569 -46% | $186,197 +13.7% |
| 2017 | $4,753 +7.9% | $163,715 +8.3% |
| 2016 | $4,405 +14.9% | $151,152 +8.6% |
| 2015 | $3,834 | $139,166 +7.1% |
| 2014 | $3,834 | $130,000 +13.1% |
| 2013 | -- | $114,900 -12.8% |
| 2012 | -- | $131,800 +5.1% |
| 2011 | -- | $125,400 -5.6% |
| 2010 | -- | $132,900 +374.6% |
| 2009 | -- | $28,000 +23.5% |
| 2008 | -- | $22,680 +21.7% |
| 2007 | -- | $18,630 |
Find assessor info on the county website
Neighborhood: Dorado Ranch
Nearby homes
- $347,7004 bd3 ba2.5k sqft10869 Irish Glen Trl, Haslet, TX 76052Off Market
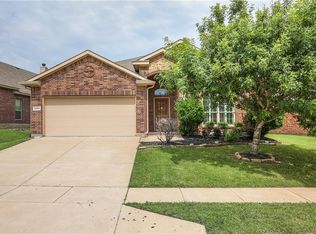
- $300,0003 bd2 ba1.8k sqft10857 Irish Glen Trl, Haslet, TX 76052Off Market
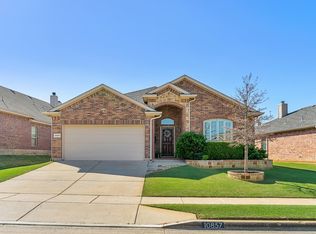
- $--3 bd2 ba1.8k sqft10857 Irish Glen Trl, Fort Worth, TX 76115Sold
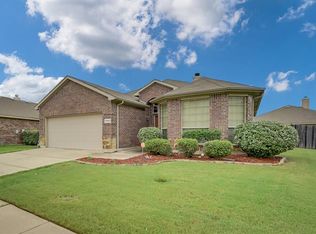
- $--3 bd2 ba1.6k sqft10860 Middleglen Rd, Haslet, TX 76052Sold
- $308,5003 bd2 ba1.8k sqft10856 Middleglen Rd, Haslet, TX 76052Off Market
- $--3 bd2 ba1.8k sqft10856 Middleglen Rd, Fort Worth, TX 76115Sold
- $293,9004 bd2 ba1.6k sqft10873 Irish Glen Trl, Haslet, TX 76052Off Market
- $306,9003 bd2 ba2.3k sqft10849 Irish Glen Trl, Fort Worth, TX 76115Off Market
Nearby schools
GreatSchools rating
- 4/10Berkshire Elementary SchoolGrades: PK-5Distance: 1 mi
- 8/10Leo Adams MiddleGrades: 6-8Distance: 1.2 mi
- 7/10V R Eaton High SchoolGrades: 9-12Distance: 1.3 mi
Schools provided by the listing agent
- Elementary: Berkshire
- Middle: Leo Adams
- High: Eaton
- District: Northwest ISD
Source: NTREIS. This data may not be complete. We recommend contacting the local school district to confirm school assignments for this home.
Get a cash offer in 3 minutes
Find out how much your home could sell for in as little as 3 minutes with a no-obligation cash offer.
Estimated market value
$297,300
Get a cash offer in 3 minutes
Find out how much your home could sell for in as little as 3 minutes with a no-obligation cash offer.
Estimated market value
$297,300
- Texas
- Tarrant County
- Haslet
- 76052
- Dorado Ranch
- 10861 Irish Glen Trl
Nearby cities
Nearby neighborhoods
Nearby zip codes
Other Haslet Topics
