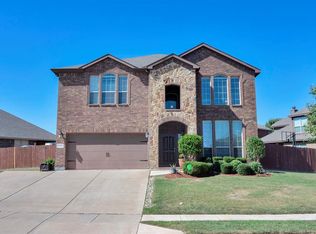
Move in and RELAX! 10861 Middleglen Ct has a NEW ROOF, Large Rooms, Perfectly Located & IMMACULATE Inside and Out! The lot is larger than most in the neighborhood and has a basketball court in the back yard along with a large covered patio and grilling area set up perfectly for back yard entertaining or spending that quality time with the family. The main level hosts the large master bedroom and bathroom along with a second bedroom and bath, a large living area, very functional and updated kitchen and flex room that can be used as an office, sitting area or whatever else you may need it for. Upstairs there are two more spacious bedrooms, a full bathroom, game room and media room. Located just minutes from highly rated schools, shopping, parks, highway access. 30 minutes to DFW International Airport, 20 minutes do Downtown Fort Worth, 15 Minutes to Eagle Mountain Lake. This home is ready for you to move in and immediately start enjoying all it has to offer!
Sold
Price Unknown
10861 Middleglen Rd, Fort Worth, TX 76115
4beds
2,929sqft
Single Family Residence
Built in 2010
8,712 Square Feet Lot
$-- Zestimate®
$--/sqft
$2,623 Estimated rent
Home value
Not available
Estimated sales range
Not available
$2,623/mo
Zestimate® history
Loading...
Owner options
List your home for rent
$2,623/mo
Rent Zestimate®
Find your next renter with Zillow Rental Manager. Plus, with online applications, you can quickly screen prospective tenants – for free.
Learn more$2,623/mo
Rent Zestimate®
Refinance and save
$450/mo
Est. payment
Refinancing to a lower rate could help reduce your monthly payments and save thousands over the life of the loan.
See today's rates$450/mo
Est. payment
Explore your selling options
Work with a Zillow partner agent
Leverage their expertise and Zillow's premium Showcase listings to get your home seen by more buyers.
Get startedList with your own agent
Get your home in front of millions of buyers by listing it on Zillow.
Learn how to do itSell it yourself
Take full control of how buyers see your home on Zillow by listing For Sale by Owner (FSBO).
List your homeWhat's special
Bonus flex roomVersatile front room
Zillow last checked:
Listing updated:
Listed by:
Jeremy Smith 0652612 7607137267,
eXp Realty LLC 888-519-7431
Bought with:
Ana Valle
Ready Real Estate LLC
Source: NTREIS,MLS#: 21028880
Facts & features
Interior
Bedrooms & bathrooms
- Bedrooms: 4
- Bathrooms: 3
- Full bathrooms: 3
Primary bedroom
- Features: Ceiling Fan(s), En Suite Bathroom, Walk-In Closet(s)
- Level: First
- Dimensions: 17 x 12
Bedroom
- Level: First
- Dimensions: 11 x 11
Bedroom
- Level: Second
- Dimensions: 13 x 12
Bedroom
- Level: Second
- Dimensions: 13 x 11
Primary bathroom
- Features: Built-in Features, Dual Sinks, Garden Tub/Roman Tub, Separate Shower
- Level: First
- Dimensions: 1 x 1
Bonus room
- Level: First
- Dimensions: 12 x 11
Bonus room
- Level: Second
- Dimensions: 18 x 11
Breakfast room nook
- Level: First
- Dimensions: 12 x 10
Other
- Level: First
- Dimensions: 1 x 1
Other
- Level: Second
- Dimensions: 1 x 1
Kitchen
- Features: Breakfast Bar, Built-in Features, Kitchen Island, Pantry, Stone Counters
- Level: First
- Dimensions: 15 x 12
Living room
- Features: Ceiling Fan(s), Fireplace
- Level: First
- Dimensions: 18 x 15
Living room
- Features: Ceiling Fan(s)
- Level: Second
- Dimensions: 18 x 17
Heating
- Central
Cooling
- Central Air, Ceiling Fan(s)
Appliances
- Included: Electric Cooktop
- Laundry: Washer Hookup, Dryer Hookup
Features
- Eat-in Kitchen, Kitchen Island, Pantry
- Flooring: Carpet, Ceramic Tile
- Has basement: No
- Number of fireplaces: 1
- Fireplace features: Masonry
Interior area
- Total interior livable area: 2,929 sqft
Property
Parking
- Total spaces: 2
- Parking features: Garage Faces Front, Garage
- Attached garage spaces: 2
Features
- Levels: Two
- Stories: 2
- Patio & porch: Covered
- Pool features: None, Community
- Fencing: Wood
Lot
- Size: 8,712 sqft
- Features: Landscaped, Subdivision
Details
- Additional structures: Shed(s)
- Parcel number: 41142357
Construction
Type & style
- Home type: SingleFamily
- Architectural style: Traditional,Detached
- Property subtype: Single Family Residence
Materials
- Brick
- Foundation: Slab
- Roof: Composition
Condition
- Year built: 2010
Utilities & green energy
- Sewer: Public Sewer
- Water: Public
- Utilities for property: Sewer Available, Underground Utilities, Water Available
Community & neighborhood
Community
- Community features: Clubhouse, Playground, Park, Pool, Trails/Paths, Curbs, Sidewalks
Location
- Region: Fort Worth
- Subdivision: Emerald Park Add
HOA & financial
HOA
- Has HOA: Yes
- HOA fee: $450 annually
- Services included: Association Management
- Association name: Blue Hawk Mgmt
- Association phone: 972-674-3791
Other
Other facts
- Listing terms: Cash,Conventional,FHA,Other,VA Loan
Price history
| Date | Event | Price |
|---|---|---|
| 12/23/2025 | Sold | -- |
Source: NTREIS #21028880 Report a problem | ||
| 12/10/2025 | Pending sale | $385,000$131/sqft |
Source: NTREIS #21028880 Report a problem | ||
| 12/1/2025 | Contingent | $385,000$131/sqft |
Source: NTREIS #21028880 Report a problem | ||
| 11/20/2025 | Price change | $385,000-3.3%$131/sqft |
Source: NTREIS #21028880 Report a problem | ||
| 11/2/2025 | Listed for sale | $398,000$136/sqft |
Source: NTREIS #21028880 Report a problem | ||
| 10/19/2025 | Pending sale | $398,000$136/sqft |
Source: NTREIS #21028880 Report a problem | ||
| 10/6/2025 | Contingent | $398,000$136/sqft |
Source: NTREIS #21028880 Report a problem | ||
| 9/29/2025 | Price change | $398,000-0.5%$136/sqft |
Source: NTREIS #21028880 Report a problem | ||
| 9/21/2025 | Listed for sale | $400,000$137/sqft |
Source: NTREIS #21028880 Report a problem | ||
| 9/15/2025 | Contingent | $400,000$137/sqft |
Source: NTREIS #21028880 Report a problem | ||
| 8/26/2025 | Price change | $400,000-3.6%$137/sqft |
Source: NTREIS #21028880 Report a problem | ||
| 8/11/2025 | Listed for sale | $415,000$142/sqft |
Source: NTREIS #21028880 Report a problem | ||
Public tax history
Tax history is unavailable.
Neighborhood: Dorado Ranch
Nearby schools
GreatSchools rating
- 4/10Berkshire Elementary SchoolGrades: PK-5Distance: 1 mi
- 8/10Leo Adams MiddleGrades: 6-8Distance: 1.2 mi
- 7/10V R Eaton High SchoolGrades: 9-12Distance: 1.3 mi
Schools provided by the listing agent
- Elementary: Berkshire
- Middle: Leo Adams
- High: Eaton
- District: Northwest ISD
Source: NTREIS. This data may not be complete. We recommend contacting the local school district to confirm school assignments for this home.
- Texas
- Tarrant County
- Haslet
- 76115
- Dorado Ranch
- 10861 Middleglen Rd
Nearby cities
Nearby neighborhoods
Nearby zip codes
Other Haslet Topics
