Skip main navigation
Closed
  • $850,000

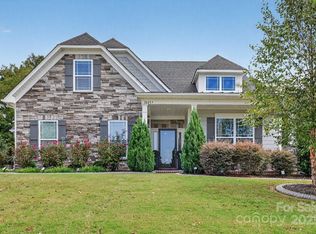
    10861 Parkhall Dr, Harrisburg, NC 28075

    5beds
    4,685sqft
    Single Family Residence
    Built in 2020
    0.35 Acres Lot
    $849,800 Zestimate®
    $181/sqft
    $3,866 Estimated rent

    Home value

    $849,800

    $807,000 - $892,000

    $3,866/mo

    Zestimate® history
    Loading
    Loading...

    Owner options

    List your home for rent

    $3,866/mo

    Rent Zestimate®

    Find your next renter with Zillow Rental Manager. Plus, with online applications, you can quickly screen prospective tenants – for free.

    Learn more

    $3,866/mo

    Rent Zestimate®

    Refinance and save

    $5,986/mo

    Est. payment

    Refinancing to a lower rate could help reduce your monthly payments and save thousands over the life of the loan.

    See today's rates

    $5,986/mo

    Est. payment

    Explore your selling options

    Work with a Zillow partner agent

    Leverage their expertise and Zillow's premium Showcase listings to get your home seen by more buyers.

    Get started

    List with your own agent

    Get your home in front of millions of buyers by listing it on Zillow.

    Learn how to do it

    Sell it yourself

    Take full control of how buyers see your home on Zillow by listing For Sale by Owner (FSBO).

    List your home

    What's special

    Expansive kitchenDedicated officeLight-filled sunroomFour spacious guest bedroomsGenerous breakfast areaSide facing three-car garageFully fenced backyard
    Spacious, thoughtfully designed, and impeccably maintained - this stunning 5 bedroom, 4 bath home offers over 4,600 square feet of comfortable, functional living - perfectly suited for multigenerational families. Designed with both everyday living and entertaining in mind, the main level features a luxurious primary suite with vaulted ceilings, a large walk-in closet, and a beautifully appointed ensuite bath. The heart of the home is the expansive kitchen with a generous breakfast area, seamlessly flowing into the great room and light-filled sunroom, creating an open and inviting space to gather. A formal dining room and dedicated office provide the perfect balance of elegance and practicality for hosting and working from home. Upstairs, you will find four spacious guest bedrooms along with a bonus room, offering incredible flexibility. Whether used as a secondary suite, media room, playroom, or private retreat, the layout adapts effortlessly to your needs. Step outside to enjoy a fully fenced backyard featuring an extended concrete patio and a large, flat grassy area -ideal for entertaining, pets, or play . Additional highlights include TWO laundry rooms (one on each level), 10 foot ceilings, a side facing three-car garage, extended driveway for ample parking, and a location within the desirable Grantham community, offering neighborhood amenities such as a pool, playground, and "Summer House" entertaining space. This immaculate home is better than new with its pristine condition and loving updates. It combines space, versatility, and modern comfort in one exceptional package. Just minutes from the 485 loop, great proximity to Uptown, Matthews, and Huntersville.

    Zillow last checked:

    Listing updated:

    Listed by:

    Lauren Lowery lauren.lowery@compass.com,

    COMPASS

    Bought with:

    Heather Brown

    Farms & Estates Realty Inc

    Christi Walsh

    F & E REALTY, LLC

    Source: Canopy MLS as distributed by MLS GRID,MLS#: 4358905MLS Logo

    Facts & features

    Interior

    Bedrooms & bathrooms
    • Bedrooms: 5
    • Bathrooms: 5
    • Full bathrooms: 4
    • 1/2 bathrooms: 1
    • Main level bedrooms: 1
    Primary bedroom
    • Features: Ceiling Fan(s), En Suite Bathroom, Vaulted Ceiling(s)
    • Level: Main
    Bedroom s
    • Features: En Suite Bathroom, Walk-In Closet(s)
    • Level: Upper
    Bedroom s
    • Features: Walk-In Closet(s)
    • Level: Upper
    Bedroom s
    • Features: Walk-In Closet(s)
    • Level: Upper
    Bedroom s
    • Level: Upper
    Bathroom full
    • Features: Garden Tub, Walk-In Closet(s)
    • Level: Main
    Bathroom full
    • Level: Upper
    Bathroom full
    • Level: Upper
    Bathroom full
    • Level: Upper
    Bathroom half
    • Level: Main
    Bonus room
    • Level: Upper
    Breakfast
    • Level: Main
    Dining room
    • Level: Main
    Great room
    • Features: Ceiling Fan(s), Coffered Ceiling(s), Open Floorplan
    • Level: Main
    Kitchen
    • Features: Breakfast Bar, Built-in Features, Kitchen Island
    • Level: Main
    Laundry
    • Features: Storage
    • Level: Main
    Laundry
    • Level: Upper
    Office
    • Level: Main
    Sunroom
    • Features: Built-in Features
    • Level: Main
    Heating
    • Forced Air
    Cooling
    • Central Air
    Appliances
    • Included: Dishwasher, Disposal
    • Laundry: Laundry Room, Lower Level, Main Level
    Features
    • Built-in Features, Kitchen Island, Open Floorplan, Walk-In Closet(s)
    • Flooring: Carpet, Hardwood
    • Has basement: No
    • Attic: Walk-In
    • Fireplace features: Gas Log, Great Room
    Interior area
    • Total structure area: 4,685
    • Total interior livable area: 4,685 sqft
    • Finished area above ground: 4,685
    • Finished area below ground: 0

    Property

    Parking
    • Total spaces: 5
    • Parking features: Driveway, Attached Garage, Garage Door Opener, Garage Faces Side, Garage on Main Level
    • Attached garage spaces: 3
    • Uncovered spaces: 2
    Features
    • Levels: Two
    • Stories: 2
    • Patio & porch: Front Porch, Patio
    • Pool features: Community
    • Fencing: Back Yard
    Lot
    • Size: 0.35 Acres
    • Features: Wooded
    Details
    • Parcel number: 55057683130000
    • Zoning: RM
    • Special conditions: Standard

    Construction

    Type & style
    • Home type: SingleFamily
    • Architectural style: Traditional
    • Property subtype: Single Family Residence
    Materials
    • Hardboard Siding, Stone Veneer
    • Foundation: Slab
    Condition
    • New construction: No
    • Year built: 2020
    Details
    • Builder name: Essex

    Utilities & green energy

    • Sewer: Public Sewer
    • Water: City
    • Utilities for property: Cable Available

    Community & HOA

    Community
    • Features: Playground, Recreation Area
    • Security: Carbon Monoxide Detector(s), Smoke Detector(s)
    • Subdivision: Grantham
    HOA
    • Has HOA: Yes
    • HOA fee: $940 annually
    • HOA name: Superior
    • HOA phone: 704-875-7299
    Location
    • Region: Harrisburg

    Financial & listing details

    • Price per square foot: $181/sqft
    • Tax assessed value: $856,910
    • Annual tax amount: $8,449
    • Date on market: 3/19/2026
    • Cumulative days on market: 57 days
    • Listing terms: Cash,Conventional
    • Road surface type: Concrete

    Price history

    DateEventPrice
    7/6/2026Sold$850,000-2.9%$181/sqft
    Source: Canopy MLS as distributed by MLS GRID #4358905 Report a problem
    4/22/2026Price change$875,000-5.4%$187/sqft
    Source: Canopy MLS as distributed by MLS GRID #4358905 Report a problem
    3/19/2026Listed for sale$925,000+916.5%$197/sqft
    Source: Canopy MLS as distributed by MLS GRID #4358905 Report a problem
    7/12/2019Sold$91,000$19/sqft
    Source: Public Record Report a problem

    Public tax history

    YearProperty taxesTax assessment
    2025$8,449 $856,910
    2024$8,449 +24.6%$856,910 +48.5%
    2023$6,779 $576,970
    2022$6,779 +7.3%$576,970
    2021$6,318 $576,970
    Find assessor info on the county website

    Neighborhood: Bellegrove

    Nearby schools

    GreatSchools rating
    Schools provided by the listing agent
    • Elementary: Hickory Ridge
    • Middle: Hickory Ridge
    • High: Hickory Ridge

    Source: Canopy MLS as distributed by MLS GRID. This data may not be complete. We recommend contacting the local school district to confirm school assignments for this home.

    Get a cash offer in 3 minutes
    Find out how much your home could sell for in as little as 3 minutes with a no-obligation cash offer.
    Estimated market value
    $849,800
    Get a cash offer in 3 minutes
    Find out how much your home could sell for in as little as 3 minutes with a no-obligation cash offer.
    Estimated market value
    $849,800