Under contract-accepting backup offers. Virtually Staged. NEW PRICE! $10,000 PRICE REDUCTION! SPACE, CHARACTER, AND FLEXIBILITY JUST A SHORT DRIVE FROM THE BEAUTIFUL GULF BEACHES! Welcome to this 3-bedroom, 1-bath home in the established Golden Groves neighborhood, offering 1,335 square feet of heated living space that includes a large bonus room/dining room. With a versatile layout, multiple living areas, and inviting outdoor spaces, this home is designed for comfortable everyday living and easy Florida entertaining with an unbeatable price and location. Inside, the spacious living room features tile flooring, abundant natural light, and plenty of room to create a welcoming gathering space. The kitchen includes a convenient breakfast bar that opens to the dining area, providing a seamless flow for casual meals, entertaining, and daily routines. A raised bonus area adds valuable flexibility and can be tailored to suit your lifestyle as a home office, reading nook, playroom, hobby area, or private retreat. The split-bedroom layout offers added privacy and versatility. All bedrooms come equipped with dual closets to maximize storage space! The third bedroom is located in the converted garage just beyond the interior laundry area, providing a separate and flexible space for guests, a home office, creative space, or anyone seeking a little separation from the main living areas. The original garage door remains in place, and a small storage area behind the converted bedroom offers convenient room for seasonal items, household supplies, or additional storage needs. Step outside and enjoy the best of Florida living. Mature landscaping and fruit trees add beauty and character to the backyard, while the screened-in patio creates a comfortable setting for morning coffee, afternoon relaxation, or casual gatherings protected from the elements. A storage shed provides convenient space for tools, lawn equipment, and outdoor essentials. The covered front porch offers another inviting spot to unwind and enjoy the established surroundings. The price offers room to add your own personal touches, this home is ready for its next chapter. Conveniently located near Seminole City Center, shopping, restaurants, parks, and only 10 minutes to the beautiful Gulf beaches, this property combines neighborhood charm with easy access to the amenities and outdoor attractions that make the Florida lifestyle so appealing. If you’re looking for a home with personality, adaptable living spaces, a backyard designed for enjoying the outdoors, priced to sell and make your own this property is well worth a closer look. Schedule your private showing today and discover all it has to offer! OWNER IS MOTIVATED!
Accepting backups
Price cut: $10K (10/31)
$275,000
10862 102ND AVENUE, SEMINOLE, FL 33778
3beds
1,335sqft
Single Family Residence
Built in 1955
8,255 Square Feet Lot
$-- Zestimate®
$206/sqft
$-- HOA
What's special
- 43 days
- 408
- 46
Likely to sell faster than
Zillow last checked:
Listing updated:
Listed by:
Jess Carrigg 720-229-6609,
RE/MAX ELITE REALTY 727-785-7653
Source: Stellar MLS,MLS#: TB8556373 Originating MLS: Suncoast Tampa
Facts & features
Interior
Bedrooms & bathrooms
- Bedrooms: 3
- Bathrooms: 1
- Full bathrooms: 1
Rooms
- Room types: Breakfast Room Separate, Family Room, Utility Room
Primary bedroom
- Features: Ceiling Fan(s), Dual Closets
- Level: First
- Area: 154 Square Feet
- Dimensions: 14x11
Bedroom 2
- Features: Ceiling Fan(s), Dual Closets
- Level: First
- Area: 121 Square Feet
- Dimensions: 11x11
Bedroom 3
- Features: Built-In Shelving, Ceiling Fan(s), Dual Closets
- Level: First
- Area: 208 Square Feet
- Dimensions: 16x13
Kitchen
- Features: Breakfast Bar, Pantry
- Level: First
- Area: 182 Square Feet
- Dimensions: 13x14
Living room
- Level: First
- Area: 182 Square Feet
- Dimensions: 14x13
Heating
- Central
Cooling
- Central Air
Appliances
- Included: Electric Water Heater, Microwave, Range, Refrigerator
- Laundry: Electric Dryer Hookup, Inside, Laundry Room, Washer Hookup
Features
- Ceiling Fan(s), Eating Space In Kitchen, L Dining, Open Floorplan, Split Bedroom, Thermostat, Tile Counters
- Flooring: Laminate, Tile
- Doors: Sliding Doors, Sliding Doors
- Windows: Hurricane Shutters, Hurricane Shutters/Windows
- Has fireplace: No
Interior area
- Total structure area: 2,007
- Total interior livable area: 1,335 sqft
Video & virtual tour
Property
Parking
- Parking features: Driveway
- Has uncovered spaces: Yes
Features
- Levels: Multi/Split
- Patio & porch: Covered, Deck, Front Porch, Patio, Porch, Rear Porch, Screened
- Exterior features: Awning(s), Lighting, Private Entrance, Private Mailbox, Private Yard, Rain Gutters, Sidewalk, Storage
- Fencing: Vinyl,Wood
Lot
- Size: 8,255 Square Feet
- Dimensions: 75 x 110
- Features: In County, Landscaped, Near Public Transit, Private, Sidewalk, Unincorporated
- Residential vegetation: Fruit Trees, Mature Landscaping, Trees/Landscaped
Details
- Additional structures: Shed(s), Workshop
- Parcel number: 223015315540010030
- Zoning: R-3
- Special conditions: None
Construction
Type & style
- Home type: SingleFamily
- Architectural style: Ranch
- Property subtype: Single Family Residence
Materials
- Block, Stucco
- Foundation: Slab
- Roof: Shingle
Condition
- Completed
- New construction: No
- Year built: 1955
Utilities & green energy
- Sewer: Public Sewer
- Water: Public
- Utilities for property: BB/HS Internet Available, Cable Available, Electricity Connected, Natural Gas Connected, Public, Sewer Connected, Street Lights, Water Connected
Community & HOA
Community
- Features: Sidewalks
- Security: Smoke Detector(s)
- Pet fee: $0 monthly
- Subdivision: GOLDEN GROVES UNIT 1
HOA
- Has HOA: No
Location
- Region: Seminole
Financial & listing details
- Price per square foot: $206/sqft
- Tax assessed value: $210,092
- Annual tax amount: $1,879
- Date on market: 10/15/2026
- Cumulative days on market: 21 days
- Listing terms: Cash,Conventional
- Ownership: Fee Simple
- Total actual rent: 0
- Electric utility on property: Yes
- Road surface type: Paved
Estimated market value
Not available
Estimated sales range
Not available
Not available
Price history
| Date | Event | Price |
|---|---|---|
| 10/31/2026 | Price change | $275,000-3.5%$206/sqft |
Source:  Stellar MLS #TB8556373 Report a problem | ||
| 10/15/2026 | Listed for sale | $285,000+119.2%$213/sqft |
Source: Stellar MLS #TB8556373 Report a problem | ||
| 5/7/2018 | Sold | $130,000+95.2%$97/sqft |
Source: Public Record Report a problem | ||
| 9/13/2012 | Sold | $66,600-12.4%$50/sqft |
Source: Public Record Report a problem | ||
| 5/16/2012 | Price change | $76,000-13.6%$57/sqft |
Source: Investment Florida Realty, LLC #W7521126 Report a problem | ||
| 5/6/2012 | Listed for sale | $88,000-45.7%$66/sqft |
Source: Investment Florida Realty, LLC #W7521126 Report a problem | ||
| 7/11/2005 | Sold | $162,000+44.6%$121/sqft |
Source: Public Record Report a problem | ||
| 2/4/2003 | Sold | $112,000$84/sqft |
Source: Public Record Report a problem | ||
Public tax history
| Year | Property taxes | Tax assessment |
|---|---|---|
| 2025 | $1,879 +7.8% | $138,184 +2.9% |
| 2024 | $1,743 +3.7% | $134,290 +3% |
| 2023 | $1,680 +3.4% | $130,379 +3% |
| 2022 | $1,624 -0.8% | $126,582 +3% |
| 2021 | $1,638 -0.4% | $122,895 +1.4% |
| 2020 | $1,644 +2.3% | $121,198 +2.3% |
| 2019 | $1,607 | $118,473 +57.1% |
| 2018 | $1,607 +105.7% | $75,389 +2.1% |
| 2017 | $781 -0.3% | $73,838 +2.1% |
| 2016 | $784 -0.9% | $72,319 +0.7% |
| 2015 | $791 +0.3% | $71,816 +0.8% |
| 2014 | $788 -0.2% | $71,246 +1.5% |
| 2013 | $790 +19.9% | $70,193 +5.2% |
| 2012 | $659 | $66,717 -15.4% |
| 2011 | -- | $78,872 -11.8% |
| 2010 | -- | $89,444 -10.8% |
| 2009 | -- | $100,319 -19% |
| 2008 | $1,688 | $123,900 -5.3% |
| 2007 | -- | $130,800 +4.1% |
| 2005 | -- | $125,700 +19.1% |
| 2004 | $2,349 +245.3% | $105,500 +9.8% |
| 2003 | $680 +9.2% | $96,100 +13.7% |
| 2002 | $623 | $84,500 +20.7% |
| 2001 | $623 +7.2% | $70,000 +11.1% |
| 2000 | $581 | $63,000 |
Find assessor info on the county website
Monthly payment
Est. payment
Payment breakdown
Explore the cost of this home by adjusting the details. Changes won't be saved.Climate risks
Neighborhood: Golden Groves
Nearby schools
Schools provided by the listing agent
- Elementary: Seminole Elementary-PN
- Middle: Osceola Middle-PN
- High: Seminole High-PN
Source: Stellar MLS. This data may not be complete. We recommend contacting the local school district to confirm school assignments for this home.

Similar homes
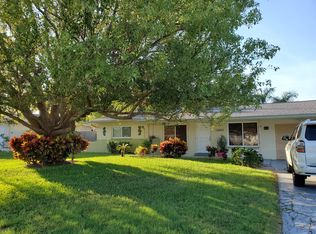
- $299,0002 bd1 ba962 sqft10256 110TH STREET, SEMINOLE, FL 33778For Sale
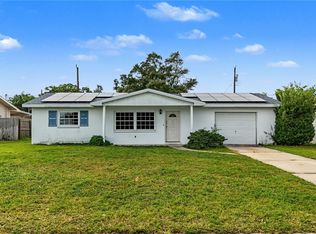
 MLS ID #TB8564455, John Creamer, SPIN REAL ESTATE LLC. Stellar MLS
- $369,9003 bd2 ba1.2k sqft10496 109TH STREET, SEMINOLE, FL 33778For Sale
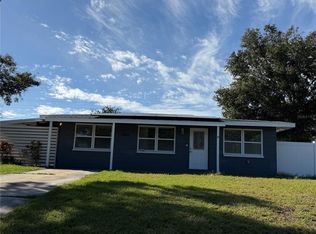 MLS ID #TB8568419, Barbara Haagsma, CHARLES RUTENBERG REALTY INC. Stellar MLS
- $275,0003 bd2 ba1.2k sqft8825 113TH STREET, SEMINOLE, FL 33772For Sale
 MLS ID #TB8557936, Krystle Gordon, SPIN REAL ESTATE LLC. Stellar MLS
- $326,0003 bd2 ba1.2k sqft10723 109TH STREET, SEMINOLE, FL 33778For Sale
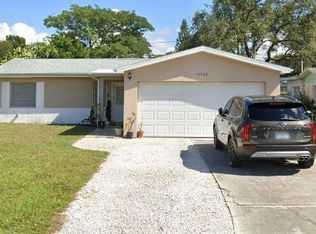 MLS ID #TB8547216, Zach Steinberger, COMPASS FLORIDA LLC. Stellar MLS
- $275,0003 bd1 ba1k sqft10123 115TH AVENUE, LARGO, FL 33773For SaleMLS ID #TB8551311, Bryan Waters, JB3 REALTY. Stellar MLS
- $265,0003 bd2 ba1.2k sqft10435 114TH TERRACE N, LARGO, FL 33773For SaleMLS ID #TB8551546, Keyvan Kohan-Shohet, SUNCOAST HOME REALTY. Stellar MLS
- $285,0003 bd1 ba1.1k sqft10949 105TH STREET, LARGO, FL 33773For SaleMLS ID #TB8538711, Nathan Shirk, EXP REALTY LLC. Stellar MLS
- $299,9003 bd2 ba952 sqft9072 94TH STREET, SEMINOLE, FL 33777For SaleMLS ID #TB8566337, Stephen Scott PA, PINEYWOODS REALTY LLC. Stellar MLS
- $255,9003 bd2 ba1.2k sqft11678 104TH STREET, LARGO, FL 33773For SaleMLS ID #O6443116, Rochele Minerd, MAINSTAY BROKERAGE LLC. Stellar MLS
- $275,0004 bd2 ba934 sqft12067 105TH LANE, LARGO, FL 33773For SaleMLS ID #TB8563713, Delia Davidson, FOREVER FLORIDA REAL ESTATE. Stellar MLS
- $325,0003 bd1 ba938 sqft10594 104TH AVENUE, LARGO, FL 33773For SaleMLS ID #TB8548209, Fonda Sabin, DOUGLAS ELLIMAN. Stellar MLS
- $260,0003 bd1 ba811 sqft10151 114TH TERRACE N, LARGO, FL 33773For SaleMLS ID #TB8554214, Bridget Franklin, MARK SPAIN REAL ESTATE. Stellar MLS
- $250,0003 bd3 ba1.3k sqft9209 SEMINOLE BOULEVARD #188, SEMINOLE, FL 33772For SaleMLS ID #TB8541600, Jeff Glass, SEMINOLE REALTY. Stellar MLS
- $260,0003 bd1 ba1.1k sqft8871 93RD STREET, SEMINOLE, FL 33777For SaleMLS ID #TB8523498, Karena Caputo, SIGNATURE REALTY ASSOCIATES. Stellar MLS
- $240,0002 bd1 ba692 sqft10573 111TH AVENUE, LARGO, FL 33773For SaleMLS ID #O6456791, Karen Albright, OPENDOOR BROKERAGE LLC. Stellar MLS
- $299,0002 bd1 ba1.3k sqft10528 113TH AVENUE, LARGO, FL 33773For SaleMLS ID #TB8556580, Andrew Duncan, LPT REALTY LLC. Stellar MLS
- $249,9002 bd2 ba1k sqft10255 S LAKE DRIVE, LARGO, FL 33773For SaleMLS ID #TB8561362, Paul Douglass, DOUGLASS R E CONNECTION INC. Stellar MLS
- $324,0003 bd1 ba815 sqft10384 114TH TERRACE N, LARGO, FL 33773For SaleMLS ID #TB8567569, Ieva Cataldo, BENOOT REALTY. Stellar MLS
- $378,9003 bd2 ba1.1k sqft10851 TEMPLE TERRACE, SEMINOLE, FL 33772For SaleMLS ID #TB8569168, Mark Murphy, FUTURE HOME REALTY INC. Stellar MLS
- $239,0001 bd1 ba1.1k sqft9770 LAKE SEMINOLE DRIVE E, LARGO, FL 33773For SaleMLS ID #O6458814, Makena Clark, EXIT REALTY PREMIER LEGACY. Stellar MLS
