Under Construction. Welcome to the Hawking - a thoughtfully designed 3 bedroom, 2 bath home offering 1,769 square feet of comfortable living space. Situated on a beautiful lot with serene conservation views, this home is perfect for those who love both comfort and nature. Enjoy open living areas, modern kitchen, and a tranquil owners suite. All just minutes away from the best amenities Parrish has to offer. Don't miss out, schedule your visit today!
Pending
Price increase: $250 (7/23)
$338,240
10862 CURVING CREEK LOOP, PARRISH, FL 34219
3beds
1,769sqft
Single Family Residence
Built in 2026
6,608 Square Feet Lot
$353,700 Zestimate®
$191/sqft
$71/mo HOA
What's special
Tranquil owners suiteModern kitchen
- 74 days
- 22
- 0
Likely to sell faster than
Zillow last checked:
Listing updated:
Listed by:
Reed Williams 813-918-4491,
ASHTON WOODS FLORIDA REALTY LLC 813-918-4491
Source: Stellar MLS,MLS#: TB8525742 Originating MLS: Suncoast Tampa
Originating MLS: Suncoast Tampa
Facts & features
Interior
Bedrooms & bathrooms
- Bedrooms: 3
- Bathrooms: 2
- Full bathrooms: 2
Primary bedroom
- Features: Walk-In Closet(s)
- Level: First
- Area: 240 Square Feet
- Dimensions: 16x15
Kitchen
- Features: No Closet
- Level: First
- Area: 360 Square Feet
- Dimensions: 24x15
Living room
- Features: No Closet
- Level: First
- Area: 247 Square Feet
- Dimensions: 19x13
Heating
- Central, Electric
Cooling
- Central Air
Appliances
- Included: Dishwasher, Disposal, Dryer, Microwave, Range, Refrigerator, Washer
- Laundry: Inside, Laundry Room
Features
- High Ceilings, Open Floorplan, Stone Counters, Thermostat, Walk-In Closet(s)
- Flooring: Carpet, Vinyl
- Doors: Sliding Doors
- Windows: Hurricane Shutters, Hurricane Shutters/Windows
- Has fireplace: No
Interior area
- Total structure area: 1,769
- Total interior livable area: 1,769 sqft
Video & virtual tour
Property
Parking
- Total spaces: 2
- Parking features: Driveway
- Attached garage spaces: 2
- Has uncovered spaces: Yes
- Details: Garage Dimensions: 19x19
Features
- Levels: One
- Stories: 1
- Patio & porch: Covered, Front Porch, Patio, Rear Porch
- Exterior features: Irrigation System, Lighting, Sidewalk, Sprinkler Metered
- Has view: Yes
- View description: Trees/Woods
Lot
- Size: 6,608 Square Feet
- Dimensions: 50 x 120
- Features: Conservation Area, Sidewalk
- Residential vegetation: Trees/Landscaped
Details
- Parcel number: 589231309
- Zoning: RESIDENTIA
- Special conditions: None
Construction
Type & style
- Home type: SingleFamily
- Architectural style: Florida,Patio,Traditional
- Property subtype: Single Family Residence
Materials
- Block, Stucco
- Foundation: Slab
- Roof: Shingle
Condition
- Under Construction
- New construction: Yes
- Year built: 2026
Details
- Builder model: Hawkings
- Builder name: Starlight Homes
- Warranty included: Yes
Utilities & green energy
- Sewer: Public Sewer
- Water: Public
- Utilities for property: BB/HS Internet Available, Cable Available, Electricity Available, Fire Hydrant, Phone Available, Public, Sewer Connected, Street Lights, Underground Utilities, Water Available
Green energy
- Energy efficient items: HVAC
Community & HOA
Community
- Features: Deed Restrictions, Playground, Pool
- Security: Smoke Detector(s), Fire/Smoke Detection Integration
- Pet fee: $0 monthly
- Subdivision: OAKFIELD LAKES
HOA
- Has HOA: Yes
- Amenities included: Playground, Pool
- Services included: Community Pool, Internet, Maintenance Grounds, Maintenance Repairs, Pool Maintenance
- HOA fee: $71 monthly
- HOA name: FirstService Residential
- HOA phone: 941-202-1694
Location
- Region: Parrish
Financial & listing details
- Price per square foot: $191/sqft
- Annual tax amount: $7,493
- Date on market: 7/3/2026
- Cumulative days on market: 66 days
- Listing terms: Cash,Conventional,FHA,USDA Loan,VA Loan
- Ownership: Fee Simple
- Total actual rent: 0
- Electric utility on property: Yes
- Road surface type: Paved, Asphalt
Estimated market value
$353,700
$332,000 - $375,000
$2,702/mo
Price history
| Date | Event | Price |
|---|---|---|
| 8/5/2026 | Pending sale | $338,240$191/sqft |
Source:  Stellar MLS #TB8525742 Report a problem Stellar MLS #TB8525742 Report a problem | ||
| 7/23/2026 | Price change | $338,240+0.1%$191/sqft |
Source:  Starlight Homes Report a problem Starlight Homes Report a problem | ||
| 7/3/2026 | Listed for sale | $337,990$191/sqft |
Source: Stellar MLS #TB8525742 Report a problem | ||
Public tax history
Tax history is unavailable.
Monthly payment
Est. payment
Payment breakdown
Explore the cost of this home by adjusting the details. Changes won't be saved.Climate risks
Neighborhood: 34219
Nearby schools
Schools provided by the listing agent
- Middle: Buffalo Creek Middle
- High: Parrish Community High
Source: Stellar MLS. This data may not be complete. We recommend contacting the local school district to confirm school assignments for this home.
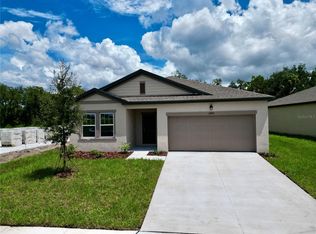
- $359,9905 bd3 ba2.2k sqft10858 Curving Creek Loop, Parrish, FL 34219New Construction
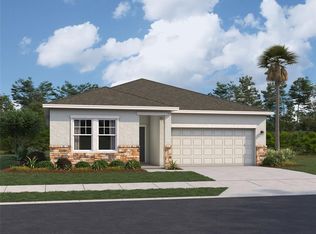
- $339,9904 bd2 ba1.9k sqft10866 Curving Creek Loop, Parrish, FL 34219Sold
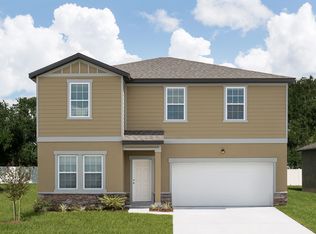
- $336,0903 bd2 ba1.6k sqft10870 Curving Creek Loop, Parrish, FL 34219Sold

- $400,2404 bd2 ba2.4k sqft10865 Curving Creek Loop, Parrish, FL 34219New Construction
Similar homes
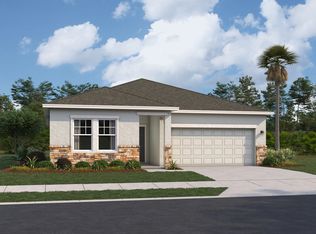
- from $341,2404 bd2 ba1.9k sqftEquinox Plan, Oakfield Lakes, Parrish, FL 34219New Construction
 Starlight Homes
 - $--4 bd3 ba2.3k sqft9305 46th Ct E, Parrish, FL 34219Auction
 Auction.com 2
 - from $336,2403 bd2 ba1.7k sqftHawking Plan, Oakfield Lakes, Parrish, FL 34219New Construction
 Starlight Homes
 - $389,9905 bd3 ba2.3k sqft13256 BENDING CREEK TRAIL, PARRISH, FL 34219New Construction
 Stellar MLS
 - $345,0003 bd3 ba1.8k sqft11026 HIGH NOON TRAIL, PARRISH, FL 34219For SaleMLS ID #A4696687, Kim Donahue, MEDWAY REALTY. Stellar MLS
- $334,9904 bd3 ba1.8k sqft10063 MORNING MEADOWLARK TRAIL, PARRISH, FL 34219New ConstructionStellar MLS
- $305,9903 bd2 ba1.6k sqft10165 MORNING MEADOWLARK TRAIL, PARRISH, FL 34219New ConstructionStellar MLS
- $354,9904 bd3 ba2.1k sqft10067 MORNING MEADOWLARK TRAIL, PARRISH, FL 34219New ConstructionStellar MLS
- $359,9904 bd3 ba2.1k sqft10079 MORNING MEADOWLARK TRAIL, PARRISH, FL 34219New ConstructionStellar MLS
- $359,9904 bd3 ba2.3k sqft10176 MORNING MEADOWLARK TRAIL, PARRISH, FL 34219New ConstructionMLS ID #TB8535008, Matthew Kurkiewicz, SM FLORIDA BROKERAGE LLC. Stellar MLS
- $299,9903 bd2 ba1.6k sqft10123 MORNING MEADOWLARK TRAIL, PARRISH, FL 34219New ConstructionStellar MLS
- $346,0004 bd2 ba1.8k sqft7124 AMELIA RIVER DRIVE, PARRISH, FL 34219For SaleMLS ID #A4701979, Javier Vargas, PREFERRED SHORE LLC. Stellar MLS
- $385,0204 bd2 ba2k sqft7627 TWINLEAF TERRACE, PARRISH, FL 34219New ConstructionMLS ID #A4696112, Alfredda Smith Hurst, PA, PREMIER SOTHEBY'S INTERNATIONAL REALTY. Stellar MLS
- $382,0005 bd3 ba2.4k sqft10632 HIDDEN BANKS GLEN, PARRISH, FL 34219New ConstructionStellar MLS
- $379,0004 bd2 ba1.7k sqft6708 162ND PLACE E, PARRISH, FL 34219For SaleMLS ID #A4698967, Lee Brewer, RE/MAX ALLIANCE GROUP. Stellar MLS
- $374,9904 bd3 ba2.3k sqft10139 MORNING MEADOWLARK TRAIL, PARRISH, FL 34219New ConstructionStellar MLS
- $354,9903 bd3 ba2k sqft7534 SEA OAK COURT, PARRISH, FL 34219New ConstructionStellar MLS
- $399,9003 bd2 ba1.9k sqft5926 164TH AVENUE E, PARRISH, FL 34219For SaleMLS ID #A4704533, Rhonda Carder, EXP REALTY LLC. Stellar MLS
- $364,5643 bd3 ba2k sqft7547 SEA OAK COURT, PARRISH, FL 34219New ConstructionStellar MLS
- $384,0005 bd3 ba2.4k sqft11856 TEXOMA COURT, PARRISH, FL 34219New ConstructionStellar MLS
