Skip main navigation
Off market
  • $839,200

    10862 Northgreen Dr, Wellington, FL 33449

    4beds
    2,929sqft
    SingleFamily
    Built in 2004
    8,585 Square Feet Lot
    $839,200 Zestimate®
    $287/sqft
    $5,324 Estimated rent

    Home value

    $839,200

    $747,000 - $940,000

    $5,324/mo

    Zestimate® history
    Loading
    Loading...

    Owner options

    List your home for rent

    $5,324/mo

    Rent Zestimate®

    Find your next renter with Zillow Rental Manager. Plus, with online applications, you can quickly screen prospective tenants – for free.

    Learn more

    $5,324/mo

    Rent Zestimate®

    Refinance and save

    $6,332/mo

    Est. payment

    Refinancing to a lower rate could help reduce your monthly payments and save thousands over the life of the loan.

    See today's rates

    $6,332/mo

    Est. payment

    Explore your selling options

    Work with a Zillow partner agent

    Leverage their expertise and Zillow's premium Showcase listings to get your home seen by more buyers.

    Get started

    List with your own agent

    Get your home in front of millions of buyers by listing it on Zillow.

    Learn how to do it

    Sell it yourself

    Take full control of how buyers see your home on Zillow by listing For Sale by Owner (FSBO).

    List your home

    What's special

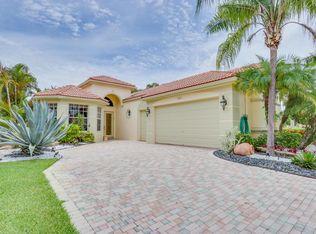
    This is a private resort style community. Country Club Membership required. Tuscany at its best! Double door entry, with beveled etched glass, stone crown molding, granite counter wet bar, with black porcelain sink, glass shelves and recessed lighting. Former Builders Model Home, featuring upgrades galore, including accent walls, coffered ceilings, tiled on the diagonal with marble foyer medallion. Popular great room style floor plan, with rock water fall and heated pool. 42'' under lit wood cabinets, ladies desk, granite counters, raised oven, SS GE refrigerator, pull out drawers in pantry, and pot drawers.

    This property is not currently displayed as for sale or rent on Zillow. This may be different from what's on other websites or public sources.
    Facts & features

    Interior

    Bedrooms & bathrooms
    • Bedrooms: 4
    • Bathrooms: 4
    • Full bathrooms: 3
    • 1/2 bathrooms: 1
    Heating
    • Forced air, Electric
    Cooling
    • Central
    Appliances
    • Included: Dishwasher, Dryer, Garbage disposal, Microwave, Range / Oven, Refrigerator, Washer
    • Laundry: Inside, Laundry Tub
    Features
    • Wet Bar, Pantry, Atrium, Central Vacuum, Walk-In Closet(s), Built-in Shelves, Entrance Foyer, Den/Office, Bar, Split Bedroom, Volume Ceiling, Closet Cabinets, Roman Tub, Entry Lvl Lvng Area, Family, Great, Custom Mirror
    • Flooring: Tile, Carpet, Hardwood
    • Doors: French Doors
    • Windows: Storm Shutters, Blinds, Drapes, Bay Window(s), Sliding, Shutters, Solar Tinted, Verticals
    Interior area
    • Total interior livable area: 2,929 sqft

    Property

    Parking
    • Parking features: Garage - Attached
    Features
    • Patio & porch: Covered Patio, Open Patio
    • Exterior features: Other
    • Pool features: In Ground, Heated, Private, Equipment Included, Freeform, Cabana
    • Has spa: Yes
    • Spa features: Bath
    • Fencing: Fenced
    • Has view: Yes
    • View description: Water
    • Has water view: Yes
    • Water view: Water
    • Waterfront features: Lake Front
    Lot
    • Size: 8,585 Square Feet
    • Features: Auto Sprinkler, Zoned Sprinkler
    Details
    • Zoning: RTS
    • Other equipment: Intercom

    Construction

    Type & style
    • Home type: SingleFamily
    • Architectural style: Ranch, Mediterranean
    Materials
    • Roof: Tile
    Condition
    • Resale
    • Year built: 2004
    Details
    • Builder model: WYNDHURST

    Utilities & green energy

    • Sewer: Public Sewer
    • Water: Public
    • Utilities for property: Electricity Connected, Underground Utilities, Cable Connected

    Community & HOA

    Community
    • Features: Fitness Center
    • Security: Smoke Detector(s), Burglar Alarm, Gated with Guard, Security System Owned, Motion Detector, Security Patrol
    HOA
    • Has HOA: Yes
    • Services included: Maintenance Grounds, Cable TV, Security, Reserve Funds, Maintenance Structure, Management Fees, Manager, Common Areas
    • HOA fee: $600 monthly
    Location
    • Region: Wellington

    Financial & listing details

    • Price per square foot: $287/sqft
    • Inclusions: Refrigerator, Smoke Detector, Dryer, Washer, Dishwasher, Disposal, Microwave, Intercom, ice maker, Wall Oven, Central Vacuum, Auto Garage Open, Range - Electric, Water Heater - Elec, Storm Shutters
    • Road surface type: Paved

    Price history

    DateEventPrice
    6/22/2018Listed for sale$499,000-7.4%$170/sqft
    Source: RE/MAX Direct #RX-10442211 Report a problem
    4/8/2018Listing removed$539,000$184/sqft
    Source: Berkshire Hathaway Florida Realty #RX-10325845 Report a problem
    2/5/2018Listed for sale$539,000$184/sqft
    Source: Berkshire Hathaway Florida Realty #RX-10325845 Report a problem

    Public tax history

    Tax history is unavailable.

    Neighborhood: 33449

    Nearby schools

    GreatSchools rating
    Schools provided by the listing agent
    • Elementary: Panther Run Elementary School
    • Middle: Polo Park Middle School
    • High: Palm Beach Central High School

    Source: The MLS. This data may not be complete. We recommend contacting the local school district to confirm school assignments for this home.

    Get a cash offer in 3 minutes
    Find out how much your home could sell for in as little as 3 minutes with a no-obligation cash offer.
    Estimated market value
    $839,200
    Get a cash offer in 3 minutes
    Find out how much your home could sell for in as little as 3 minutes with a no-obligation cash offer.
    Estimated market value
    $839,200