Skip main navigation
Off market
  • $647,200

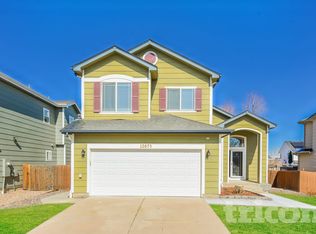
    10863 Bullock Ct, Parker, CO 80134

    4beds
    4baths
    2,802sqft
    SingleFamily
    Built in 1999
    7,405 Square Feet Lot
    $647,200 Zestimate®
    $231/sqft
    $3,409 Estimated rent

    Home value

    $647,200

    $615,000 - $680,000

    $3,409/mo

    Zestimate® history
    Loading
    Loading...

    Owner options

    List your home for rent

    $3,409/mo

    Rent Zestimate®

    Find your next renter with Zillow Rental Manager. Plus, with online applications, you can quickly screen prospective tenants – for free.

    Learn more

    $3,409/mo

    Rent Zestimate®

    Refinance and save

    $3,904/mo

    Est. payment

    Refinancing to a lower rate could help reduce your monthly payments and save thousands over the life of the loan.

    See today's rates

    $3,904/mo

    Est. payment

    Explore your selling options

    Work with a Zillow partner agent

    Leverage their expertise and Zillow's premium Showcase listings to get your home seen by more buyers.

    Get started

    List with your own agent

    Get your home in front of millions of buyers by listing it on Zillow.

    Learn how to do it

    Sell it yourself

    Take full control of how buyers see your home on Zillow by listing For Sale by Owner (FSBO).

    List your home

    What's special

    Yes!! This Stunning Home is Perfect! All You Have to do is Move In!! Remodeled, Tasteful and Neutral*Light and Bright with Vaulted Ceilings and Tons of Windows*This Popular Floorplan Sits on one of the Larger Lots in Bradbury Ranch*Nice and Private with Mature Landscaping*Upon Entering the Front Door and the Foyer, You Are Greeted With Soaring Ceilings and a Nice Entry to the Living Room, Dining Room, Stairway, and Wrap Around to the Kitchen*The Kitchen includes White Cabinets, Granite Tops, a Tile Backsplash, Under Cabinet Lighting and Newer Appliances*The Kitchen is Fully Open and is Overlooking the Spacious Family Room with a Gas Fireplace*On This Lower Level You Will Also Find the Powder and Laundry Room, Along with Access to the Garage*Upstairs Includes a Loft, Complete with a Closet Which May Be Used for Extra Storage*Two Spacious Spare Bedrooms Which Share the Fully Remodeled Full Bath in the Hall with Double Sinks*Separated on it's Own Level is the Primary Bedroom Complete with a 5 Piece Bathroom and Walk-in Closet*Still Need More The Basement Has Been Professionally Finished with a 4th Bedroom, Play Area, 3/4 Bath and Storage*This Home Has So Much to Offer - Plantation Shutters, Real Hardwood Floors throughout the Living Areas, Newer Hardware and Light Fixtures, Newer Furnace, Water Heater & Sump Pump* Many Windows Have Been Replaced*The Garage is Fully Insulated with Epoxy Floors. Outdoor Living Spaces Include a Large Trex Deck Adorned with a Pergola, Mood Lights, & a Lower Patio*Don't Miss the Dog Run and Cement Walkway from the Front of the House to the Backyard, Along with a Nice Shed*A New Roof is on Order! Located on a Culdesac, This Home is Within Walking Distance to the Community Pool, Park and Tennis Courts*Minutes from Inverness, DTC, Park Meadows and Light Rail*This Location Can't be Beat*Full of Ambience and Flair, Homes Like This Don't Come Along Very Often, No Fixer Upper Here! Come See it, You'll Fall in Love*Schedule Your Showing Soon!

    This property is off market, which means it's not currently listed for sale or rent on Zillow. This may be different from what's available on other websites or public sources.

    Facts & features

    Interior

    Bedrooms & bathrooms
    • Bedrooms: 4
    • Bathrooms: 4
    Heating
    • central
    Cooling
    • Central
    Features
    • Flooring: Hardwood
    • Basement: Finished
    • Has fireplace: Yes
    Interior area
    • Total interior livable area: 2,802 sqft

    Property

    Parking
    • Total spaces: 2
    • Parking features: Garage - Attached
    Features
    • Exterior features: Other
    Lot
    • Size: 7,405 Square Feet
    Details
    • Parcel number: 223320103112

    Construction

    Type & style
    • Home type: SingleFamily
    Materials
    • Frame
    • Roof: Composition
    Condition
    • Year built: 1999

    Community & HOA

    HOA
    • Has HOA: Yes
    • HOA fee: $132 monthly
    Location
    • Region: Parker

    Financial & listing details

    • Price per square foot: $231/sqft
    • Tax assessed value: $635,252
    • Annual tax amount: $3,711

    Price history

    DateEventPrice
    7/24/2023Sold$640,000-1.5%$228/sqft
    Source: Public Record Report a problem
    6/22/2023Pending sale$650,000$232/sqft
    Source: HomeSmart #9074758 Report a problem
    6/16/2023Listed for sale$650,000$232/sqft
    Source: HomeSmart #9074758 Report a problem
    6/16/2023Pending sale$650,000$232/sqft
    Source: HomeSmart #9074758 Report a problem
    6/15/2023Listed for sale$650,000+119.6%$232/sqft
    Source: HomeSmart #9074758 Report a problem
    9/20/2013Sold$296,000-1%$106/sqft
    Source: Public Record Report a problem
    7/28/2013Price change$299,000+2.4%$107/sqft
    Source: RE/MAX MASTERS INC #1214335 Report a problem
    7/11/2013Listed for sale$292,000+0.7%$104/sqft
    Source: RE/MAX Masters, Inc. #1207476 Report a problem
    6/12/2007Sold$290,000+7.4%$103/sqft
    Source: Public Record Report a problem
    2/1/2002Sold$270,000+28.4%$96/sqft
    Source: Public Record Report a problem
    12/22/1999Sold$210,245$75/sqft
    Source: Public Record Report a problem

    Public tax history

    YearProperty taxesTax assessment
    2025$3,711 -1.2%$39,710 -14%
    2024$3,755 +36.1%$46,170 -1%
    2023$2,759 -3.9%$46,620 +46.1%
    2022$2,872 $31,910 -2.8%
    2021-- $32,830 +6.4%
    2020$2,731 +13.1%$30,850
    2019$2,415 $30,850 +16.8%
    2018$2,415 +7.8%$26,420
    2017$2,240 +4.2%$26,420 +6.1%
    2016$2,150 -1.8%$24,890
    2015$2,190 +7.3%$24,890 +20.4%
    2014$2,040 $20,670
    2013-- $20,670 -2.2%
    2012-- $21,130
    2011-- $21,130 -1.2%
    2010-- $21,390 -8%
    2009$1,053 $23,250
    2008-- $23,250 +10.8%
    2007-- $20,980
    2006$1,883 +4.3%$20,980 +4.4%
    2004$1,806 -48%$20,100 +0.7%
    2003$3,474 $19,960
    2002-- $19,960 +14.1%
    2001$1,574 +96%$17,500 +101.4%
    2000$803 $8,690
    Find assessor info on the county website

    Neighborhood: Bradbury Ranch

    Nearby schools

    GreatSchools rating
    Schools provided by the listing agent
    • Elementary: Prairie Crossing
    • Middle: Sierra
    • High: Chaparral
    • District: Douglas RE-1

    Source: The MLS. This data may not be complete. We recommend contacting the local school district to confirm school assignments for this home.

    Get a cash offer in 3 minutes
    Find out how much your home could sell for in as little as 3 minutes with a no-obligation cash offer.
    Estimated market value
    $647,200
    Get a cash offer in 3 minutes
    Find out how much your home could sell for in as little as 3 minutes with a no-obligation cash offer.
    Estimated market value
    $647,200