This premier property is now on the market for family enjoyment. What is not to like? Prime location, facing the sunrise over the water, calmer waters saving wear and tear on seawall and both covered boat docks, it is located in a cul-de-sac with multiple shade trees in the circle. Share in the fun of the Islands with plenty of space to store your golf cart, kayaks, waverunners, tubes, or whatever you can imagine. Outside is a built-in gas firepit, on a large 46x20 patio, and a wrap around long seawall. Property sets out on a small. point. A large foyer is your greeting to an open floor plan on inside with dining room and living room separated by a long bar with a small refrigerator on each end. The ceiling is 20' tall in this area, with an open loft overlooking the area that made a great office. Just off the living area is a great sunroom with all windows facing the lake. The kitchen adjoins the dining area with 2 pantries, plenty of counter and cabinet space (sliding shelves in some) stainless steel appliances. Just off the kitchen is a second room that served as a great office. Large downstairs bedroom suite with walk-in closet and bath with whirlpool tub, shower, 2 sinks. Don't forget to check out the wine room at base of stairway. Upstairs are 3 more bedrooms and a small storage room, plus the open loft office. Whole house generator. An oversized 3 car garage has excess storage space, workbench area, bathroom with shower, and an overhead garage door that allows exit toward the water in addition to the 3 front overhead doors. There are additional pieces of furniture that are included in the sale of this property.
Closed
$1,350,000
10863 Huron Dr, Huntsville, OH 43324
4beds
3,614sqft
Single Family Residence
Built in 2001
0.3 Acres Lot
$1,452,100 Zestimate®
$374/sqft
$3,119 Estimated rent
Home value
$1,452,100
$1.31M - $1.61M
$3,119/mo
Zestimate® history
Owner options
List your home for rent
$3,119/mo
Rent Zestimate®
Find your next renter with Zillow Rental Manager. Plus, with online applications, you can quickly screen prospective tenants – for free.
$3,119/mo
Rent Zestimate®
Refinance and save
$8,445/mo
Est. payment
Refinancing to a lower rate could help reduce your monthly payments and save thousands over the life of the loan.
$8,445/mo
Est. payment
Explore your selling options
Work with a Zillow partner agent
Leverage their expertise and Zillow's premium Showcase listings to get your home seen by more buyers.
Get startedList with your own agent
Get your home in front of millions of buyers by listing it on Zillow.
Learn how to do itSell it yourself
Take full control of how buyers see your home on Zillow by listing For Sale by Owner (FSBO).
List your homeWhat's special
Overhead garage doorCovered boat docksOpen loftOpen floor planOpen loft officeSmall storage roomGolf cart
Zillow last checked:
Listing updated:
Listed by:
Darlene Shick,
Zimmerman Realty, Ltd.
Bought with:
JOHN DOE (NON-WRIST MEMBER)
WR
Source: WRIST,MLS#: 1031472
Facts & features
Interior
Bedrooms & bathrooms
- Bedrooms: 4
- Bathrooms: 4
- Full bathrooms: 3
- 1/2 bathrooms: 1
Primary bedroom
- Level: First
- Area: 380 Square Feet
- Dimensions: 19.00 x 20.00
Bedroom 2
- Level: Second
- Area: 256 Square Feet
- Dimensions: 16.00 x 16.00
Bedroom 3
- Level: Second
- Area: 169 Square Feet
- Dimensions: 13.00 x 13.00
Bedroom 4
- Level: Second
- Area: 182 Square Feet
- Dimensions: 13.00 x 14.00
Primary bathroom
- Level: First
- Area: 156 Square Feet
- Dimensions: 12.00 x 13.00
Dining room
- Level: First
- Area: 220 Square Feet
- Dimensions: 10.00 x 22.00
Other
- Level: First
- Area: 102 Square Feet
- Dimensions: 6.00 x 17.00
Kitchen
- Level: First
- Area: 256 Square Feet
- Dimensions: 16.00 x 16.00
Living room
- Level: First
- Area: 220 Square Feet
- Dimensions: 10.00 x 22.00
Office
- Level: First
- Area: 132 Square Feet
- Dimensions: 11.00 x 12.00
Office
- Level: Second
- Area: 256 Square Feet
- Dimensions: 16.00 x 16.00
Other
- Level: First
- Area: 143 Square Feet
- Dimensions: 11.00 x 13.00
Other
- Level: Second
- Area: 110 Square Feet
- Dimensions: 10.00 x 11.00
Utility room
- Level: First
- Area: 63 Square Feet
- Dimensions: 7.00 x 9.00
Heating
- Forced Air, Other
Cooling
- Central Air, Whole House Fan
Appliances
- Included: Cooktop, Dishwasher, Disposal, Dryer, Microwave, Refrigerator, Washer, Water Softener Owned
Features
- Walk-In Closet(s), Ceiling Fan(s), Central Vacuum, Wet Bar
- Windows: Partial Window Coverings
- Basement: None
- Number of fireplaces: 1
- Fireplace features: One Fireplace
Interior area
- Total structure area: 3,614
- Total interior livable area: 3,614 sqft
Property
Parking
- Total spaces: 3
- Parking features: Workshop in Garage, Garage Door Opener
- Attached garage spaces: 3
Features
- Levels: Two
- Stories: 2
- Patio & porch: Porch, Patio
- Has private pool: Yes
- Has spa: Yes
- Spa features: Bath
- On waterfront: Yes
- Waterfront features: Lake Front, Waterfront
Lot
- Size: 0.3 Acres
- Features: Cul-De-Sac, Residential Lot, Sprinklers In Front, Sprinklers In Rear
Details
- Parcel number: 430181209011000
- Zoning description: Residential
Construction
Type & style
- Home type: SingleFamily
- Architectural style: Basic
- Property subtype: Single Family Residence
Materials
- Other
- Foundation: Block
Condition
- Year built: 2001
Utilities & green energy
- Sewer: Public Sewer
- Water: Well
- Utilities for property: Natural Gas Connected
Community & HOA
Community
- Security: Security System
- Subdivision: Seminole Shores # 2
HOA
- Has HOA: No
Location
- Region: Huntsville
Financial & listing details
- Price per square foot: $374/sqft
- Tax assessed value: $1,262,090
- Annual tax amount: $15,682
- Date on market: 5/1/2024
- Listing terms: Cash,Conventional
Price history
| Date | Event | Price |
|---|---|---|
| 6/14/2024 | Sold | $1,350,000$374/sqft |
Source:  WRIST #1031472 Report a problem WRIST #1031472 Report a problem | ||
| 5/17/2024 | Pending sale | $1,350,000$374/sqft |
Source: WRIST #1031472 Report a problem | ||
| 5/1/2024 | Listed for sale | $1,350,000$374/sqft |
Source: WRIST #1031472 Report a problem | ||
Public tax history
| Year | Property taxes | Tax assessment |
|---|---|---|
| 2025 | $15,682 +12.2% | $441,730 +15% |
| 2024 | $13,974 +1.7% | $384,180 |
| 2023 | $13,741 -7.9% | $384,180 |
| 2022 | $14,923 +30% | $384,180 +44.9% |
| 2021 | $11,475 -0.7% | $265,210 |
| 2020 | $11,556 +8% | $265,210 +7.2% |
| 2019 | $10,701 +1.3% | $247,450 |
| 2018 | $10,563 +8.2% | $247,450 +2.3% |
| 2016 | $9,760 +0.1% | $241,920 0% |
| 2014 | $9,750 +3.7% | $241,980 -2% |
| 2013 | $9,402 -4.6% | $246,920 -2.3% |
| 2012 | $9,855 | $252,810 |
Find assessor info on the county website
Neighborhood: 43324
Nearby homes
- $880,0004 bd4 ba3.4k sqft10857 Seminole Shore Dr, Huntsville, OH 43324Sold
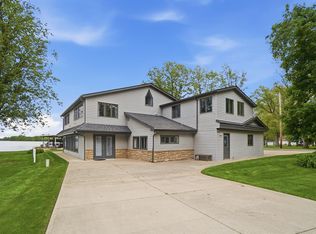
- $880-- bd-- ba-- sqftHuron Dr, Huntsville, OH 43324Off Market
- $350-- bd-- ba-- sqftHuron Dr, Huntsville, OH 43324Off Market
- $282,3001 bd1 ba560 sqft10860 Seminole Shore Dr, Huntsville, OH 43324Off Market
- $505,8002 bd2 ba1.2k sqft10889 Seminole Shore Dr, Huntsville, OH 43324Off Market
- $991,2003 bd2 ba3.7k sqft10893 Seminole Shore Dr, Huntsville, OH 43324Off Market
- $879,2004 bd2 ba2.1k sqft10817 Seminole Shore Dr, Huntsville, OH 43324Off Market
- $392,5002 bd1 ba1.3k sqft10897 Huron Dr, Huntsville, OH 43324Off Market
Nearby schools
GreatSchools rating
- 8/10Indian Lake Middle SchoolGrades: 5-8Distance: 5 mi
- 4/10Indian Lake High SchoolGrades: 9-12Distance: 4.8 mi
- 7/10Indian Lake Elementary SchoolGrades: PK-4Distance: 5 mi
Get a cash offer in 3 minutes
Find out how much your home could sell for in as little as 3 minutes with a no-obligation cash offer.
Estimated market value
$1,452,100
Get a cash offer in 3 minutes
Find out how much your home could sell for in as little as 3 minutes with a no-obligation cash offer.
Estimated market value
$1,452,100
- Ohio
- Logan County
- Huntsville
- 43324
- 10863 Huron Dr
Nearby cities
Nearby zip codes
Other Huntsville Topics
