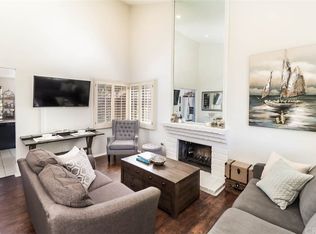
Welcome to this beautifully updated attached single-family residence (PUD) located in the highly desirable Mountain View Gardens community of Loma Linda. Offering 1,032 sq ft, 2 bedrooms, and 2 bathrooms, this home combines thoughtful upgrades with comfort, style, and an unbeatable location.
Step inside to find a refreshed interior where, over the course of ownership, the home has been painted and enhanced with smooth ceilings, along with updated flooring throughout. The remodeled kitchen showcases upgraded lower cabinetry and countertops, while the primary suite has been tastefully enhanced with upgraded cabinetry, countertops, and a remodeled shower, creating a clean and modern retreat.
Additional improvements include an HVAC system that is less than 6 years old, providing efficient year-round comfort, as well as a completed termite fumigation to offer you peace of mind.
Enjoy a private outdoor space that has been thoughtfully improved with turf and mulch landscaping, creating a functional and inviting setting for relaxing or entertaining. The property also includes a detached two-car garage, offering convenient parking and additional storage.
This home is part of a well-maintained planned development with HOA amenities that include water, trash, and access to resort-style features such as two pools, spa, tennis courts, clubhouse, and beautifully maintained greenbelt areas .
Ideally located near Loma Linda University, Loma Linda Medical Center, and the VA Hospital, this home is also within the highly regarded Redlands Unified School District, and offers convenient access to shopping, dining, and major freeways. Just minutes away, Downtown Redlands provides a vibrant atmosphere with charming historic architecture, boutique shopping, restaurants, and year-round community events.
This is a rare opportunity to own a move-in ready, upgraded home in one of Loma Linda’s most sought-after communities with close access to everything the surrounding area has to offer.
Sold for $460,000
Listed by: 1st United Realty & Mortgage Inc. • Khari Washington • Contact: 800-620-4178
Bought with: KELLER WILLIAMS EMPIRE ESTATES
$460,000
10863 Loro Verde Ave, Loma Linda, CA 92354
2beds
1,032sqft
Single Family Residence
Built in 1980
1,050 Square Feet Lot
$459,800 Zestimate®
$446/sqft
$2,428 Estimated rent
Home value
$459,800
$418,000 - $506,000
$2,428/mo
Zestimate® history
Owner options
List your home for rent
$2,428/mo
Rent Zestimate®
Find your next renter with Zillow Rental Manager. Plus, with online applications, you can quickly screen prospective tenants – for free.
$2,428/mo
Rent Zestimate®
Refinance and save
$3,242/mo
Est. payment
Refinancing to a lower rate could help reduce your monthly payments and save thousands over the life of the loan.
$3,242/mo
Est. payment
Explore your selling options
Work with a Zillow partner agent
Leverage their expertise and Zillow's premium Showcase listings to get your home seen by more buyers.
Get startedList with your own agent
Get your home in front of millions of buyers by listing it on Zillow.
Learn how to do itSell it yourself
Take full control of how buyers see your home on Zillow by listing For Sale by Owner (FSBO).
List your homeWhat's special
Detached two-car garageRefreshed interiorUpdated flooring throughoutRemodeled kitchenSmooth ceilings
Zillow last checked:
Listing updated:
Listed by:
Khari Washington DRE #01782194 khari.washington@1stur.com,
1st United Realty & Mortgage Inc.
Bought with:
Jennifer Perez, DRE #02134611
KELLER WILLIAMS EMPIRE ESTATES
Josiah Suxo, DRE #02067168
KELLER WILLIAMS EMPIRE ESTATES
Source: CRMLS,MLS#: IG26085913 Originating MLS: California Regional MLS
Originating MLS: California Regional MLSFacts & features
Interior
Bedrooms & bathrooms
- Bedrooms: 2
- Bathrooms: 2
- Full bathrooms: 2
- Main level bathrooms: 2
- Main level bedrooms: 2
Rooms
- Room types: Bedroom, Family Room, Kitchen, Laundry, Primary Bathroom, Primary Bedroom
Primary bedroom
- Features: Main Level Primary
Bedroom
- Features: Bedroom on Main Level
Bathroom
- Features: Bathtub, Remodeled, Separate Shower, Tub Shower
Kitchen
- Features: Stone Counters, Remodeled, Updated Kitchen
Heating
- Central
Cooling
- Central Air
Appliances
- Included: Dishwasher, Gas Range, Microwave, Water Heater
- Laundry: Inside, Laundry Closet
Features
- Ceiling Fan(s), High Ceilings, Recessed Lighting, Bedroom on Main Level, Main Level Primary
- Has fireplace: No
- Fireplace features: None
- Common walls with other units/homes: 2+ Common Walls
Interior area
- Total interior livable area: 1,032 sqft
Property
Parking
- Total spaces: 2
- Parking features: Garage
- Garage spaces: 2
Accessibility
- Accessibility features: None
Features
- Levels: One
- Stories: 1
- Entry location: Front
- Patio & porch: Concrete, Patio
- Pool features: Community, In Ground, Association
- Has spa: Yes
- Spa features: Association, Community, In Ground
- Fencing: Wood
- Has view: Yes
- View description: Neighborhood
Lot
- Size: 1,050 Square Feet
- Features: Back Yard
Details
- Parcel number: 0292291020000
- Special conditions: Standard
Construction
Type & style
- Home type: SingleFamily
- Property subtype: Single Family Residence
- Attached to another structure: Yes
Condition
- New construction: No
- Year built: 1980
Utilities & green energy
- Electric: Standard
- Sewer: Public Sewer
- Water: Public
- Utilities for property: Electricity Connected, Natural Gas Connected, Sewer Connected, Water Connected
Community & HOA
Community
- Features: Curbs, Street Lights, Sidewalks, Pool
HOA
- Has HOA: Yes
- Amenities included: Clubhouse, Pool, Spa/Hot Tub, Tennis Court(s), Trash, Water
- HOA fee: $314 monthly
- HOA name: Mountain View Gardens
- HOA phone: 800-369-7260
Location
- Region: Loma Linda
Financial & listing details
- Price per square foot: $446/sqft
- Tax assessed value: $451,013
- Annual tax amount: $5,526
- Date on market: 4/22/2026
- Cumulative days on market: 35 days
- Listing terms: Cash,Cash to New Loan,Conventional,FHA 203(b),FHA,Fannie Mae,Submit,VA Loan
Price history
| Date | Event | Price |
|---|---|---|
| 6/30/2026 | Sold | $460,000-2.1%$446/sqft |
Source:  CRMLS #IG26085913 Report a problem CRMLS #IG26085913 Report a problem | ||
| 5/27/2026 | Pending sale | $469,950$455/sqft |
Source: CRMLS #IG26085913 Report a problem | ||
| 5/7/2026 | Price change | $469,950-1.1%$455/sqft |
Source: CRMLS #IG26085913 Report a problem | ||
| 4/22/2026 | Listed for sale | $474,950+2.1%$460/sqft |
Source: CRMLS #IG26085913 Report a problem | ||
| 5/24/2022 | Contingent | $465,000$451/sqft |
Source: CRMLS #EV22075891 Report a problem | ||
| 4/21/2022 | Listed for sale | $465,000+79.5%$451/sqft |
Source: CRMLS #EV22075891 Report a problem | ||
| 6/8/2017 | Listing removed | $259,000$251/sqft |
Source: CENTURY 21 UNIVERSITY REALTY #EV17085097 Report a problem | ||
| 6/8/2017 | Listed for sale | $259,000-0.4%$251/sqft |
Source: CENTURY 21 UNIVERSITY REALTY #EV17085097 Report a problem | ||
| 6/6/2017 | Sold | $260,000+0.4%$252/sqft |
Source: Public Record Report a problem | ||
| 5/7/2017 | Pending sale | $259,000$251/sqft |
Source: CENTURY 21 University Realty #EV17085097 Report a problem | ||
| 4/20/2017 | Listed for sale | $259,000+61.9%$251/sqft |
Source: CENTURY 21 UNIVERSITY REALTY #EV17085097 Report a problem | ||
| 5/23/2003 | Sold | $160,000+77.8%$155/sqft |
Source: Public Record Report a problem | ||
| 5/28/1999 | Sold | $90,000+2.3%$87/sqft |
Source: Public Record Report a problem | ||
| 7/26/1994 | Sold | $88,000$85/sqft |
Source: Public Record Report a problem | ||
Public tax history
| Year | Property taxes | Tax assessment |
|---|---|---|
| 2025 | $5,526 +7.1% | $451,013 +2% |
| 2024 | $5,158 +0.1% | $442,170 +2% |
| 2023 | $5,150 +48.6% | $433,500 +52.5% |
| 2022 | $3,466 -1.8% | $284,349 +2% |
| 2021 | $3,529 +1.5% | $278,773 +1% |
| 2020 | $3,477 +2.9% | $275,914 +2% |
| 2019 | $3,380 +2.5% | $270,504 +2% |
| 2018 | $3,296 +30.8% | $265,200 +32.8% |
| 2017 | $2,521 | $199,671 +2% |
| 2016 | $2,521 +1.1% | $195,756 +1.5% |
| 2015 | $2,492 +0.7% | $192,816 +2% |
| 2014 | $2,474 | $189,039 +27.7% |
| 2013 | -- | $148,000 -19.8% |
| 2012 | -- | $184,493 +2% |
| 2011 | -- | $180,876 +0.8% |
| 2010 | -- | $179,524 -0.2% |
| 2009 | -- | $179,951 +2% |
| 2008 | -- | $176,423 +2% |
| 2007 | -- | $172,964 +2% |
| 2006 | -- | $169,572 +2% |
| 2005 | -- | $166,247 +2% |
| 2004 | -- | $162,987 +67.3% |
| 2003 | -- | $97,420 +2% |
| 2002 | -- | $95,509 +2% |
| 2001 | -- | $93,636 +2% |
| 2000 | -- | $91,800 |
Find assessor info on the county website
Neighborhood: 92354
Nearby homes
- $397,7002 bd2 ba1k sqft10865 Loro Verde Ave, Loma Linda, CA 92354Off Market

- $384,6002 bd1 ba822 sqft10861 Loro Verde Ave, Loma Linda, CA 92354Off Market
- $430,6002 bd2 ba855 sqft10885 Loro Verde Ave, Loma Linda, CA 92354Off Market
- $363,1002 bd2 ba855 sqft10876 Pepper Way, Loma Linda, CA 92354Off Market
- $410,0003 bd2 ba1.1k sqft10874 Pepper Way, Loma Linda, CA 92354Off Market
- $448,6002 bd2 ba925 sqft10887 Loro Verde Ave, Loma Linda, CA 92354Off Market
- $357,1002 bd2 ba855 sqft25792 Van Leuven St, Loma Linda, CA 92354Off Market
- $451,4003 bd2 ba1.1k sqft10872 Pepper Way, Loma Linda, CA 92354Off Market
Nearby schools
GreatSchools rating
- 6/10Mission Elementary SchoolGrades: K-5Distance: 0.9 mi
- 4/10Cope Middle SchoolGrades: 6-8Distance: 3.2 mi
- 9/10Redlands Senior High SchoolGrades: 9-12Distance: 4.1 mi
Get a cash offer in 3 minutes
Find out how much your home could sell for in as little as 3 minutes with a no-obligation cash offer.
Estimated market value
$459,800
Get a cash offer in 3 minutes
Find out how much your home could sell for in as little as 3 minutes with a no-obligation cash offer.
Estimated market value
$459,800
- California
- San Bernardino County
- Loma Linda
- 92354
- 10863 Loro Verde Ave
Nearby cities
Nearby zip codes
Other Loma Linda Topics
