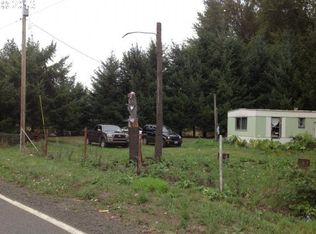
This horse property in rural Washington County presents a unique opportunity for serene country living on 8.44 acres. Featuring a manufactured home built in 2000 and placed on the property in 2001, it has an 8 stable barn and 5 fenced pastures. The home has had some updates with a newer roof that comes with a warranty, new gutters, interior paint and new laminate flooring in several rooms. The open concept living area of the home features large windows and a back deck that overlooks the pastures to the west with the foothills of the coastal range as a backdrop. The private fenced yard features an automatic gate for access and has extensive parking areas for trailers and RV's, a garden area, a fire pit. There is a large additional outbuilding for a workshop. The 72' x 36' barn features an insulated Tack room with window to overlook a foaling stall, water heater and central vac for animal grooming. Saddle racks and hayfeeders stay with the barn. The location strikes a perfect balance between rural tranquility and accessibility to local cities and provides a rare opportunity for those looking to invest in a rural lifestyle. There is a potential for income producing property with horse boarding-Buyer to do due diligence.
Sold
$749,000
10863 NW Balm Grove Loop, Gales Creek, OR 97117
3beds
1,782sqft
Residential, Manufactured Home
Built in 2001
8.44 Acres Lot
$713,600 Zestimate®
$420/sqft
$3,034 Estimated rent
Home value
$713,600
$671,000 - $764,000
$3,034/mo
Zestimate® history
Owner options
List your home for rent
$3,034/mo
Rent Zestimate®
Find your next renter with Zillow Rental Manager. Plus, with online applications, you can quickly screen prospective tenants – for free.
$3,034/mo
Rent Zestimate®
Refinance and save
$4,601/mo
Est. payment
Refinancing to a lower rate could help reduce your monthly payments and save thousands over the life of the loan.
$4,601/mo
Est. payment
Explore your selling options
Work with a Zillow partner agent
Leverage their expertise and Zillow's premium Showcase listings to get your home seen by more buyers.
Get startedList with your own agent
Get your home in front of millions of buyers by listing it on Zillow.
Learn how to do itSell it yourself
Take full control of how buyers see your home on Zillow by listing For Sale by Owner (FSBO).
List your homeWhat's special
Private fenced yardBack deckInterior paintFire pitExtensive parking areasInsulated tack roomManufactured home
Zillow last checked:
Listing updated:
Listed by:
Jenniffer Kringelhede spartainrealtor@hotmail.com,
Partain Properties, LLC
Bought with:
Dorianth Franco, 200505072
Coldwell Banker Bain
Source: RMLS (OR),MLS#: 24485680
Facts & features
Interior
Bedrooms & bathrooms
- Bedrooms: 3
- Bathrooms: 2
- Full bathrooms: 2
- Main level bathrooms: 2
Rooms
- Room types: Laundry, Bedroom 2, Bedroom 3, Dining Room, Family Room, Kitchen, Living Room, Primary Bedroom
Primary bedroom
- Features: Ceiling Fan, Ensuite, Laminate Flooring, Walkin Closet
- Level: Main
- Area: 195
- Dimensions: 15 x 13
Bedroom 2
- Features: Laminate Flooring
- Level: Main
- Area: 110
- Dimensions: 10 x 11
Bedroom 3
- Features: Ceiling Fan, Wallto Wall Carpet
- Level: Main
- Area: 110
- Dimensions: 10 x 11
Dining room
- Features: Sliding Doors
- Level: Main
Family room
- Features: Ceiling Fan, Pellet Stove, Laminate Flooring
- Level: Main
- Area: 390
- Dimensions: 15 x 26
Kitchen
- Features: Dishwasher, Kitchen Dining Room Combo, Pantry, Skylight, Laminate Flooring
- Level: Main
- Area: 322
- Width: 14
Living room
- Features: Bay Window
- Level: Main
- Area: 312
- Dimensions: 13 x 24
Heating
- Forced Air
Cooling
- Central Air
Appliances
- Included: Cooktop, Free-Standing Range, Water Purifier, Washer/Dryer, Dishwasher, Electric Water Heater
- Laundry: Laundry Room
Features
- Soaking Tub, Ceiling Fan(s), Kitchen Dining Room Combo, Pantry, Walk-In Closet(s), Loft, Storage, Tile
- Flooring: Laminate, Vinyl, Wall to Wall Carpet, Dirt
- Doors: Sliding Doors
- Windows: Vinyl Frames, Skylight(s), Bay Window(s)
- Number of fireplaces: 1
- Fireplace features: Pellet Stove
Interior area
- Total structure area: 1,782
- Total interior livable area: 1,782 sqft
Property
Parking
- Parking features: Driveway, Other, RV Access/Parking, RV Boat Storage
- Has uncovered spaces: Yes
Features
- Levels: One
- Stories: 1
- Patio & porch: Deck
- Exterior features: Fire Pit, Garden, Yard
- Fencing: Cross Fenced,Electric,Perimeter,Fenced
- Has view: Yes
- View description: Mountain(s), Territorial
Lot
- Size: 8.44 Acres
- Features: Gated, Level, Pasture, Private, Acres 7 to 10
Details
- Additional structures: Barn, Outbuilding, RVBoatStorage, ToolShed, WorkshopBarn, Storage
- Parcel number: R767469
- Zoning: none
Construction
Type & style
- Home type: MobileManufactured
- Property subtype: Residential, Manufactured Home
Materials
- Metal Frame, T111 Siding, Metal Siding, Wood Frame
- Foundation: Block, Other, Slab
- Roof: Composition
Condition
- Updated/Remodeled
- New construction: No
- Year built: 2001
Utilities & green energy
- Electric: 220 Volts
- Sewer: Septic Tank
- Water: Well
Community & HOA
Community
- Security: Security Gate, Security Lights
HOA
- Has HOA: No
Location
- Region: Gales Creek
Financial & listing details
- Price per square foot: $420/sqft
- Tax assessed value: $405,150
- Annual tax amount: $3,461
- Date on market: 10/22/2024
- Cumulative days on market: 100 days
- Listing terms: Cash,Conventional,FHA,VA Loan
- Road surface type: Gravel, Paved
Price history
| Date | Event | Price |
|---|---|---|
| 3/7/2025 | Sold | $749,000-0.1%$420/sqft |
Source:  RMLS (OR) #24485680 Report a problem RMLS (OR) #24485680 Report a problem | ||
| 1/30/2025 | Pending sale | $749,900$421/sqft |
Source: RMLS (OR) #24485680 Report a problem | ||
| 1/29/2025 | Listed for sale | $749,900$421/sqft |
Source: RMLS (OR) #24485680 Report a problem | ||
| 11/22/2024 | Pending sale | $749,900$421/sqft |
Source: RMLS (OR) #24485680 Report a problem | ||
| 10/22/2024 | Listed for sale | $749,900+316.6%$421/sqft |
Source: RMLS (OR) #24485680 Report a problem | ||
| 7/8/1996 | Sold | $180,000$101/sqft |
Source: Public Record Report a problem | ||
Public tax history
| Year | Property taxes | Tax assessment |
|---|---|---|
| 2025 | $3,693 +2.7% | $270,600 +3% |
| 2024 | $3,597 +3.9% | $262,730 +3% |
| 2023 | $3,461 +15.9% | $255,080 +3% |
| 2022 | $2,987 +0.7% | $247,650 |
| 2021 | $2,967 -0.2% | -- |
| 2020 | $2,974 +2.6% | $233,440 +3% |
| 2019 | $2,899 +1.7% | $226,650 +0.1% |
| 2018 | $2,850 | $226,480 +6% |
| 2017 | $2,850 +5.6% | $213,650 +3% |
| 2016 | $2,699 | $207,430 +3% |
| 2015 | $2,699 +7.1% | $201,390 +3% |
| 2014 | $2,519 +0.2% | $195,530 +3% |
| 2013 | $2,515 +1.8% | $189,840 +3% |
| 2012 | $2,471 +3.6% | $184,310 -28.7% |
| 2011 | $2,385 +0.2% | $258,580 +0.2% |
| 2010 | $2,381 | $257,980 |
Find assessor info on the county website
Neighborhood: 97117
Nearby homes
- $2,2702 bd1 ba-- sqft10735 NW Balm Grove Loop, GALES CREEK, OR 97117Off Market
- $73,500-- bd-- ba-- sqft10735 NW Balm Grove Loop, Gales creek, OR 97117Off Market
- $714,1003 bd2 ba-- sqft10735 NW Balm Grove Loop, Gales Creek, OR 97117Off Market
- $690,0001 bd3 ba2.4k sqft10660 NW Balm Grove Loop, Gales Creek, OR 97117Off Market
- $696,400-- bd-- ba-- sqft11010 NW Gales Creek Rd, Gales Creek, OR 97117Off Market
- $2,3302 bd2 ba-- sqft10955 NW Gales Creek Rd, Forest Grove, OR 97117Off Market
- $988,3005 bd2 ba2.8k sqft11000 NW Parson Rd, Forest Grove, OR 97116Off Market
- $1,767,1001 bd1 ba-- sqft11120 NW Gales Creek Rd, Gales Creek, OR 97117Off Market
Nearby schools
GreatSchools rating
- 3/10Tom Mccall Upper Elementary SchoolGrades: 5-6Distance: 7.2 mi
- 3/10Neil Armstrong Middle SchoolGrades: 7-8Distance: 9.1 mi
- 8/10Forest Grove High SchoolGrades: 9-12Distance: 6.5 mi
Schools provided by the listing agent
- Elementary: Tom Mccall
- Middle: Neil Armstrong
- High: Forest Grove
Source: RMLS (OR). This data may not be complete. We recommend contacting the local school district to confirm school assignments for this home.
Get a cash offer in 3 minutes
Find out how much your home could sell for in as little as 3 minutes with a no-obligation cash offer.
Estimated market value
$713,600
Get a cash offer in 3 minutes
Find out how much your home could sell for in as little as 3 minutes with a no-obligation cash offer.
Estimated market value
$713,600
- Oregon
- Washington County
- Gales Creek
- 97117
- 10863 NW Balm Grove Loop
Nearby cities
Nearby zip codes
Other Gales Creek Topics
