Welcome to easy living in Briarcliff, located in the prestigious Ladue School District. This beautifully designed townhome offers a main-level primary suite with private deck access, ideal for morning coffee or evening relaxation. The kitchen is well-appointed with granite countertops, a deep garden sink, center island, eat-in area, and convenient pass-through to the dining area, perfect for everyday living and entertaining.
The vaulted great room boasts a woodburning fireplace and french doors that open to the deck. Upstairs, two generously sized bedrooms and a full bath provide comfortable accommodations. The finished walk-out lower level is perfect for guests or additional living space, featuring a second fireplace, large bedroom, full bath, cedar closet and abundant storage. Added bonus, washer/dryer hook ups on both the main and lower levels! Enjoy a low-maintenance lifestyle with access to Briarcliff’s clubhouse, pool, tennis and basketball courts, plus included lawn care and snow removal.
Closed
Listed by: DRG - Delhougne Realty Group • Tracy Kirkpatrick • Contact: 314-616-8377
Bought with: Alexander Realty Inc
Price Unknown
10863 Picadily Square Dr, Saint Louis, MO 63146
4beds
3,400sqft
Townhouse
Built in 1991
8,180 Square Feet Lot
$455,100 Zestimate®
$--/sqft
$3,541 Estimated rent
Home value
$455,100
$432,000 - $482,000
$3,541/mo
Zestimate® history
Owner options
List your home for rent
$3,541/mo
Rent Zestimate®
Find your next renter with Zillow Rental Manager. Plus, with online applications, you can quickly screen prospective tenants – for free.
$3,541/mo
Rent Zestimate®
Refinance and save
$631/mo
Est. payment
Refinancing to a lower rate could help reduce your monthly payments and save thousands over the life of the loan.
$631/mo
Est. payment
Explore your selling options
Work with a Zillow partner agent
Leverage their expertise and Zillow's premium Showcase listings to get your home seen by more buyers.
Get startedList with your own agent
Get your home in front of millions of buyers by listing it on Zillow.
Learn how to do itSell it yourself
Take full control of how buyers see your home on Zillow by listing For Sale by Owner (FSBO).
List your homeWhat's special
Woodburning fireplaceSecond fireplaceGranite countertopsAbundant storageDeep garden sinkLarge bedroomFinished walk-out lower level
Zillow last checked:
Listing updated:
Listed by:
Tracy Kirkpatrick 314-616-8377,
DRG - Delhougne Realty Group
Bought with:
Seshu Enturi, 2025018647
Alexander Realty Inc
Source: MARIS,MLS#: 25079197 Originating MLS: St. Louis Association of REALTORS
Originating MLS: St. Louis Association of REALTORSFacts & features
Interior
Bedrooms & bathrooms
- Bedrooms: 4
- Bathrooms: 4
- Full bathrooms: 3
- 1/2 bathrooms: 1
- Main level bathrooms: 2
- Main level bedrooms: 1
Heating
- Electric, Forced Air
Cooling
- Ceiling Fan(s), Central Air
Features
- Basement: Partially Finished,Sleeping Area,Walk-Out Access
- Number of fireplaces: 2
- Fireplace features: Basement, Family Room, Wood Burning
Interior area
- Total structure area: 3,400
- Total interior livable area: 3,400 sqft
- Finished area above ground: 2,410
- Finished area below ground: 990
Property
Parking
- Total spaces: 2
- Parking features: Garage - Attached
- Attached garage spaces: 2
Features
- Levels: Two
Lot
- Size: 8,180 Square Feet
- Features: Cul-De-Sac
Details
- Parcel number: 16N321714
- Special conditions: Standard
Construction
Type & style
- Home type: Townhouse
- Architectural style: Traditional
- Property subtype: Townhouse
Materials
- Brick Veneer, Vinyl Siding
Condition
- Year built: 1991
Utilities & green energy
- Electric: Ameren
- Sewer: Public Sewer
- Water: Public
- Utilities for property: Cable Available
Community & HOA
Community
- Subdivision: Briarcliff Condo Ph Iii
HOA
- Has HOA: Yes
- Amenities included: Association Management, Basketball Court, Clubhouse, Meeting Room, Pool, Tennis Court(s)
- Services included: Clubhouse, Maintenance Grounds, Common Area Maintenance, Pool Maintenance, Pool, Recreational Facilities, Sewer, Trash, Water
- HOA fee: $631 monthly
- HOA name: Briarbluff Condos
Location
- Region: Saint Louis
Financial & listing details
- Tax assessed value: $447,200
- Annual tax amount: $5,088
- Date on market: 5/12/2026
- Cumulative days on market: 31 days
- Listing terms: Cash,Conventional,FHA,VA Loan
Price history
| Date | Event | Price |
|---|---|---|
| 7/17/2026 | Sold | -- |
Source:  MARIS #25079197 Report a problem MARIS #25079197 Report a problem | ||
| 6/27/2026 | Pending sale | $485,000$143/sqft |
Source: MARIS #25079197 Report a problem | ||
| 6/3/2026 | Listed for sale | $485,000$143/sqft |
Source: MARIS #25079197 Report a problem | ||
| 5/31/2026 | Pending sale | $485,000$143/sqft |
Source: MARIS #25079197 Report a problem | ||
| 5/26/2026 | Listed for sale | $485,000$143/sqft |
Source: MARIS #25079197 Report a problem | ||
| 5/16/2026 | Pending sale | $485,000$143/sqft |
Source: MARIS #25079197 Report a problem | ||
| 5/12/2026 | Listed for sale | $485,000+49.3%$143/sqft |
Source: MARIS #25079197 Report a problem | ||
| 9/12/2014 | Sold | -- |
Source: MARIS #14045036 Report a problem | ||
| 8/16/2014 | Pending sale | $324,900$96/sqft |
Source: RE/MAX Results #14045036 Report a problem | ||
| 8/7/2014 | Listed for sale | $324,900$96/sqft |
Source: RE/MAX Results #14045036 Report a problem | ||
Public tax history
| Year | Property taxes | Tax assessment |
|---|---|---|
| 2025 | $5,734 +12.7% | $84,970 +15.1% |
| 2024 | $5,088 +0.1% | $73,820 |
| 2023 | $5,082 +19% | $73,820 +23.6% |
| 2022 | $4,270 +0.8% | $59,720 |
| 2021 | $4,237 -13.4% | $59,720 -12.3% |
| 2020 | $4,894 +14.3% | $68,120 |
| 2019 | $4,284 | $68,120 +22.7% |
| 2018 | $4,284 | $55,500 |
| 2017 | $4,284 +0.2% | $55,500 +3.1% |
| 2016 | $4,277 +0.5% | $53,830 |
| 2015 | $4,256 | $53,830 +16.3% |
| 2014 | $4,256 +20.5% | $46,270 |
| 2013 | $3,532 | $46,270 |
| 2012 | -- | $46,270 |
| 2011 | -- | $46,270 -9.8% |
| 2010 | $3,255 +3.9% | $51,300 |
| 2009 | $3,134 -2.7% | $51,300 -4% |
| 2008 | $3,220 +13.2% | $53,450 |
| 2007 | $2,845 | $53,450 +15.7% |
| 2006 | $2,845 -0.8% | $46,190 |
| 2005 | $2,867 -9% | $46,190 +5.7% |
| 2003 | $3,152 -5.6% | $43,680 -17.7% |
| 2002 | $3,338 +54.7% | $53,060 |
| 2001 | $2,157 | $53,060 |
Find assessor info on the county website
Neighborhood: 63146
Nearby homes
- $461,9003 bd3 ba2.4k sqft10857 Picadily Square Dr, Saint Louis, MO 63146Off Market
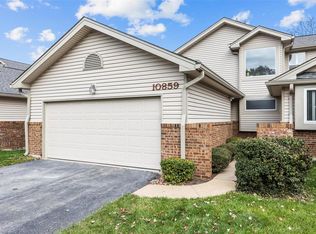
- $--3 bd4 ba2.4k sqft10859 Picadily Square Dr, Saint Louis, MO 63146Sold
- $424,6002 bd3 ba2.4k sqft10865 Picadily Square Dr, Saint Louis, MO 63146Off Market
- $426,1003 bd3 ba2.4k sqft10851 Picadily Square Dr, Saint Louis, MO 63146Off Market
- $401,6003 bd2 ba2.4k sqft10853 Picadily Square Dr, Saint Louis, MO 63146Off Market
- $418,8003 bd3 ba2.4k sqft10855 Picadily Square Dr, Saint Louis, MO 63146Off Market
- $--3 bd4 ba3.5k sqft10861 Picadily Square Dr, Saint Louis, MO 63146Sold
- $367,3003 bd2 ba2.1k sqft10860 Picadily Square Dr, Saint Louis, MO 63146Off Market
Nearby schools
GreatSchools rating
- 8/10Spoede Elementary SchoolGrades: K-4Distance: 0.9 mi
- 8/10Ladue Middle SchoolGrades: 6-8Distance: 3 mi
- 9/10Ladue Horton Watkins High SchoolGrades: 9-12Distance: 2.7 mi
Schools provided by the listing agent
- Elementary: Spoede Elem.
- Middle: Ladue Middle
- High: Ladue Horton Watkins High
Source: MARIS. This data may not be complete. We recommend contacting the local school district to confirm school assignments for this home.
Get a cash offer in 3 minutes
Find out how much your home could sell for in as little as 3 minutes with a no-obligation cash offer.
Estimated market value
$455,100
Get a cash offer in 3 minutes
Find out how much your home could sell for in as little as 3 minutes with a no-obligation cash offer.
Estimated market value
$455,100
- Missouri
- Saint Louis County
- Creve Coeur
- 63146
- 10863 Picadily Square Dr
Nearby cities
Nearby zip codes
Other Creve Coeur Topics
