Skip main navigation
Sold for $375,000
  • $375,000

    10864 BANYAN BREEZE BOULEVARD, LAND O LAKES, FL 34638

    3beds
    2,350sqft
    Single Family Residence
    Built in 2024
    6,394 Square Feet Lot
    $409,600 Zestimate®
    $160/sqft
    $2,973 Estimated rent

    Home value

    $409,600

    $385,000 - $438,000

    $2,973/mo

    Zestimate® history
    Loading
    Loading...

    Owner options

    List your home for rent

    $2,973/mo

    Rent Zestimate®

    Find your next renter with Zillow Rental Manager. Plus, with online applications, you can quickly screen prospective tenants – for free.

    Learn more

    $2,973/mo

    Rent Zestimate®

    Refinance and save

    $2,911/mo

    Est. payment

    Refinancing to a lower rate could help reduce your monthly payments and save thousands over the life of the loan.

    See today's rates

    $2,911/mo

    Est. payment

    Explore your selling options

    Work with a Zillow partner agent

    Leverage their expertise and Zillow's premium Showcase listings to get your home seen by more buyers.

    Get started

    List with your own agent

    Get your home in front of millions of buyers by listing it on Zillow.

    Learn how to do it

    Sell it yourself

    Take full control of how buyers see your home on Zillow by listing For Sale by Owner (FSBO).

    List your home

    What's special

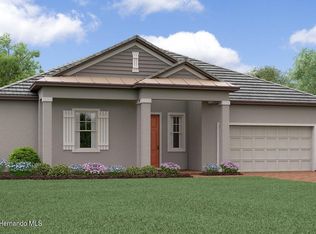
    Beautiful Open Floor plan in Medley I (closest to the Private Medley Only Clubhouse) in the Angeline community. NEVER LIVED IN. Single story family home with high ceilings, 3 bedrooms, 2 1/2 bathrooms and a flex room for your office or den with an extra-large storage room above the garage for those Christmas decorations and many other items. Foyer entrance with lighted tray ceiling and Impact Windows throughout. A large master suite that commands your attention with peaceful conservation views. Premium Slate Tile Roof, Front Exterior Brick Pavers and Wood-Like Garage Doors. Welcome to the HALOS MODEL! The Master Bedroom suite beckons you with another custom tray ceiling w/fan and huge Walk-in Closet. It opens to a gorgeous Master Bath with double sinks, large vanity and an enormous wall tiled shower with a wall-to-wall shower bench and beautiful large glass enclosure. The Kitchen offers quartz countertops, 42" Cabinets with Crown Molding, Walk-In Pantry, Extra Cabinetry for those Large Pots and Pans and a long kitchen island. Enjoy your meals cooking with Stainless Steel Appliances including a Refrigerator, Wall Oven and Microwave Combo, Cooktop and Overhead Range Hood. The Large Dining Area is off the kitchen with peaceful wooded and pond views. A Laundry Room with Washer and Dryer and separate Folding Area. This beauty stands out with beautiful landscaping, reclaimed water and Video Doorbell. Fencing is allowed. The Owners just installed a NEW LARGE SCREEN for the LANAI for your family's indoor/outdoor enjoyment. Enjoy your own PRIVATE MEDLEY Clubhouse (only $133.00/month) with a restaurant, indoor and outdoor SPORTS bar with TV's, all surrounded by an oversized resort style pool. A monthly calendar lists all of the fun activities, live entertainment and Special Holiday Menu Surprises! Try out the billiards, pickle ball, shuffleboard, complete fitness gym w/advanced workout equipment, and card and banquet rooms with large event hall and stage. Take a walk, go jogging or biking on the numerous trails, and don't forget to stop at Angeline's own FARM offering exceptional fresh produce that you can purchase...with its very own Cafe. WELCOME HOME to Angeline, a 6,200 acre Master Planned Community. Angeline will have a future recreational LAGOON that offers a beach of clear waters and beach fun activities and events. HOA Fees include lawn, tree and bushes maintenance, common area maintenance, irrigation, yearly mulch, 2 GB internet, PRIVATE MEDLEY RESIDENTS ONLY CLUBHOUSE, pool maintenance and EXTERIOR PAINTING! CDD is included in the taxes. Crown Molding, Refrigerator, Washer and Dryer not included in most HALOS Models in Medley II. Angeline will also be the home of the state-of-the-art new H. Lee Moffitt Cancer and Research Center. Fees and Taxes are estimated. The OWNER SAYS SELL!

    Zillow last checked:

    Listing updated:

    Listed by:

    Pam Terrell 813-843-6224,

    AARE 888-322-4368

    Bought with:

    Pam Terrell, 677292

    AARE

    Source: Stellar MLS,MLS#: TB8396163MLS LogoOriginating MLS: Suncoast Tampa

    Facts & features

    Interior

    Bedrooms & bathrooms
    • Bedrooms: 3
    • Bathrooms: 3
    • Full bathrooms: 2
    • 1/2 bathrooms: 1
    Rooms
    • Room types: Attic, Den/Library/Office, Great Room, Utility Room, Storage Rooms
    Primary bedroom
    • Features: Ceiling Fan(s), No Closet
    • Level: First
    • Area: 280 Square Feet
    • Dimensions: 14x20
    Bedroom 2
    • Features: Ceiling Fan(s), Walk-In Closet(s)
    • Level: First
    • Area: 132 Square Feet
    • Dimensions: 11x12
    Bedroom 3
    • Features: Ceiling Fan(s), Walk-In Closet(s)
    • Level: First
    • Area: 121 Square Feet
    • Dimensions: 11x11
    Primary bathroom
    • Features: Built-In Shower Bench, Dual Sinks, En Suite Bathroom, Exhaust Fan, Makeup/Vanity Space, Rain Shower Head, Shower No Tub, Split Vanities, Stone Counters, Water Closet/Priv Toilet, Walk-In Closet(s)
    • Level: First
    • Area: 288 Square Feet
    • Dimensions: 16x18
    Bathroom 2
    • Features: Exhaust Fan, Garden Bath, Single Vanity, Tub With Shower, No Closet
    • Level: First
    • Area: 96 Square Feet
    • Dimensions: 8x12
    Balcony porch lanai
    • Features: No Closet
    • Level: First
    • Area: 336 Square Feet
    • Dimensions: 24x14
    Den
    • Features: Ceiling Fan(s), No Closet
    • Level: First
    • Area: 143 Square Feet
    • Dimensions: 11x13
    Dining room
    • Features: Breakfast Bar, No Closet
    • Level: First
    • Area: 143 Square Feet
    • Dimensions: 11x13
    Great room
    • Features: Breakfast Bar, Ceiling Fan(s), No Closet
    • Level: First
    • Area: 408 Square Feet
    • Dimensions: 17x24
    Kitchen
    • Features: Breakfast Bar, Built-In Shelving, Exhaust Fan, Stone Counters, Pantry, No Closet
    • Level: First
    • Area: 180 Square Feet
    • Dimensions: 12x15
    Heating
    • Central, Electric, Exhaust Fan, Heat Pump
    Cooling
    • Central Air
    Appliances
    • Included: Oven, Cooktop, Dishwasher, Disposal, Dryer, Electric Water Heater, Exhaust Fan, Ice Maker, Microwave, Range Hood, Refrigerator, Washer
    • Laundry: Electric Dryer Hookup, Inside, Laundry Room, Washer Hookup
    Features
    • Attic Fan, Cathedral Ceiling(s), Ceiling Fan(s), Crown Molding, Eating Space In Kitchen, High Ceilings, In Wall Pest System, Kitchen/Family Room Combo, Open Floorplan, Primary Bedroom Main Floor, Smart Home, Solid Wood Cabinets, Split Bedroom, Stone Counters, Thermostat, Tray Ceiling(s), Vaulted Ceiling(s), Walk-In Closet(s)
    • Flooring: Carpet, Porcelain Tile
    • Doors: Sliding Doors
    • Windows: Blinds, ENERGY STAR Qualified Windows, Window Treatments
    • Has fireplace: No
    Interior area
    • Total structure area: 3,456
    • Total interior livable area: 2,350 sqft

    Property

    Parking
    • Total spaces: 2
    • Parking features: Driveway, Garage Door Opener, Golf Cart Garage, Golf Cart Parking, Guest
    • Attached garage spaces: 2
    • Has uncovered spaces: Yes
    • Details: Garage Dimensions: 18x20
    Features
    • Levels: One
    • Stories: 1
    • Patio & porch: Covered, Rear Porch, Screened
    • Exterior features: Irrigation System, Lighting, Sidewalk, Sprinkler Metered, Tennis Court(s)
    • Has view: Yes
    • View description: Trees/Woods, Water
    • Water view: Water
    Lot
    • Size: 6,394 Square Feet
    • Features: Conservation Area, In County, Landscaped, Private, Sidewalk
    • Residential vegetation: Trees/Landscaped, Wooded
    Details
    • Parcel number: 1725180070000001460
    • Zoning: MPUD
    • Special conditions: None

    Construction

    Type & style
    • Home type: SingleFamily
    • Architectural style: Contemporary,Florida
    • Property subtype: Single Family Residence
    • Attached to another structure: Yes
    Materials
    • Block, Stucco
    • Foundation: Slab
    • Roof: Slate,Tile
    Condition
    • New construction: No
    • Year built: 2024
    Details
    • Builder model: HALOS II
    • Builder name: Lennar

    Utilities & green energy

    • Sewer: Public Sewer
    • Water: Public
    • Utilities for property: BB/HS Internet Available, Cable Available, Electricity Connected, Fiber Optics, Phone Available, Public, Sewer Connected, Sprinkler Meter, Sprinkler Recycled, Street Lights, Underground Utilities, Water Connected

    Community & HOA

    Community
    • Features: Clubhouse, Community Mailbox, Deed Restrictions, Fitness Center, Golf Carts OK, Irrigation-Reclaimed Water, Park, Pool, Restaurant, Sidewalks, Special Community Restrictions
    • Security: Smoke Detector(s)
    • Pet fee: $0 monthly
    • Senior community: Yes
    • Subdivision: ANGELINE PH 1A 1B 1C & 1D
    HOA
    • Has HOA: Yes
    • Amenities included: Clubhouse, Fitness Center, Maintenance, Park, Pickleball Court(s), Pool, Recreation Facilities, Shuffleboard Court, Trail(s)
    • Services included: Community Pool, Reserve Fund, Insurance, Internet, Maintenance Structure, Maintenance Grounds, Maintenance Repairs, Manager, Pest Control, Pool Maintenance, Recreational Facilities
    • HOA fee: $306 monthly
    • HOA name: ICON/Jessica Mesa
    • HOA phone: 954-988-1534
    • Second HOA name: Angeline
    Location
    • Region: Land O Lakes

    Financial & listing details

    • Price per square foot: $160/sqft
    • Tax assessed value: $405,004
    • Annual tax amount: $5,308
    • Date on market: 6/13/2025
    • Cumulative days on market: 204 days
    • Listing terms: Cash,Conventional,FHA,VA Loan
    • Ownership: Fee Simple
    • Total actual rent: 0
    • Electric utility on property: Yes
    • Road surface type: Paved

    Price history

    DateEventPrice
    9/23/2025Listing removed$2,900$1/sqft
    Source: Stellar MLS #TB8425035 Report a problem
    9/10/2025Listed for rent$2,900$1/sqft
    Source: Stellar MLS #TB8425035 Report a problem
    8/25/2025Sold$375,000-12.7%$160/sqft
    Source: Stellar MLS #TB8396163 Report a problem
    8/11/2025Pending sale$429,440$183/sqft
    Source: Stellar MLS #TB8396163 Report a problem
    7/15/2025Price change$429,440-6.6%$183/sqft
    Source: Stellar MLS #TB8396163 Report a problem
    6/21/2025Price change$459,690-0.5%$196/sqft
    Source: Stellar MLS #TB8396163 Report a problem
    6/14/2025Listed for sale$461,900-12%$197/sqft
    Source: Stellar MLS #TB8396163 Report a problem
    6/1/2025Listing removed$525,000$223/sqft
    Source: Stellar MLS #TB8331514 Report a problem
    3/19/2025Price change$525,000-1.9%$223/sqft
    Source: Stellar MLS #TB8331514 Report a problem
    2/7/2025Price change$535,000-1.8%$228/sqft
    Source: Stellar MLS #TB8331514 Report a problem
    1/6/2025Listed for sale$545,000+6.4%$232/sqft
    Source: Stellar MLS #TB8331514 Report a problem
    4/29/2024Sold$512,000-6.3%$218/sqft
    Source: HCMLS #2234818 Report a problem
    10/30/2023Pending sale$546,285$232/sqft
    Source: Stellar MLS #T3482479 Report a problem
    10/27/2023Listed for sale$546,285$232/sqft
    Source: Stellar MLS #T3482479 Report a problem

    Public tax history

    YearProperty taxesTax assessment
    2025$11,331 +113.5%$405,004 +464.6%
    2024$5,308 +9.7%$71,735 +39.7%
    2023$4,840 +18.7%$51,335 +150%
    2022$4,078 $20,534
    Find assessor info on the county website

    Neighborhood: 34638

    Nearby schools

    GreatSchools rating
    Schools provided by the listing agent
    • Elementary: Mary Giella Elementary-PO
    • Middle: Crews Lake Middle-PO
    • High: Hudson High-PO

    Source: Stellar MLS. This data may not be complete. We recommend contacting the local school district to confirm school assignments for this home.

    Get a cash offer in 3 minutes
    Find out how much your home could sell for in as little as 3 minutes with a no-obligation cash offer.
    Estimated market value
    $409,600
    Get a cash offer in 3 minutes
    Find out how much your home could sell for in as little as 3 minutes with a no-obligation cash offer.
    Estimated market value
    $409,600