Skip main navigation
Sold for $481,500
  • $481,500

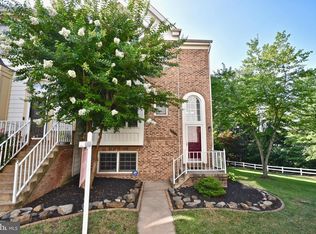
    10864 Caraway Cir, Manassas, VA 20109

    4beds
    2,239sqft
    Townhouse
    Built in 1989
    1,550 Square Feet Lot
    $484,500 Zestimate®
    $215/sqft
    $3,053 Estimated rent

    Home value

    $484,500

    $451,000 - $523,000

    $3,053/mo

    Zestimate® history
    Loading
    Loading...

    Owner options

    List your home for rent

    $3,053/mo

    Rent Zestimate®

    Find your next renter with Zillow Rental Manager. Plus, with online applications, you can quickly screen prospective tenants – for free.

    Learn more

    $3,053/mo

    Rent Zestimate®

    Refinance and save

    $3,055/mo

    Est. payment

    Refinancing to a lower rate could help reduce your monthly payments and save thousands over the life of the loan.

    See today's rates

    $3,055/mo

    Est. payment

    Explore your selling options

    Work with a Zillow partner agent

    Leverage their expertise and Zillow's premium Showcase listings to get your home seen by more buyers.

    Get started

    List with your own agent

    Get your home in front of millions of buyers by listing it on Zillow.

    Learn how to do it

    Sell it yourself

    Take full control of how buyers see your home on Zillow by listing For Sale by Owner (FSBO).

    List your home

    What's special

    This home offers the perfect blend of comfort, style & convenience. The gleaming hardwood floors & open floor plan immediately welcome you into the warm & inviting space, ideal for both daily living & entertaining. The kitchen features granite countertops with stainless steel appliances and adjacent to the kitchen is a bright dining area bathed in natural light from extra large windows, plus large living room that has sliding glass doors out to deck - perfect for grilling! Upstairs, you'll discover three bedrooms, including the luxurious primary suite, a serene retreat with vaulted ceilings, a large walk-in closet, and an XL en-suite bathroom. The bathroom is equipped with dual vanity, a relaxing soaking tub, separate shower, and plenty of storage space. The fully finished basement is a fantastic space, featuring a fourth legal bedroom complete with a full en-suite bathroom and large walk-in closet. Whether this space is used for guests, as an in-law suite, or even a private home office, the possibilities are endless. The spacious & bright recreation room offers an additional area for relaxation and entertainment, with direct access to the private, fenced backyard patio. Systems include newer HVAC - only 7 years old - and brand new water heater & BRAND NEW carpet just installed throughout upper & lower levels. Walls need some patching & painting (priced accordingly). FANTASTIC LOCATION - Minutes to charming Historic Manassas where you can explore the area's rich history, quaint shops & many local dining options, plus Manassas Farmer’s Market which runs from Spring to Late Fall is one of the LARGEST in Northern VA! Take in a show nearby at Jiffy Lube Live, Hylton Performing Arts Center, or the Manassas Ballet! Within blocks to TONS of shopping, eateries & entertainment including Bull Run Plaza – one of the largest shopping centers in the area, WestGate Plaza, & Manassas Mall! Nearby parks & recreation include SkyZone Trampoline Park, Skate & Fun Zone & Bull Run Regional Park featuring Atlantis Waterpark. There is SO MUCH to do nearby, you’ll never have to go far for fun! PLUS easy access to Rte 66, Omniride, Amtrak & VRE for commuting! SO MUCH TO LOVE AT AN AFFORDABLE PRICE!! HURRY, won't last!! OPEN HOUSES this Sat 2/8 @ 2-4 and Sun 2/9 @ 1-3 - MULTIPLE OFFERS RECEIVED - DEADLINE FOR OFFERS IS MONDAY 2/10 @ 5pm

    Zillow last checked:

    Listing updated:

    Listed by:

    Kristen Mason Coreas 571-210-1866,

    KW United,

    Co-Listing Agent: Monika Nolan 267-756-3778,

    KW United

    Bought with:

    SERIF SOYDAN, SP200205344

    EXP Realty, LLC

    Source: Bright MLS,MLS#: VAPW2087034MLS Logo

    Facts & features

    Interior

    Bedrooms & bathrooms
    • Bedrooms: 4
    • Bathrooms: 4
    • Full bathrooms: 3
    • 1/2 bathrooms: 1
    • Main level bathrooms: 1
    Rooms
    • Room types: Living Room, Dining Room, Primary Bedroom, Bedroom 2, Bedroom 3, Bedroom 4, Kitchen, Foyer, Laundry, Recreation Room, Primary Bathroom
    Basement
    • Area: 760
    Heating
    • Forced Air, Natural Gas
    Cooling
    • Central Air, Electric
    Appliances
    • Included: Microwave, Dishwasher, Disposal, Ice Maker, Refrigerator, Stainless Steel Appliance(s), Washer, Dryer, Gas Water Heater
    • Laundry: Has Laundry, Lower Level, Laundry Room
    Features
    • Combination Dining/Living, Crown Molding, Open Floorplan, Kitchen - Table Space, Walk-In Closet(s)
    • Flooring: Hardwood, Wood
    • Basement: Full,Walk-Out Access,Finished,Exterior Entry,Windows
    • Number of fireplaces: 1
    • Fireplace features: Wood Burning
    Interior area
    • Total structure area: 2,296
    • Total interior livable area: 2,239 sqft
    • Finished area above ground: 1,536
    • Finished area below ground: 703

    Property

    Parking
    • Total spaces: 3
    • Parking features: Assigned, Off Street
    • Details: Assigned Parking, Assigned Space #: 34
    Accessibility
    • Accessibility features: None
    Features
    • Levels: Three
    • Stories: 3
    • Exterior features: Sidewalks
    • Pool features: Community
    • Fencing: Full,Privacy
    Lot
    • Size: 1,550 Square Feet
    Details
    • Additional structures: Above Grade, Below Grade
    • Parcel number: 7697102658
    • Zoning: R6
    • Special conditions: Standard

    Construction

    Type & style
    • Home type: Townhouse
    • Architectural style: Colonial
    • Property subtype: Townhouse
    Materials
    • Brick, Brick Front, Combination
    • Foundation: Brick/Mortar
    Condition
    • Very Good
    • New construction: No
    • Year built: 1989

    Utilities & green energy

    • Sewer: Public Sewer
    • Water: Public

    Community & HOA

    Community
    • Subdivision: Paradise / Bull Run
    HOA
    • Has HOA: Yes
    • Amenities included: Pool, Tennis Court(s), Basketball Court, Fitness Center, Party Room, Tot Lots/Playground
    • Services included: Common Area Maintenance, Management, Snow Removal, Trash
    • HOA fee: $115 monthly
    Location
    • Region: Manassas

    Financial & listing details

    • Price per square foot: $215/sqft
    • Tax assessed value: $438,800
    • Annual tax amount: $4,467
    • Date on market: 2/6/2025
    • Listing agreement: Exclusive Right To Sell
    • Listing terms: Conventional
    • Ownership: Fee Simple

    Price history

    DateEventPrice
    1/4/2026Listing removed$2,500$1/sqft
    Source: Bright MLS #VAPW2108510 Report a problem
    12/4/2025Listed for rent$2,500-7.4%$1/sqft
    Source: Bright MLS #VAPW2108510 Report a problem
    5/5/2025Listing removed$2,700$1/sqft
    Source: Zillow Rentals Report a problem
    4/8/2025Listed for rent$2,700$1/sqft
    Source: Zillow Rentals Report a problem
    2/21/2025Sold$481,500+7%$215/sqft
    Source: Bright MLS #VAPW2087034 Report a problem
    2/11/2025Pending sale$450,000$201/sqft
    Source: Bright MLS #VAPW2087034 Report a problem
    2/6/2025Listed for sale$450,000+38%$201/sqft
    Source: Bright MLS #VAPW2087034 Report a problem
    6/1/2018Sold$326,000-1.2%$146/sqft
    Source: Public Record Report a problem
    4/5/2018Listed for sale$329,999+24.5%$147/sqft
    Source: Avery-Hess, Realtors #1000341378 Report a problem
    11/3/2014Sold$265,000+0.8%$118/sqft
    Source: Public Record Report a problem
    8/28/2014Pending sale$262,900$117/sqft
    Source: Coldwell Banker Residential Brokerage - Fairfax #PW8416521 Report a problem
    7/29/2014Listed for sale$262,900+11.9%$117/sqft
    Source: Coldwell Banker Residential Brokerage - Fairfax #PW8416521 Report a problem
    1/21/2003Sold$234,900+41.6%$105/sqft
    Source: Public Record Report a problem
    11/27/2000Sold$165,900$74/sqft
    Source: Public Record Report a problem

    Public tax history

    YearProperty taxesTax assessment
    2025$4,513 +3.4%$460,300 +4.9%
    2024$4,364 +0.8%$438,800 +5.5%
    2023$4,327 +2.3%$415,900 +11.4%
    2022$4,229 -3%$373,200 +4.7%
    2021$4,360 +6.1%$356,400 +7.1%
    2020$4,110 +113.3%$332,700 +4.2%
    2019$1,927 -47.2%$319,200 +5.6%
    2018$3,649 +6.3%$302,200 +6.2%
    2017$3,433 +2.1%$284,500 +3.9%
    2016$3,363 +5%$273,700 -1.4%
    2015$3,205 $277,600 +8.9%
    2014$3,205 $254,900 +9.5%
    2013-- $232,700 +4.8%
    2012-- $222,100 +18%
    2010-- $188,300 +5%
    2009-- $179,300 -31.3%
    2008-- $261,100 -21.8%
    2007-- $333,800 -9.1%
    2006-- $367,200 +22.4%
    2005-- $300,000 +29%
    2004-- $232,600 +11%
    2003-- $209,500 +17%
    2002-- $179,000 +17.8%
    2001-- $151,900
    Find assessor info on the county website

    Neighborhood: Bull Run

    Nearby schools

    GreatSchools rating
    Schools provided by the listing agent
    • District: Prince William County Public Schools

    Source: Bright MLS. This data may not be complete. We recommend contacting the local school district to confirm school assignments for this home.

    Get a cash offer in 3 minutes
    Find out how much your home could sell for in as little as 3 minutes with a no-obligation cash offer.
    Estimated market value
    $484,500
    Get a cash offer in 3 minutes
    Find out how much your home could sell for in as little as 3 minutes with a no-obligation cash offer.
    Estimated market value
    $484,500