Skip main navigation
Off market
  • $1,195,900

    10864 Dueling Stags, Littleton, CO 80125

    6beds
    5,318sqft
    SingleFamily
    Built in 1995
    0.45 Acres Lot
    $1,195,900 Zestimate®
    $225/sqft
    $6,042 Estimated rent

    Home value

    $1,195,900

    $1.11M - $1.30M

    $6,042/mo

    Zestimate® history
    Loading
    Loading...

    Owner options

    List your home for rent

    $6,042/mo

    Rent Zestimate®

    Find your next renter with Zillow Rental Manager. Plus, with online applications, you can quickly screen prospective tenants – for free.

    Learn more

    $6,042/mo

    Rent Zestimate®

    Refinance and save

    $7,572/mo

    Est. payment

    Refinancing to a lower rate could help reduce your monthly payments and save thousands over the life of the loan.

    See today's rates

    $7,572/mo

    Est. payment

    Explore your selling options

    Work with a Zillow partner agent

    Leverage their expertise and Zillow's premium Showcase listings to get your home seen by more buyers.

    Get started

    List with your own agent

    Get your home in front of millions of buyers by listing it on Zillow.

    Learn how to do it

    Sell it yourself

    Take full control of how buyers see your home on Zillow by listing For Sale by Owner (FSBO).

    List your home

    What's special

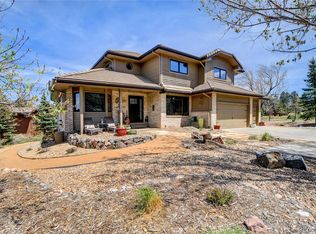
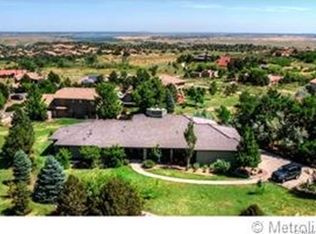
    This is a lovely and inviting home in the stunning, gated community of Roxborough Park. Ranch style, with four bedrooms and three baths upstairs. Open floorplan, and 360 degree views around the Property. Wonderful for entertaining with rooms that flow together and multiple exits to step out and enjoy spectacular views of the hogback and other beautiful red rock formations. Large eat in kitchen has a gas cooktop in the island, eat in area, slab granite counters and a walk in pantry. Expansive master suite allows the pup to go outside to an enclosed dog run. Large closet and 5 piece bath complete the master suite. One bedroom on the main has built ins and is currently being used as a home office. The oversized 3 car garage has plenty of space for woodworking, or auto mechanics. From the garage there are two private entrances into the home. One leads to the main level of the house, and the other takes you directly to the garden level basement, which is roomy and well laid out to serve as a second home for extended family if needed. Basement has a massive storage room, wet bar large enough to serve as a separate kitchen, family room, 2 bedrooms, 2 baths and a non conforming 7th bedroom. You will never run out of room with additional storage areas and extra closets are throughout the house. Roxborough Park is a prestigious gated community full of wildlife and stunning natural vegetation. Arrowhead Golf Course is on site. Minures from Roxborough State Park, Chatfield State Park, and Waterton Canyon, you will have plenty of opportunities to absorb the great outdoors in the community that has been described as "the essence of Colorado."

    This property is off market, which means it's not currently listed for sale or rent on Zillow. This may be different from what's available on other websites or public sources.

    Facts & features

    Interior

    Bedrooms & bathrooms
    • Bedrooms: 6
    • Bathrooms: 5
    • Full bathrooms: 2
    • 3/4 bathrooms: 1
    • 1/2 bathrooms: 2
    Heating
    • Forced air, Gas
    Cooling
    • Central
    Appliances
    • Included: Dishwasher, Dryer, Garbage disposal, Range / Oven, Refrigerator, Trash compactor, Washer
    • Laundry: Sink
    Features
    • Ceiling Fan(s), Wet Bar, Kitchen Island, Pantry, Granite Counters, Eat-in Kitchen, In-Law Floorplan, Jack & Jill Bath, Master Suite, Five Piece Bath
    • Flooring: Tile, Carpet, Hardwood
    • Basement: Finished
    • Has fireplace: Yes
    • Fireplace features: Family Room, Basement
    • Common walls with other units/homes: No Common Walls
    Interior area
    • Total interior livable area: 5,318 sqft
    • Finished area below ground: 1853.00

    Property

    Parking
    • Total spaces: 3
    • Parking features: Garage - Attached
    Features
    • Patio & porch: Wrap Around
    • Exterior features: Wood, Brick
    • Has spa: Yes
    • Spa features: Bath
    • Has view: Yes
    • View description: Mountain
    Lot
    • Size: 0.45 Acres
    • Features: Cul-de-Sac
    Details
    • Parcel number: 235502302023
    • Zoning description: PDU

    Construction

    Type & style
    • Home type: SingleFamily
    • Architectural style: Mountain Contemporary
    Materials
    • Frame
    • Roof: Tile
    Condition
    • Year built: 1995

    Utilities & green energy

    • Sewer: Community
    • Water: Public

    Community & HOA

    HOA
    • Has HOA: Yes
    • Services included: Snow Removal, Trash, Maintenance Grounds, Road Maintenance, Recycling, On-Site Check In
    • HOA fee: $170 monthly
    Location
    • Region: Littleton

    Financial & listing details

    • Price per square foot: $225/sqft
    • Tax assessed value: $1,148,054
    • Annual tax amount: $7,371

    Price history

    DateEventPrice
    5/10/2021Sold$860,000-4.4%$162/sqft
    Source: Public Record Report a problem
    1/13/2021Listing removed--
    Source: REcolorado as distributed by MLS GRID Report a problem
    1/8/2021Pending sale$899,900$169/sqft
    Source: Keller Williams Realty Success #9729756 Report a problem
    9/24/2020Price change$899,900-1.6%$169/sqft
    Source: Keller Williams Realty Success #9729756 Report a problem
    9/14/2020Listed for sale$914,900+128.8%$172/sqft
    Source: Keller Williams Realty Success #9729756 Report a problem
    11/30/2012Sold$399,900$75/sqft
    Source: Public Record Report a problem
    10/26/2012Pending sale$399,900$75/sqft
    Source: RE/MAX Professionals #1111340 Report a problem
    10/24/2012Listed for sale$399,900-4.8%$75/sqft
    Source: RE/MAX Professionals #1111340 Report a problem
    9/6/2012Listing removed$419,900$79/sqft
    Source: RE/MAX Professionals #1111340 Report a problem
    9/1/2012Pending sale$419,900$79/sqft
    Source: RE/MAX Professionals #1111340 Report a problem
    8/25/2012Price change$419,900-4.5%$79/sqft
    Source: RE/MAX Professionals #1111340 Report a problem
    8/12/2012Listed for sale$439,900$83/sqft
    Source: RE/MAX Professionals #1111340 Report a problem
    8/10/2012Pending sale$439,900$83/sqft
    Source: RE/MAX Professionals #1111340 Report a problem
    7/25/2012Price change$439,900-4.3%$83/sqft
    Source: RE/MAX Professionals #1111340 Report a problem
    7/6/2012Price change$459,900-3.2%$86/sqft
    Source: RE/MAX Professionals #1111340 Report a problem
    5/22/2012Listed for sale$474,900+25.1%$89/sqft
    Source: RE/MAX Professionals #1111340 Report a problem
    3/25/2011Sold$379,574-31%$71/sqft
    Source: Public Record Report a problem
    11/10/2010Price change$550,000-4.3%$103/sqft
    Source: RE/MAX Professionals #917672 Report a problem
    9/15/2010Price change$575,000-3.4%$108/sqft
    Source: RE/MAX Professionals #917672 Report a problem
    8/27/2010Price change$595,000-4.8%$112/sqft
    Source: RE/MAX Professionals #917672 Report a problem
    8/13/2010Listed for sale$625,000+1738.2%$118/sqft
    Source: RE/MAX Professionals #917672 Report a problem
    4/4/1994Sold$34,000$6/sqft
    Source: Public Record Report a problem

    Public tax history

    YearProperty taxesTax assessment
    2025$7,371 -0.7%$71,760 -14%
    2024$7,425 +48.8%$83,410 -1%
    2023$4,990 -4.5%$84,230 +56.2%
    2022$5,224 $53,940 -2.8%
    2021-- $55,490 +3.8%
    2020$5,061 +1.5%$53,480
    2019$4,984 $53,480 +5.3%
    2018$4,984 +6.3%$50,800
    2017$4,688 +6.8%$50,800 +8.9%
    2016$4,389 -2.1%$46,650
    2015$4,484 +5.1%$46,650 +13.8%
    2014$4,268 $40,980
    2013-- $40,980 +1.4%
    2012-- $40,420
    2011-- $40,420 -6%
    2010-- $43,020 +2.1%
    2009$2,201 $42,130
    2008-- $42,130 +5.6%
    2007-- $39,900
    2006$4,052 -4.2%$39,900 -3.2%
    2004$4,229 -32.5%$41,220 -0.2%
    2003$6,267 $41,300
    2002-- $41,300 +11.8%
    2001$3,827 -2.2%$36,930 +0%
    2000$3,913 $36,926
    Find assessor info on the county website

    Neighborhood: 80125

    Nearby schools

    GreatSchools rating
    Schools provided by the listing agent
    • Elementary: Roxborough
    • Middle: Ranch View
    • High: Thunderridge
    • District: Douglas RE-1

    Source: The MLS. This data may not be complete. We recommend contacting the local school district to confirm school assignments for this home.

    Get a cash offer in 3 minutes
    Find out how much your home could sell for in as little as 3 minutes with a no-obligation cash offer.
    Estimated market value
    $1,195,900
    Get a cash offer in 3 minutes
    Find out how much your home could sell for in as little as 3 minutes with a no-obligation cash offer.
    Estimated market value
    $1,195,900