Beautifully updated and move-in ready split-level home in the highly sought-after Pleasantdale and Lyons Township High School District. This sun-filled 3-bedroom, 2-bath residence with over 2000 SQFT of living space blends timeless character with modern upgrades, offering comfort, efficiency, and long-term value. The home features hardwood flooring throughout the main and upper levels, a spacious living room filled with natural light, and a functional kitchen with eating area and newer appliances. The finished walkout lower level provides additional living space with luxury vinyl flooring, full bath, and flexible use for family room, office, or guest area. Updated and improved electrical system, high-efficiency foam insulation (significantly improving energy efficiency), secondary sump pump with battery backup, newer lighting throughout, fresh paint, refinished hardwood, updated bathrooms, and an attached heated garage. Outdoor features include a newly installed concrete patio, fenced yard, and new patio door creating seamless indoor-outdoor living-perfect for entertaining. Additional highlights include a 240V generator connection for emergency backup power capability. Exterior improvements include roof, soffit, gutters, and siding (2018), along with windows, front door, and central air (2017). Ideally located near Burr Ridge Village Center, minutes from all major grocery stores, shopping malls, restaurants, parks, top schools, and expressways. 15 - 20 min from midway and O'Hare, 35 min to Downtown Chicago, This is a meticulously maintained, upgraded home offering space, functionality, and efficiency in a prime location.
Closed
$399,900
10864 Liberty Grove Dr, Willow Springs, IL 60480
3beds
2,000sqft
Single Family Residence
Built in 1975
10,149 Square Feet Lot
$402,700 Zestimate®
$200/sqft
$3,209 Estimated rent
Home value
$402,700
$366,000 - $443,000
$3,209/mo
Zestimate® history
Owner options
List your home for rent
$3,209/mo
Rent Zestimate®
Find your next renter with Zillow Rental Manager. Plus, with online applications, you can quickly screen prospective tenants – for free.
$3,209/mo
Rent Zestimate®
Refinance and save
$2,866/mo
Est. payment
Refinancing to a lower rate could help reduce your monthly payments and save thousands over the life of the loan.
$2,866/mo
Est. payment
Explore your selling options
Work with a Zillow partner agent
Leverage their expertise and Zillow's premium Showcase listings to get your home seen by more buyers.
Get startedList with your own agent
Get your home in front of millions of buyers by listing it on Zillow.
Learn how to do itSell it yourself
Take full control of how buyers see your home on Zillow by listing For Sale by Owner (FSBO).
List your homeWhat's special
Refinished hardwoodFenced yardUpdated bathroomsAttached heated garageFresh paintNewer lighting throughout
Zillow last checked:
Listing updated:
Listed by:
Hisham Bedeir, ABR,PSA,RSPS,SRS 630-935-6527,
Compass
Bought with:
Scott Machart
Crosstown Realtors, Inc.
Source: MRED as distributed by MLS GRID,MLS#: 12554566
Facts & features
Interior
Bedrooms & bathrooms
- Bedrooms: 3
- Bathrooms: 2
- Full bathrooms: 2
Rooms
- Room types: No additional rooms
Primary bedroom
- Features: Flooring (Hardwood), Window Treatments (Blinds)
- Level: Second
- Area: 182 Square Feet
- Dimensions: 14X13
Bedroom 2
- Features: Flooring (Hardwood), Window Treatments (Blinds)
- Level: Second
- Area: 156 Square Feet
- Dimensions: 13X12
Bedroom 3
- Features: Flooring (Hardwood), Window Treatments (Blinds)
- Level: Second
- Area: 110 Square Feet
- Dimensions: 11X10
Dining room
- Features: Flooring (Hardwood)
- Level: Main
- Area: 96 Square Feet
- Dimensions: 8X12
Family room
- Features: Flooring (Luxury Vinyl)
- Level: Lower
- Area: 400 Square Feet
- Dimensions: 25X16
Kitchen
- Features: Kitchen (Eating Area-Table Space), Flooring (Hardwood), Window Treatments (Blinds)
- Level: Main
- Area: 120 Square Feet
- Dimensions: 10X12
Laundry
- Level: Lower
- Area: 77 Square Feet
- Dimensions: 11X07
Living room
- Features: Flooring (Hardwood), Window Treatments (Blinds)
- Level: Main
- Area: 234 Square Feet
- Dimensions: 18X13
Heating
- Forced Air
Cooling
- Central Air
Appliances
- Included: Range, Dishwasher, Refrigerator, Washer, Dryer, Microwave
- Laundry: Gas Dryer Hookup, Electric Dryer Hookup, In Unit, Sink
Features
- Flooring: Hardwood
- Basement: Finished,Exterior Entry,Daylight
- Attic: Unfinished
Interior area
- Total structure area: 2,000
- Total interior livable area: 2,000 sqft
Property
Parking
- Total spaces: 2
- Parking features: Asphalt, Garage Door Opener, Heated Garage, Yes, Garage Owned, Attached, Garage
- Attached garage spaces: 2
- Has uncovered spaces: Yes
Accessibility
- Accessibility features: No Disability Access
Lot
- Size: 10,149 Square Feet
Details
- Additional structures: Shed(s)
- Parcel number: 18323080320000
- Special conditions: None
Construction
Type & style
- Home type: SingleFamily
- Architectural style: Prairie
- Property subtype: Single Family Residence
Materials
- Aluminum Siding, Brick
- Roof: Asphalt
Condition
- New construction: No
- Year built: 1975
Utilities & green energy
- Electric: Circuit Breakers
- Sewer: Public Sewer
- Water: Lake Michigan, Public
Community & HOA
Community
- Features: Street Lights, Street Paved
HOA
- Services included: None
Location
- Region: Willow Springs
Financial & listing details
- Price per square foot: $200/sqft
- Tax assessed value: $298,130
- Annual tax amount: $5,705
- Date on market: 4/9/2026
- Listing terms: Conventional
- Ownership: Fee Simple
Price history
| Date | Event | Price |
|---|---|---|
| 5/21/2026 | Sold | $399,900$200/sqft |
Source:  MRED as distributed by MLS GRID #12554566 Report a problem MRED as distributed by MLS GRID #12554566 Report a problem | ||
| 5/6/2026 | Contingent | $399,900$200/sqft |
Source: MRED as distributed by MLS GRID #12554566 Report a problem | ||
| 4/9/2026 | Listed for sale | $399,900+47.6%$200/sqft |
Source: MRED as distributed by MLS GRID #12554566 Report a problem | ||
| 4/17/2020 | Sold | $271,000$136/sqft |
Source: MRED as distributed by MLS GRID #10549258 Report a problem | ||
| 2/26/2020 | Pending sale | $271,000$136/sqft |
Source: Berkshire Hathaway HomeServices American Homes #10549258 Report a problem | ||
| 2/3/2020 | Price change | $271,000-3.2%$136/sqft |
Source: Berkshire Hathaway HomeServices American Homes #10549258 Report a problem | ||
| 10/16/2019 | Price change | $279,900-3.4%$140/sqft |
Source: Berkshire Hathaway HomeServices American Homes #10549258 Report a problem | ||
| 9/17/2019 | Listed for sale | $289,900$145/sqft |
Source: Berkshire Hathaway HomeServices American Homes #10549258 Report a problem | ||
| 9/11/2019 | Pending sale | $289,900$145/sqft |
Source: Berkshire Hathaway HomeServices American Homes #10549258 Report a problem | ||
| 9/9/2019 | Listed for sale | $289,900$145/sqft |
Source: Berkshire Hathaway HomeServices American Homes #10549258 Report a problem | ||
| 8/16/2019 | Pending sale | $289,900$145/sqft |
Source: Berkshire Hathaway HomeServices American Homes #10549258 Report a problem | ||
| 8/9/2019 | Price change | $289,900-3.3%$145/sqft |
Source: Berkshire Hathaway HomeServices American Homes #10549258 Report a problem | ||
| 5/22/2019 | Price change | $299,900-1.7%$150/sqft |
Source: CENTURY 21 Hallmark #10359236 Report a problem | ||
| 5/15/2019 | Price change | $305,000-1.6%$153/sqft |
Source: CENTURY 21 Hallmark #10359236 Report a problem | ||
| 4/12/2019 | Price change | $309,900-1.3%$155/sqft |
Source: CENTURY 21 Hallmark #10359236 Report a problem | ||
| 3/10/2019 | Price change | $314,000-1.6%$157/sqft |
Source: CENTURY 21 Hallmark #10359236 Report a problem | ||
| 1/30/2019 | Price change | $319,000-0.3%$160/sqft |
Source: CENTURY 21 Hallmark #10151075 Report a problem | ||
| 10/19/2018 | Price change | $319,900-3%$160/sqft |
Source: CENTURY 21 Hallmark #10151075 Report a problem | ||
| 10/4/2018 | Price change | $329,900-1.5%$165/sqft |
Source: CENTURY 21 Hallmark #10088107 Report a problem | ||
| 9/19/2018 | Listed for sale | $334,900$167/sqft |
Source: CENTURY 21 Hallmark #10088107 Report a problem | ||
Public tax history
| Year | Property taxes | Tax assessment |
|---|---|---|
| 2024 | $5,704 +2.3% | $29,813 |
| 2023 | $5,577 +7.1% | $29,813 +20.7% |
| 2022 | $5,205 +1.6% | $24,707 |
| 2021 | $5,125 -17.3% | $24,707 -4.8% |
| 2020 | $6,199 +84.5% | $25,941 +25.1% |
| 2019 | $3,360 -1.5% | $20,731 |
| 2018 | $3,411 -18.5% | $20,731 |
| 2017 | $4,184 -10.2% | $20,731 +3.5% |
| 2016 | $4,659 +11.4% | $20,025 |
| 2015 | $4,180 +5.4% | $20,025 |
| 2014 | $3,966 -22.9% | $20,025 -24.6% |
| 2013 | $5,143 +0.7% | $26,574 |
| 2012 | $5,107 +0.7% | $26,574 |
| 2011 | $5,070 +6.8% | $26,574 -18% |
| 2010 | $4,747 +7.4% | $32,420 |
| 2009 | $4,420 +14.4% | $32,420 -7% |
| 2008 | $3,864 +16.2% | $34,860 +30.2% |
| 2007 | $3,325 +2.1% | $26,772 |
| 2006 | $3,257 +7.9% | $26,772 |
| 2005 | $3,019 -6.3% | $26,772 +29% |
| 2004 | $3,224 +1% | $20,755 |
| 2003 | $3,191 +2% | $20,755 |
| 2002 | $3,128 +31.6% | $20,755 +35.2% |
| 2001 | $2,376 +3.9% | $15,349 |
| 2000 | $2,287 -7.3% | $15,349 |
| 1999 | $2,467 | $15,349 |
Find assessor info on the county website
Neighborhood: 60480
Nearby homes
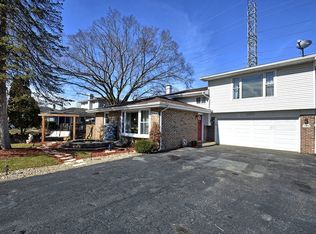
- $531,6004 bd3 ba1.5k sqft10874 Liberty Grove Dr, Willow Springs, IL 60480Off Market
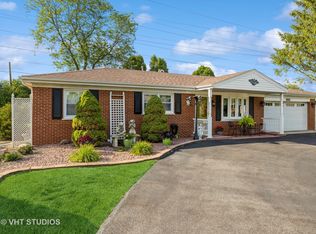
- $345,0003 bd1 ba1.2k sqft10840 Liberty Grove Dr, Willow Springs, IL 60480Sold
- $462,3004 bd2 ba1.7k sqft10890 Liberty Grove Dr, Willow Springs, IL 60480Off Market
- $421,8003 bd1 ba1.1k sqft10912 Liberty Grove Dr, Willow Springs, IL 60480Off Market
- $384,0003 bd1 ba1k sqft10873 Ursula Dr, Willow Springs, IL 60480Off Market
- $540,3003 bd2 ba2.1k sqft10836 Ursula Dr, Willow Springs, IL 60480Off Market
- $384,4003 bd1 ba1k sqft10863 Ursula Dr, Willow Springs, IL 60480Off Market
- $385,4002 bd1 ba1k sqft10853 Ursula Dr, Willow Springs, IL 60480Off Market
Nearby schools
GreatSchools rating
- 9/10Pleasantdale Elementary SchoolGrades: PK-4Distance: 0.5 mi
- 9/10Pleasantdale Middle SchoolGrades: 5-8Distance: 1.4 mi
- 10/10Lyons Twp High SchoolGrades: 9-12Distance: 5.3 mi
Schools provided by the listing agent
- District: 107
Source: MRED as distributed by MLS GRID. This data may not be complete. We recommend contacting the local school district to confirm school assignments for this home.
Get a cash offer in 3 minutes
Find out how much your home could sell for in as little as 3 minutes with a no-obligation cash offer.
Estimated market value
$402,700
Get a cash offer in 3 minutes
Find out how much your home could sell for in as little as 3 minutes with a no-obligation cash offer.
Estimated market value
$402,700
- Illinois
- Cook County
- Willow Springs
- 60480
- 10864 Liberty Grove Dr
Nearby cities
Nearby zip codes
Other Willow Springs Topics
