Price Reduction of $25,000. Motivated.
Located in Oakland, this home offers three bedrooms and two full bathrooms within 1,605 square feet. The property features a separate family room and an eat-in kitchen, providing flexible living and dining options. Heating is provided by central forced air, and there is no cooling system installed. The residence includes washer and dryer hookups for laundry convenience. A three-car garage adds to the home's functionality. The property is within the Oakland Unified elementary school district, serving local families.
For sale
$725,000
10864 Peerless Ct, Oakland, CA 94603
3beds
1,605sqft
Single Family Residence, Residential
Built in 2003
2,352 Square Feet Lot
$726,500 Zestimate®
$452/sqft
$358/mo HOA
What's special
Three-car garageSeparate family roomThree bedroomsEat-in kitchenWasher and dryer hookups
- 195 days
- 243
- 11
Zillow last checked:
Listing updated:
Listed by:
Francisco Garcia 01425388 408-835-6777,
Francisco Garcia, Broker 408-835-6777
Source: MLSListings Inc,MLS#: ML82041921
Facts & features
Interior
Bedrooms & bathrooms
- Bedrooms: 3
- Bathrooms: 3
- Full bathrooms: 2
- 1/2 bathrooms: 1
Dining room
- Features: EatinKitchen
Family room
- Features: SeparateFamilyRoom
Heating
- Central Forced Air
Cooling
- None
Appliances
- Included: Washer/Dryer
Interior area
- Total structure area: 1,605
- Total interior livable area: 1,605 sqft
Property
Parking
- Total spaces: 2
- Parking features: Attached
- Attached garage spaces: 2
Features
- Stories: 2
Lot
- Size: 2,352 Square Feet
Details
- Parcel number: 0475596034
- Zoning: Residential
- Special conditions: Standard
Construction
Type & style
- Home type: SingleFamily
- Property subtype: Single Family Residence, Residential
Materials
- Foundation: Slab
- Roof: Composition
Condition
- New construction: No
- Year built: 2003
Utilities & green energy
- Gas: PublicUtilities
- Sewer: Public Sewer
- Water: Public
- Utilities for property: Public Utilities, Water Public
Community & HOA
HOA
- Has HOA: Yes
- HOA fee: $358 monthly
Location
- Region: Oakland
Financial & listing details
- Price per square foot: $452/sqft
- Tax assessed value: $638,307
- Date on market: 4/7/2026
- Listing agreement: ExclusiveRightToSell
Estimated market value
$726,500
$690,000 - $763,000
$3,681/mo
Price history
| Date | Event | Price |
|---|---|---|
| 8/12/2026 | Listed for sale | $725,000$452/sqft |
Source:  MLSListings Inc #ML82041921 Report a problem MLSListings Inc #ML82041921 Report a problem | ||
| 7/23/2026 | Pending sale | $725,000$452/sqft |
Source: MLSListings Inc #ML82041921 Report a problem | ||
| 6/30/2026 | Price change | $725,000-3.3%$452/sqft |
Source: MLSListings Inc #ML82041921 Report a problem | ||
| 4/7/2026 | Listed for sale | $750,000+36.4%$467/sqft |
Source: MLSListings Inc #ML82041921 Report a problem | ||
| 7/28/2017 | Sold | $550,000+10.2%$343/sqft |
Source:  bridgeMLS/CCAR/Bay East AOR #40783723 Report a problem bridgeMLS/CCAR/Bay East AOR #40783723 Report a problem | ||
| 6/19/2017 | Pending sale | $499,000$311/sqft |
Source: RE/MAX ACCORD #40783723 Report a problem | ||
| 6/1/2017 | Listed for sale | $499,000+17.3%$311/sqft |
Source: RE/MAX ACCORD #40783723 Report a problem | ||
| 8/15/2003 | Sold | $425,500$265/sqft |
Source: Public Record Report a problem | ||
Public tax history
| Year | Property taxes | Tax assessment |
|---|---|---|
| 2026 | -- | $638,307 +2% |
| 2025 | $9,942 +3.9% | $625,794 +2% |
| 2024 | $9,571 -4.7% | $613,524 +2% |
| 2023 | $10,041 +2.7% | $601,495 +2% |
| 2022 | $9,778 +4.6% | $589,704 +2% |
| 2021 | $9,350 +1.1% | $578,143 +1% |
| 2020 | $9,248 +3.9% | $572,220 +2% |
| 2019 | $8,902 +278.3% | $561,000 +2% |
| 2018 | $2,353 | $550,000 +456.3% |
| 2017 | $2,353 +25.9% | $98,869 +2% |
| 2016 | $1,870 -10.1% | $96,931 +1.5% |
| 2015 | $2,081 | $95,476 +2% |
| 2014 | $2,081 | $93,606 +0.5% |
| 2013 | -- | $93,184 +2% |
| 2012 | -- | $91,356 +2% |
| 2011 | -- | $89,566 +0.8% |
| 2010 | -- | $88,897 -0.2% |
| 2009 | -- | $89,108 +2% |
| 2008 | -- | $87,361 +2% |
| 2007 | -- | $85,648 +2% |
| 2006 | -- | $83,969 +2% |
| 2005 | -- | $82,323 +2% |
| 2004 | -- | $80,710 +157.7% |
| 2003 | -- | $31,322 |
Find assessor info on the county website
Monthly payment
Est. payment
Payment breakdown
Explore the cost of this home by adjusting the details. Changes won't be saved.Climate risks
Neighborhood: Durant Manor
Nearby schools
Schools provided by the listing agent
- District: OaklandUnified
Source: MLSListings Inc. This data may not be complete. We recommend contacting the local school district to confirm school assignments for this home.
Similar homes
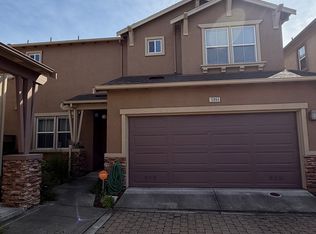
- $699,9993 bd2 ba1.5k sqft2050 102nd Ave, Oakland, CA 94603For Sale
 MLS ID #41146651, Deborah Arriola. Bay East AOR
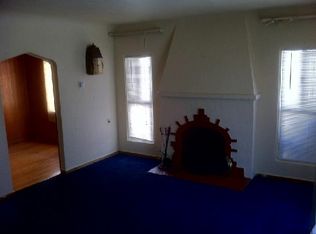
 - $--3 bd1 ba1k sqft1235 96th Ave, Oakland, CA 94603Auction
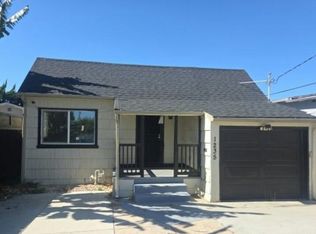 Auction.com 1
 - $685,0004 bd3 ba1.5k sqft6440 Sunnymere Ave, Oakland, CA 94605For Sale
 MLS ID #41151477, Nicole Norris. bridgeMLS/CCAR/Bay East AOR
 - $699,9003 bd2 ba1.7k sqft6859 Fresno St, Oakland, CA 94605For Sale
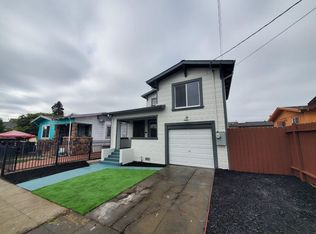 MLS ID #226035636, Eric Nuttall. MetroList Services of CA
