Skip main navigation
Sold
  • $660,000

    10864 SW Hunt Ct, Wilsonville, OR 97070

    3beds
    2,170sqft
    Residential, Single Family Residence
    Built in 1994
    8,276 Square Feet Lot
    $659,200 Zestimate®
    $304/sqft
    $3,082 Estimated rent

    Home value

    $659,200

    $626,000 - $692,000

    $3,082/mo

    Zestimate® history
    Loading
    Loading...

    Owner options

    List your home for rent

    $3,082/mo

    Rent Zestimate®

    Find your next renter with Zillow Rental Manager. Plus, with online applications, you can quickly screen prospective tenants – for free.

    Learn more

    $3,082/mo

    Rent Zestimate®

    Refinance and save

    $5,381/mo

    Est. payment

    Refinancing to a lower rate could help reduce your monthly payments and save thousands over the life of the loan.

    See today's rates

    $5,381/mo

    Est. payment

    Explore your selling options

    Work with a Zillow partner agent

    Leverage their expertise and Zillow's premium Showcase listings to get your home seen by more buyers.

    Get started

    List with your own agent

    Get your home in front of millions of buyers by listing it on Zillow.

    Learn how to do it

    Sell it yourself

    Take full control of how buyers see your home on Zillow by listing For Sale by Owner (FSBO).

    List your home

    What's special

    Low maintenance backyardLow maintenance private backyardEat at barGenerous gathering spacesWelcoming family roomCozy nookQuiet cul de sac
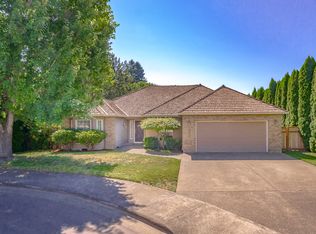
    Grand yet comfortable. With elevated charm and undeniable curb appeal, this traditional single-level home lives bright and open, with walls of windows, generous gathering spaces, and a low maintenance private backyard that invites you to relax and stay awhile. Tucked away on a quiet cul de sac in Wilsonville’s desirable Hazelwood neighborhood, surrounded by parks and green space, yet just minutes from Wilsonville’s town center, it offers the perfect balance of relaxed neighborhood living and everyday convenience. A dramatic foyer sets the tone, opening into elegant formal living and dining rooms that are ideal for holidays, dinner parties, and lingering with guests. Just off the kitchen, a welcoming family room anchors daily life with an eat at bar and a cozy nook, perfect for morning coffee, homework, game nights, or curling up by the fire. Three comfortable bedrooms plus a versatile flex room with built ins provide flexible space for remote work, hobbies, or guests, while two spacious bathrooms with double sinks help mornings run smoothly. The generous primary ensuite feels like a private retreat, with a soaking tub, walk in shower, and cedar lined walk in closet keeping everything organized and within reach. A door from the suite opens directly to the fenced patio so you can start or end your day with a quiet moment outdoors. The kitchen naturally extends to the private patio, making al fresco dining effortless, perfect for summer barbecues, brunches, or casual weeknight meals under the evening sky. The low maintenance backyard means more time to relax and less time on yard work. Hazelwood’s amenities include a neighborhood pool and pickleball/tennis court, plus nearby parks and tree lined paths, creating a fun, active setting right outside your front door.

    Zillow last checked:

    Listing updated:

    Listed by:

    Lisa Keeney lisak@windermere.com,

    Windermere Realty Trust

    Bought with:

    Lauren Matthews, 201239269

    Premiere Property Group, LLC

    Source: RMLS (OR),MLS#: 400427449MLS Logo

    Facts & features

    Interior

    Bedrooms & bathrooms
    • Bedrooms: 3
    • Bathrooms: 2
    • Full bathrooms: 2
    • Main level bathrooms: 2
    Rooms
    • Room types: Office, Laundry, Bedroom 2, Bedroom 3, Dining Room, Family Room, Kitchen, Living Room, Primary Bedroom
    Primary bedroom
    • Features: Exterior Entry, French Doors, Nook, Double Sinks, Ensuite, Granite, High Ceilings, Laminate Flooring, Shower, Soaking Tub
    • Level: Main
    • Area: 234
    • Dimensions: 13 x 18
    Bedroom 2
    • Features: Double Closet, Laminate Flooring
    • Level: Main
    • Area: 140
    • Dimensions: 10 x 14
    Bedroom 3
    • Features: Closet, Laminate Flooring
    • Level: Main
    • Area: 140
    • Dimensions: 10 x 14
    Dining room
    • Features: Living Room Dining Room Combo, Laminate Flooring
    • Level: Main
    • Area: 130
    • Dimensions: 10 x 13
    Family room
    • Features: Family Room Kitchen Combo, Fireplace, High Ceilings, Laminate Flooring
    • Level: Main
    • Area: 252
    • Dimensions: 14 x 18
    Kitchen
    • Features: Builtin Range, Dishwasher, Disposal, Eat Bar, Microwave, Nook, Builtin Oven, Free Standing Refrigerator, Granite, High Ceilings, Laminate Flooring, Plumbed For Ice Maker
    • Level: Main
    • Area: 204
    • Width: 17
    Living room
    • Features: Living Room Dining Room Combo, High Ceilings, Laminate Flooring
    • Level: Main
    • Area: 221
    • Dimensions: 13 x 17
    Office
    • Features: Builtin Features, Laminate Flooring, Vaulted Ceiling, Wainscoting
    • Level: Main
    • Area: 132
    • Dimensions: 11 x 12
    Heating
    • Forced Air, Fireplace(s)
    Cooling
    • Central Air
    Appliances
    • Included: Built In Oven, Cooktop, Dishwasher, Disposal, Free-Standing Refrigerator, Microwave, Stainless Steel Appliance(s), Washer/Dryer, Built-In Range, Plumbed For Ice Maker, Gas Water Heater
    • Laundry: Laundry Room
    Features
    • Central Vacuum, Granite, High Ceilings, Soaking Tub, Wainscoting, Built-in Features, Vaulted Ceiling(s), Double Closet, Closet, Living Room Dining Room Combo, Family Room Kitchen Combo, Eat Bar, Nook, Double Vanity, Shower
    • Flooring: Laminate
    • Doors: French Doors
    • Windows: Vinyl Frames
    • Basement: Crawl Space
    • Number of fireplaces: 1
    • Fireplace features: Gas
    Interior area
    • Total structure area: 2,170
    • Total interior livable area: 2,170 sqft

    Property

    Parking
    • Total spaces: 2
    • Parking features: Driveway, On Street, Attached
    • Attached garage spaces: 2
    • Has uncovered spaces: Yes
    Accessibility
    • Accessibility features: Builtin Lighting, Garage On Main, Main Floor Bedroom Bath, Natural Lighting, One Level, Accessibility
    Features
    • Levels: One
    • Stories: 1
    • Patio & porch: Patio
    • Exterior features: Garden, Tennis Court(s), Yard, Exterior Entry
    • Has private pool: Yes
    • Fencing: Fenced
    Lot
    • Size: 8,276 Square Feet
    • Dimensions: 70' x 118'
    • Features: Cul-De-Sac, Level, SqFt 7000 to 9999
    Details
    • Additional structures: Outbuilding, ToolShed, ShedShed
    • Parcel number: 01506702
    • Zoning: PDR

    Construction

    Type & style
    • Home type: SingleFamily
    • Architectural style: Traditional
    • Property subtype: Residential, Single Family Residence
    Materials
    • Cement Siding, Wood Frame, Brick
    • Foundation: Concrete Perimeter
    • Roof: Composition
    Condition
    • Resale
    • New construction: No
    • Year built: 1994

    Utilities & green energy

    • Gas: Gas
    • Sewer: Public Sewer
    • Water: Public
    • Utilities for property: Cable Connected

    Community & HOA

    Community
    • Features: pool, tennis/pickleball court
    • Security: Security System Owned
    • Subdivision: Hazelwood
    HOA
    • Has HOA: Yes
    • Amenities included: Pool, Tennis Court
    • HOA fee: $1,200 annually
    Location
    • Region: Wilsonville

    Financial & listing details

    • Price per square foot: $304/sqft
    • Tax assessed value: $629,075
    • Annual tax amount: $7,949
    • Date on market: 7/17/2026
    • Cumulative days on market: 6 days
    • Listing terms: Cash,Conventional,FHA,VA Loan
    • Road surface type: Paved

    Price history

    DateEventPrice
    8/6/2026Sold$660,000$304/sqft
    Source: RMLS (OR) #400427449 Report a problem
    7/24/2026Pending sale$660,000$304/sqft
    Source: RMLS (OR) #400427449 Report a problem
    7/17/2026Listed for sale$660,000+3.3%$304/sqft
    Source: RMLS (OR) #400427449 Report a problem
    8/23/2022Sold$639,000$294/sqft
    Source: RMLS (OR) #22110884 Report a problem
    8/11/2022Pending sale$639,000$294/sqft
    Source: RMLS (OR) #22110884 Report a problem
    8/5/2022Listed for sale$639,000+377.4%$294/sqft
    Source: RMLS (OR) #22110884 Report a problem
    10/5/2009Sold$133,855-45%$62/sqft
    Source: Public Record Report a problem
    8/17/2000Sold$243,500+21.8%$112/sqft
    Source: Public Record Report a problem
    6/23/1997Sold$200,000$92/sqft
    Source: Public Record Report a problem
    7/31/1996Sold$200,000$92/sqft
    Source: Public Record Report a problem

    Public tax history

    YearProperty taxesTax assessment
    2025$7,950 +3.8%$412,237 +3%
    2024$7,658 +2.9%$400,231 +3%
    2023$7,443 +3.1%$388,574 +3%
    2022$7,216 +5.4%$377,257 +3%
    2021$6,846 -0.7%$366,269 +3%
    2020$6,891 +4.9%$355,601 +3%
    2019$6,572 +4.7%$345,244 +3%
    2018$6,278 $335,188 +3%
    2017$6,278 +6.8%$325,425 +3%
    2016$5,879 $315,947 +3%
    2015$5,879 +2.2%$306,745 +3%
    2014$5,752 +9.7%$297,811 +3%
    2013$5,244 +3.7%$289,137 +3.5%
    2012$5,055 +0.9%$279,464 -0.4%
    2011$5,009 -1.7%$280,716 +3%
    2010$5,097 +3.1%$272,540 +3%
    2009$4,944 +6.9%$264,602 +3%
    2008$4,625 +1.7%$256,895 +3%
    2007$4,550 +5.3%$249,413 +3%
    2006$4,323 +2.9%$242,149 +3%
    2005$4,203 +4.2%$235,096 +3%
    2004$4,035 +2%$228,249 +3%
    2003$3,954 -50.6%$221,601 +3%
    2002$8,010 +127.5%$215,147 +3%
    2001$3,521 +6.9%$208,881 +3%
    2000$3,295 $202,797
    Find assessor info on the county website

    Neighborhood: 97070

    Nearby schools

    GreatSchools rating
    Schools provided by the listing agent
    • Elementary: Boones Ferry
    • Middle: Wood
    • High: Wilsonville

    Source: RMLS (OR). This data may not be complete. We recommend contacting the local school district to confirm school assignments for this home.

    Get a cash offer in 3 minutes
    Find out how much your home could sell for in as little as 3 minutes with a no-obligation cash offer.
    Estimated market value
    $659,200
    Get a cash offer in 3 minutes
    Find out how much your home could sell for in as little as 3 minutes with a no-obligation cash offer.
    Estimated market value
    $659,200