Tucked away on a peaceful, flat .55 acre wooded lot in sought-after Wedgewood, this beautifully renovated home offers over 4,500 square feet of refined living space. With 4 spacious bedrooms and 4.5 bathrooms, every detail is thoughtfully designed for comfort and style.
As you enter the front door, you will be greeted by a grand two-story foyer that flows into a private office with custom built-ins, a spacious sitting room, and an elegant dining room. At the heart of the home, the kitchen is a dream for any chef, showcasing granite + quartz countertops, new KitchenAid appliances, a gas cooktop, and ample cabinetry. The kitchen opens seamlessly to the 2-story great room with a wall of windows and a tranquil screened-in porch with new Trex decking—perfect for indoor-outdoor living.
Upstairs, you'll find all four bedrooms and 3 renovated full baths. The luxurious primary suite has a massive spa-inspired bathroom with a separate vanity area and a large walk-in closet.
The 1224 finished sqft in the lower level offers incredible versatility with LVP flooring, built-in wet bar w/ dishwasher, custom cabinetry and full bathroom.
This home combines upscale living with everyday convenience and is located within the award-winning Olentangy School District (Liberty High & Middle, Scioto Ridge Elementary). Showings start at noon on 4/11
Sold for $945,000
$945,000
10864 Weymouth Ave, Powell, OH 43065
4beds
4,551sqft
Single Family Residence
Built in 1996
0.55 Acres Lot
$977,200 Zestimate®
$208/sqft
$5,898 Estimated rent
Home value
$977,200
$889,000 - $1.07M
$5,898/mo
Zestimate® history
Owner options
List your home for rent
$5,898/mo
Rent Zestimate®
Find your next renter with Zillow Rental Manager. Plus, with online applications, you can quickly screen prospective tenants – for free.
$5,898/mo
Rent Zestimate®
Refinance and save
$6,872/mo
Est. payment
Refinancing to a lower rate could help reduce your monthly payments and save thousands over the life of the loan.
$6,872/mo
Est. payment
Explore your selling options
Work with a Zillow partner agent
Leverage their expertise and Zillow's premium Showcase listings to get your home seen by more buyers.
Get startedList with your own agent
Get your home in front of millions of buyers by listing it on Zillow.
Learn how to do itSell it yourself
Take full control of how buyers see your home on Zillow by listing For Sale by Owner (FSBO).
List your homeWhat's special
Zillow last checked:
Listing updated:
Listed by:
MaryChris Williams 614-356-7285,
EXP Realty, LLC
Bought with:
Beth E Hazard, 2005013272
NextHome Experience
Source: Columbus and Central Ohio Regional MLS ,MLS#: 225011430
Facts & features
Interior
Bedrooms & bathrooms
- Bedrooms: 4
- Bathrooms: 5
- Full bathrooms: 4
- 1/2 bathrooms: 1
Heating
- Forced Air
Cooling
- Central Air, Whole House Fan
Appliances
- Laundry: Electric Dryer Hookup
Features
- Flooring: Wood, Stone, Carpet, Ceramic/Porcelain, Vinyl
- Windows: Insulated Windows
- Basement: Full
- Number of fireplaces: 1
- Fireplace features: One, Gas Log
- Common walls with other units/homes: No Common Walls
Interior area
- Total structure area: 3,327
- Total interior livable area: 4,551 sqft
Property
Parking
- Total spaces: 3
- Parking features: Attached, Side Load
- Attached garage spaces: 3
Features
- Levels: Two
- Patio & porch: Porch, Patio, Deck
- Fencing: Invisible
Lot
- Size: 0.55 Acres
- Features: Wooded
Details
- Parcel number: 31934314024000
- Special conditions: Standard
- Other equipment: Irrigation Equipment
Construction
Type & style
- Home type: SingleFamily
- Architectural style: Traditional
- Property subtype: Single Family Residence
Materials
- Foundation: Block
Condition
- New construction: No
- Year built: 1996
Utilities & green energy
- Sewer: Public Sewer
- Water: Public
Community & HOA
Community
- Security: Security System
- Subdivision: Wedgewood
HOA
- Has HOA: Yes
- HOA fee: $450 annually
Location
- Region: Powell
Financial & listing details
- Price per square foot: $208/sqft
- Tax assessed value: $718,000
- Annual tax amount: $12,860
- Date on market: 4/18/2025
- Listing terms: Other,VA Loan,Conventional
Price history
| Date | Event | Price |
|---|---|---|
| 5/30/2025 | Sold | $945,000+2.2%$208/sqft |
Source:  Columbus and Central Ohio Regional MLS #225011430 Report a problem Columbus and Central Ohio Regional MLS #225011430 Report a problem | ||
| 4/20/2025 | Contingent | $925,000$203/sqft |
Source: Columbus and Central Ohio Regional MLS #225011430 Report a problem | ||
| 4/18/2025 | Listed for sale | $925,000$203/sqft |
Source: Columbus and Central Ohio Regional MLS #225011430 Report a problem | ||
| 4/14/2025 | Contingent | $925,000$203/sqft |
Source: Columbus and Central Ohio Regional MLS #225011430 Report a problem | ||
| 4/11/2025 | Listed for sale | $925,000+60.9%$203/sqft |
Source: Columbus and Central Ohio Regional MLS #225011430 Report a problem | ||
| 12/21/2022 | Sold | $575,000+28.1%$126/sqft |
Source: Public Record Report a problem | ||
| 8/14/2010 | Listing removed | $449,000$99/sqft |
Source: NRT KingThompson #210011670 Report a problem | ||
| 5/9/2010 | Price change | $449,000-4.5%$99/sqft |
Source: NRT KingThompson #210011670 Report a problem | ||
| 3/24/2010 | Listed for sale | $470,000+0.4%$103/sqft |
Source: NRT KingThompson #210011670 Report a problem | ||
| 6/20/2005 | Sold | $468,000+41.8%$103/sqft |
Source: Public Record Report a problem | ||
| 5/29/2003 | Sold | $330,000+407.7%$73/sqft |
Source: Public Record Report a problem | ||
| 6/16/1995 | Sold | $65,000$14/sqft |
Source: Public Record Report a problem | ||
Public tax history
| Year | Property taxes | Tax assessment |
|---|---|---|
| 2025 | $13,952 +8.5% | $251,310 +3.5% |
| 2024 | $12,860 -0.4% | $242,840 |
| 2023 | $12,910 +15.2% | $242,840 +45.5% |
| 2022 | $11,205 -0.6% | $166,850 |
| 2021 | $11,273 -0.5% | $166,850 |
| 2020 | $11,327 +9.2% | $166,850 +3.5% |
| 2019 | $10,372 -1.7% | $161,180 |
| 2018 | $10,554 -0.2% | $161,180 +4.9% |
| 2017 | $10,574 | $153,690 |
| 2016 | $10,574 +8.3% | $153,690 |
| 2015 | $9,765 +0.6% | $153,690 |
| 2014 | $9,703 -0.1% | $153,690 +2.1% |
| 2013 | $9,714 +9.5% | $150,510 |
| 2012 | $8,872 -6.4% | $150,510 |
| 2011 | $9,476 +6.4% | $150,510 -8.1% |
| 2010 | $8,904 +0.3% | $163,800 |
| 2009 | $8,874 +3.2% | $163,800 |
| 2008 | $8,597 +10.1% | $163,800 -7.1% |
| 2007 | $7,808 -2.9% | $176,260 |
| 2006 | $8,038 +0.8% | $176,260 |
| 2005 | $7,975 | $176,260 |
| 2004 | -- | -- |
| 2003 | $10,205 -0.2% | $148,435 |
| 2002 | $10,231 +13% | $148,435 +8.9% |
| 2000 | $9,056 -2% | $136,325 |
| 1999 | $9,238 | $136,325 |
Find assessor info on the county website
Neighborhood: 43065
Nearby homes
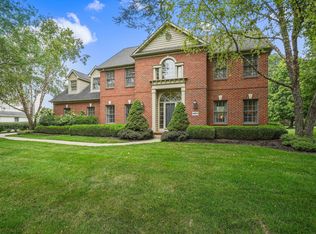
- $1,141,9004 bd4 ba4.6k sqft10870 Weymouth Ave, Powell, OH 43065Off Market
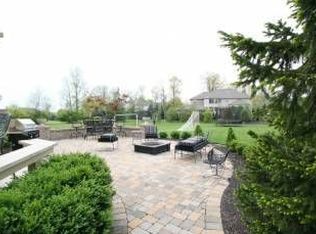
- $838,2004 bd3 ba4.1k sqft10848 Weymouth Ave, Powell, OH 43065Off Market
- $1,260,4004 bd3 ba3.8k sqft10790 Rushden Ct, Powell, OH 43065Off Market
- $1,078,0004 bd4 ba4.5k sqft10830 Weymouth Ave, Powell, OH 43065Off Market
- $1,126,6005 bd5 ba4.9k sqft10782 Rushden Ct, Powell, OH 43065Off Market
- $963,7006 bd5 ba5.8k sqft10888 Weymouth Ave, Powell, OH 43065Off Market
- $833,1004 bd3 ba1.8k sqft10859 Weymouth Ave, Powell, OH 43065Off Market
- $919,9004 bd5 ba3.7k sqft10867 Weymouth Ave, Powell, OH 43065Off Market
Nearby schools
GreatSchools rating
- 8/10Scioto Ridge Elementary SchoolGrades: PK-5Distance: 2.1 mi
- 9/10Olentangy Liberty Middle SchoolGrades: 6-8Distance: 3.3 mi
- 8/10Olentangy Liberty High SchoolGrades: 9-12Distance: 4 mi
Get a cash offer in 3 minutes
Find out how much your home could sell for in as little as 3 minutes with a no-obligation cash offer.
Estimated market value
$977,200
Get a cash offer in 3 minutes
Find out how much your home could sell for in as little as 3 minutes with a no-obligation cash offer.
Estimated market value
$977,200
- Ohio
- Delaware County
- Powell
- 43065
- 10864 Weymouth Ave
Nearby cities
Nearby neighborhoods
Nearby zip codes
Other Powell Topics
