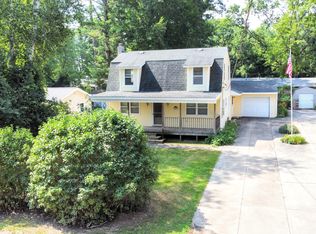
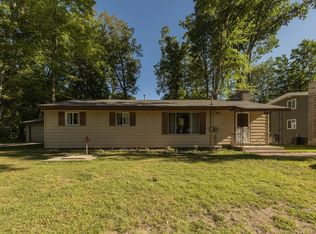
Weekend getaway, year-round retreat, or cozy starter home—this beautifully remodeled 2-bedroom, 1-bath cottage in Canadian Lakes is ready to impress. Nearly everything has been updated, including the kitchen, bathroom, plumbing, electrical, HVAC, and more, giving the home the feel of new construction. Just a short walk from all-sports Main Canadian Lake and its many amenities, this property offers an ideal location for year-round enjoyment. The open floor plan seamlessly connects the entry, dining area, and kitchen while maintaining distinct living spaces. The sunken living room features sliding glass doors opening to spacious side and back yards, perfect for relaxing or entertaining. A storage shed provides plenty of space for lake toys and outdoor equipment. The home could also be offered fully furnished for the right price. Tucked near the end of a quiet street, this charming cottage combines privacy, modern updates, and an outstanding location.
Active
$250,000
10865 3rd St, Stanwood, MI 49346
2beds
914sqft
Single Family Residence
Built in 1960
0.33 Acres Lot
$239,500 Zestimate®
$274/sqft
$75/mo HOA
What's special
- 30 days
- 429
- 12
Zillow last checked:
Listing updated:
Listed by:
Richard Kempton 231-349-8300,
Coldwell Banker Lakes Realty 231-972-8300,
Sue Kempton 231-638-3498,
Coldwell Banker Lakes Realty
Source: MichRIC,MLS#: 26039481
Facts & features
Interior
Bedrooms & bathrooms
- Bedrooms: 2
- Bathrooms: 1
- Full bathrooms: 1
- Main level bedrooms: 2
Bedroom 2
- Level: Main
- Area: 90
- Dimensions: 10.00 x 9.00
Bedroom 3
- Level: Main
- Area: 100
- Dimensions: 10.00 x 10.00
Dining room
- Description: Formal
- Level: Main
- Area: 80
- Dimensions: 8.00 x 10.00
Living room
- Level: Main
- Area: 187
- Dimensions: 17.00 x 11.00
Other
- Level: Main
- Area: 84
- Dimensions: 12.00 x 7.00
Recreation
- Level: Main
- Area: 240
- Dimensions: 16.00 x 15.00
Heating
- Forced Air
Cooling
- Central Air
Appliances
- Included: Dryer, Range, Refrigerator, Washer
- Laundry: Main Level
Features
- Center Island
- Flooring: Carpet, Laminate, Vinyl
- Windows: Insulated Windows
- Basement: Partial
- Has fireplace: Yes
Interior area
- Total structure area: 914
- Total interior livable area: 914 sqft
Property
Features
- Stories: 1
- Pool features: Association Indoor Pool, Association
- Waterfront features: Lake
- Body of water: Canadian Lakes
Lot
- Size: 0.33 Acres
- Dimensions: 120 x 120
- Features: Level, Recreational, Wooded, Golf Community, Ground Cover
Details
- Additional structures: Shed(s)
- Parcel number: 5411138072000
- Zoning description: Residential
Construction
Type & style
- Home type: SingleFamily
- Architectural style: Ranch
- Property subtype: Single Family Residence
Materials
- Vinyl Siding
- Roof: Composition
Condition
- New construction: No
- Year built: 1960
Utilities & green energy
- Sewer: Septic Tank
- Water: Well
- Utilities for property: Natural Gas Connected
Community & HOA
Community
- Features: Golf
- Subdivision: CANADIAN LAKES #1
HOA
- Has HOA: Yes
- Amenities included: Airport/Runway, Baseball Diamond, Beach Area, Campground, Clubhouse, Indoor Pool, Pool, Restaurant/Bar, Security, Tennis Court(s)
- Services included: Snow Removal
- HOA fee: $898 annually
Location
- Region: Stanwood
Financial & listing details
- Price per square foot: $274/sqft
- Tax assessed value: $72,900
- Annual tax amount: $3,233
- Date on market: 7/30/2026
- Listing terms: Cash,USDA Loan,MSHDA,Conventional
Estimated market value
$239,500
$228,000 - $251,000
$1,499/mo
Price history
| Date | Event | Price |
|---|---|---|
| 7/30/2026 | Listed for sale | $250,000+108.3%$274/sqft |
Source: | ||
| 7/15/2025 | Sold | $120,000-19.9%$131/sqft |
Source: | ||
| 6/30/2025 | Pending sale | $149,900$164/sqft |
Source: | ||
| 6/30/2025 | Listed for sale | $149,900+252.7%$164/sqft |
Source: | ||
| 12/9/2014 | Sold | $42,500-46.9%$46/sqft |
Source: Public Record Report a problem | ||
| 8/2/2006 | Sold | $80,000$88/sqft |
Source: Public Record Report a problem | ||
Public tax history
| Year | Property taxes | Tax assessment |
|---|---|---|
| 2025 | $672 +11057.1% | $73,000 +8% |
| 2024 | $6 | $67,600 +21.6% |
| 2023 | -- | $55,600 +64.5% |
| 2022 | -- | $33,800 +10.5% |
| 2021 | -- | $30,600 +0.3% |
| 2020 | -- | $30,500 +11.3% |
| 2019 | -- | $27,400 +25.1% |
| 2018 | -- | $21,900 +4.8% |
| 2017 | -- | $20,900 +4% |
| 2016 | -- | $20,100 +13.6% |
| 2014 | -- | $17,700 +7.3% |
| 2013 | -- | $16,500 -24% |
| 2012 | -- | $21,700 -7.3% |
| 2011 | -- | $23,400 -4.5% |
| 2010 | -- | $24,500 -5% |
| 2009 | -- | $25,800 -23.9% |
| 2008 | -- | $33,900 +35.1% |
| 2007 | -- | $25,100 |
| 2006 | -- | $25,100 -5.3% |
| 2005 | -- | $26,500 -3.6% |
| 2004 | -- | $27,500 +19% |
| 2003 | -- | $23,100 |
Find assessor info on the county website
Monthly payment
Est. payment