Skip main navigation
Off market
  • $1,735,100

    10865 Golden Pond Dr, Chagrin Falls, OH 44023

    4beds
    7,531sqft
    SingleFamily
    Built in 2014
    16.75 Acres Lot
    $1,735,100 Zestimate®
    $230/sqft
    $7,439 Estimated rent

    Home value

    $1,735,100

    $1.58M - $1.93M

    $7,439/mo

    Zestimate® history
    Loading
    Loading...

    Owner options

    List your home for rent

    $7,439/mo

    Rent Zestimate®

    Find your next renter with Zillow Rental Manager. Plus, with online applications, you can quickly screen prospective tenants – for free.

    Learn more

    $7,439/mo

    Rent Zestimate®

    Refinance and save

    $9,255/mo

    Est. payment

    Refinancing to a lower rate could help reduce your monthly payments and save thousands over the life of the loan.

    See today's rates

    $9,255/mo

    Est. payment

    Explore your selling options

    Work with a Zillow partner agent

    Leverage their expertise and Zillow's premium Showcase listings to get your home seen by more buyers.

    Get started

    List with your own agent

    Get your home in front of millions of buyers by listing it on Zillow.

    Learn how to do it

    Sell it yourself

    Take full control of how buyers see your home on Zillow by listing For Sale by Owner (FSBO).

    List your home

    What's special

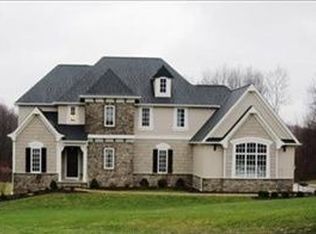
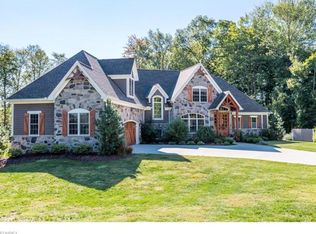
    This magnificent custom built Otero 4 Bdrm, 4 full, 2 half bath home situated on majestic acres on 16+ acres in Auburn! As you enter the grand two story foyer, stroll across rich hardwood fls into the open concept floor plan flanked by a spacious DR for formal entertaining. The two story great rm w/attractive stone around the gas burning FP is the perfect place to entertain w/a slider to multi-level outdoor entertaining spaces. This kitchen is a chef's delight w/expansive counterspace, commercial grade appliances w/stove potfiller, farmhouse sink, oversized walk-in pantry, impressive island w/2nd sink, bar & seating for 3 or sit at the kitchen table open to the FR w/coffered ceiling overlooking the breathtaking backyard w/surround sound system. Master suite features separate spacious walk-in custom closets, master BA w/separate sink areas, pedestal tub, large walk-in shower & heated fls. Included on the 1st floor is half BA, custom built-ins & huge laundry rm. Upstairs retreat to the loft area, playrm w/half bath & 3 add'l BRs each w/adjoining full BA. Your oasis awaits entertaining in this walkout lower living space complete w/full kitchen, custom bar, theater rm w/surround sound, restored barnwood trim throughout. It also features full bathroom, exercise rm, & ample storage. Step out to the patio & dip in the luxurious in ground pool w/retractable cover. Kayak or fish in the large stocked pond w/2 add'l ponds throughout the property. Your private resort is waiting for you!

    This property is not currently displayed as for sale or rent on Zillow. This may be different from what's on other websites or public sources.

    Facts & features

    Interior

    Bedrooms & bathrooms
    • Bedrooms: 4
    • Bathrooms: 6
    • Full bathrooms: 4
    • 1/2 bathrooms: 2
    Heating
    • Forced air, Gas
    Cooling
    • Central
    Appliances
    • Included: Dishwasher, Dryer, Garbage disposal, Microwave, Range / Oven, Refrigerator, Washer
    Features
    • Basement: Partially finished
    • Has fireplace: Yes
    Interior area
    • Total interior livable area: 7,531 sqft

    Property

    Parking
    • Total spaces: 3
    • Parking features: Garage - Attached
    Features
    • Exterior features: Stone, Vinyl
    • Has view: Yes
    • View description: Park, Water
    • Has water view: Yes
    • Water view: Water
    Lot
    • Size: 16.75 Acres
    Details
    • Parcel number: 01118915

    Construction

    Type & style
    • Home type: SingleFamily
    • Architectural style: Conventional
    Materials
    • Roof: Asphalt
    Condition
    • Year built: 2014

    Community & HOA

    HOA
    • Has HOA: Yes
    • HOA fee: $25 monthly
    Location
    • Region: Chagrin Falls

    Financial & listing details

    • Price per square foot: $230/sqft
    • Tax assessed value: $1,240,500
    • Annual tax amount: $21,055

    Price history

    DateEventPrice
    11/2/2020Sold$1,110,000-11.2%$147/sqft
    Source: MLS Now #4214435 Report a problem
    9/27/2020Pending sale$1,250,000$166/sqft
    Source: BHHS Professional Realty #4214435 Report a problem
    8/18/2020Listed for sale$1,250,000+557.9%$166/sqft
    Source: BHHS Professional Realty #4214435 Report a problem
    12/4/2013Sold$190,000-6.4%$25/sqft
    Source: Public Record Report a problem
    6/3/2005Sold$203,000$27/sqft
    Source: Public Record Report a problem

    Public tax history

    YearProperty taxesTax assessment
    2025$21,055 +0.1%$434,180
    2024$21,033 +7.2%$434,180
    2023$19,611 +10.9%$434,180 +41.7%
    2022$17,687 -0.3%$306,390
    2021$17,749 -2.8%$306,390
    2020$18,256 +6.2%$306,390 +12.8%
    2019$17,191 +0.5%$271,740
    2018$17,101 0%$271,740
    2017$17,106 +2.4%$271,740 +4.3%
    2016$16,708 -0.1%$260,540
    2015$16,724 +353.6%$260,540 +320.8%
    2014$3,687 +2.7%$61,920
    2013$3,591 +0.1%$61,920
    2012$3,588 -0.2%$61,920
    2011$3,596 -13.7%$61,920 -16.1%
    2010$4,165 +5%$73,780
    2009$3,966 -0.2%$73,780
    2008$3,975 +1%$73,780
    2007$3,934 -0.5%$73,780
    2006$3,953 $73,780
    Find assessor info on the county website

    Neighborhood: 44023

    Nearby schools

    GreatSchools rating
    Schools provided by the listing agent
    • District: Kenston Lsd

    Source: The MLS. This data may not be complete. We recommend contacting the local school district to confirm school assignments for this home.

    Get a cash offer in 3 minutes
    Find out how much your home could sell for in as little as 3 minutes with a no-obligation cash offer.
    Estimated market value
    $1,735,100
    Get a cash offer in 3 minutes
    Find out how much your home could sell for in as little as 3 minutes with a no-obligation cash offer.
    Estimated market value
    $1,735,100