Skip main navigation
Sold
  • $390,000

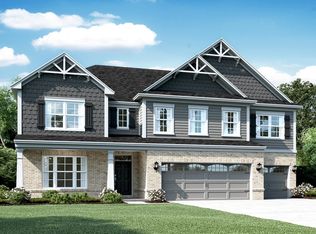
    10865 Mystic View Ct, Indianapolis, IN 46239

    4beds
    2,368sqft
    Residential, Single Family Residence
    Built in 2020
    0.28 Acres Lot
    $392,700 Zestimate®
    $165/sqft
    $2,269 Estimated rent

    Home value

    $392,700

    $361,000 - $428,000

    $2,269/mo

    Zestimate® history
    Loading
    Loading...

    Owner options

    List your home for rent

    $2,269/mo

    Rent Zestimate®

    Find your next renter with Zillow Rental Manager. Plus, with online applications, you can quickly screen prospective tenants – for free.

    Learn more

    $2,269/mo

    Rent Zestimate®

    Refinance and save

    $3,093/mo

    Est. payment

    Refinancing to a lower rate could help reduce your monthly payments and save thousands over the life of the loan.

    See today's rates

    $3,093/mo

    Est. payment

    Explore your selling options

    Work with a Zillow partner agent

    Leverage their expertise and Zillow's premium Showcase listings to get your home seen by more buyers.

    Get started

    List with your own agent

    Get your home in front of millions of buyers by listing it on Zillow.

    Learn how to do it

    Sell it yourself

    Take full control of how buyers see your home on Zillow by listing For Sale by Owner (FSBO).

    List your home

    What's special

    Oversized bedroomCharming fireplaceMaster suiteExtended garageCozy family roomRain shower headTray ceiling
    Welcome to your dream home where comfort meets elegance in the heart of sought-after Franklin Township!. This beautifully designed residence features an open-concept floor plan centered around a cozy family room with a charming fireplace-perfect for relaxing or entertaining. At the heart of the home is a gourmet kitchen, complete with a gas cooktop, double oven, and a spacious walk-in pantry-ideal for culinary enthusiasts and home chefs alike. The master suite is a serene retreat with a tray ceiling and large double window that fills the room with natural light. The en-suite bathroom offers a luxurious walk-in shower complete with a rain shower head for a spa-like experience. Upstairs, you'll find an oversized bedroom that offers endless possibilities-guest suite, media room, home office, or a personal sanctuary. The extended garage includes an additional 4 feet of space, providing extra room for storage, a workshop, or larger vehicles. Step outside to enjoy the beautifully stamped patio and pergola, creating the perfect setting for outdoor dining, relaxation, or entertaining guests. Located just minutes from the interstate, two city parks, and directly across from a brand-new elementary school, this home combines comfort, convenience, and community in one incredible package.

    Zillow last checked:

    Listing updated:

    Listing Provided by:

    Bob Magiera 812-327-3763,

    Hoosier, REALTORS®

    Bought with:

    Phillip Tinsley

    House Counsel Realty

    Source: MIBOR as distributed by MLS GRID,MLS#: 22024430MLS Logo

    Facts & features

    Interior

    Bedrooms & bathrooms
    • Bedrooms: 4
    • Bathrooms: 2
    • Full bathrooms: 2
    • Main level bathrooms: 2
    • Main level bedrooms: 3
    Primary bedroom
    • Level: Main
    • Area: 195 Square Feet
    • Dimensions: 13x15
    Bedroom 2
    • Level: Main
    • Area: 132 Square Feet
    • Dimensions: 11x12
    Bedroom 3
    • Level: Main
    • Area: 110 Square Feet
    • Dimensions: 10x11
    Bedroom 4
    • Level: Upper
    • Area: 336 Square Feet
    • Dimensions: 16x21
    Breakfast room
    • Level: Main
    • Area: 135 Square Feet
    • Dimensions: 15x9
    Dining room
    • Level: Main
    • Area: 110 Square Feet
    • Dimensions: 11x10
    Family room
    • Level: Main
    • Area: 273 Square Feet
    • Dimensions: 13x21
    Kitchen
    • Level: Main
    • Area: 180 Square Feet
    • Dimensions: 15x12
    Heating
    • Forced Air, Natural Gas
    Cooling
    • Central Air
    Appliances
    • Included: Gas Cooktop, Dishwasher, Electric Water Heater, Disposal, Microwave, Double Oven
    • Laundry: Main Level
    Features
    • Tray Ceiling(s), Walk-In Closet(s), Kitchen Island, Pantry
    • Windows: Wood Work Painted
    • Has basement: No
    • Number of fireplaces: 1
    • Fireplace features: Family Room, Gas Log, Gas Starter
    Interior area
    • Total structure area: 2,368
    • Total interior livable area: 2,368 sqft

    Property

    Parking
    • Total spaces: 2
    • Parking features: Attached
    • Attached garage spaces: 2
    Features
    • Levels: One Leveland + Loft
    • Stories: 1
    • Patio & porch: Patio
    • Exterior features: Other
    Lot
    • Size: 0.28 Acres
    • Features: Corner Lot, Sidewalks, Storm Sewer, Street Lights
    Details
    • Parcel number: 491604104003017300
    • Horse amenities: None

    Construction

    Type & style
    • Home type: SingleFamily
    • Architectural style: Ranch
    • Property subtype: Residential, Single Family Residence
    Materials
    • Brick, Cement Siding
    • Foundation: Slab
    Condition
    • New construction: No
    • Year built: 2020
    Details
    • Builder name: Mi Homes

    Utilities & green energy

    • Electric: 200+ Amp Service
    • Water: Public
    • Utilities for property: Electricity Connected, Sewer Connected, Water Connected

    Community & neighborhood

    Location
    • Region: Indianapolis
    • Subdivision: Sagebrook

    HOA & financial

    HOA
    • Has HOA: Yes
    • HOA fee: $660 annually
    • Amenities included: Insurance
    • Services included: Association Builder Controls, Entrance Common, Insurance
    • Association phone: 317-631-2213

    Price history

    DateEventPrice
    8/1/2025Sold$390,000$165/sqft
    Source: MIBOR as distributed by MLS GRID #22024430 Report a problem
    7/3/2025Pending sale$390,000$165/sqft
    Source: MIBOR as distributed by MLS GRID #22024430 Report a problem
    6/26/2025Price change$390,000-1.3%$165/sqft
    Source: MIBOR as distributed by MLS GRID #22024430 Report a problem
    6/17/2025Price change$395,000-1.2%$167/sqft
    Source: MIBOR as distributed by MLS GRID #22024430 Report a problem
    5/28/2025Price change$399,9000%$169/sqft
    Source: MIBOR as distributed by MLS GRID #22024430 Report a problem
    5/7/2025Price change$400,000-3.6%$169/sqft
    Source: MIBOR as distributed by MLS GRID #22024430 Report a problem
    4/30/2025Price change$415,000-0.6%$175/sqft
    Source: MIBOR as distributed by MLS GRID #22024430 Report a problem
    4/14/2025Price change$417,500-0.6%$176/sqft
    Source: MIBOR as distributed by MLS GRID #22024430 Report a problem
    4/10/2025Price change$419,900-2.3%$177/sqft
    Source: MIBOR as distributed by MLS GRID #22024430 Report a problem
    3/15/2025Price change$430,000-1.1%$182/sqft
    Source: MIBOR as distributed by MLS GRID #22024430 Report a problem
    3/9/2025Price change$435,000-1.1%$184/sqft
    Source: MIBOR as distributed by MLS GRID #22024430 Report a problem
    2/28/2025Listed for sale$440,000+28.2%$186/sqft
    Source: MIBOR as distributed by MLS GRID #22024430 Report a problem
    4/30/2021Sold$343,249$145/sqft
    Source: MIBOR as distributed by MLS GRID #21759469 Report a problem
    3/1/2021Price change$343,249+0.6%$145/sqft
    Source: M/I Homes Report a problem
    1/19/2021Price change$341,249+0.6%$144/sqft
    Source: M/I Homes Report a problem
    1/6/2021Listed for sale$339,249$143/sqft
    Source: MIBOR REALTOR Association #21759469 Report a problem

    Public tax history

    YearProperty taxesTax assessment
    2025$3,787 -0.4%$471,200 +24.4%
    2024$3,802 +6.3%$378,700 -0.4%
    2023$3,577 +66.1%$380,200 +6.3%
    2022$2,154 +18185.2%$357,700 +66.1%
    2021$12 -1.8%$215,400 +53750%
    2020$12 $400
    2019-- $400

    Find assessor info on the county website

    Neighborhood: College Corner

    Nearby schools

    GreatSchools rating
    Schools provided by the listing agent
    • Elementary: Acton Elementary School
    • Middle: Franklin Central Junior High
    • High: Franklin Central High School

    Source: MIBOR as distributed by MLS GRID. This data may not be complete. We recommend contacting the local school district to confirm school assignments for this home.

    Get a cash offer in 3 minutes
    Find out how much your home could sell for in as little as 3 minutes with a no-obligation cash offer.
    Estimated market value
    $392,700
    Get a cash offer in 3 minutes
    Find out how much your home could sell for in as little as 3 minutes with a no-obligation cash offer.
    Estimated market value
    $392,700