Skip main navigation
Sold
  • $750,000

    10865 SW Derry Dell Ct, Tigard, OR 97223

    3beds
    2,410sqft
    Residential, Single Family Residence
    Built in 1957
    0.37 Acres Lot
    $734,300 Zestimate®
    $311/sqft
    $3,781 Estimated rent

    Home value

    $734,300

    $698,000 - $771,000

    $3,781/mo

    Zestimate® history
    Loading
    Loading...

    Owner options

    List your home for rent

    $3,781/mo

    Rent Zestimate®

    Find your next renter with Zillow Rental Manager. Plus, with online applications, you can quickly screen prospective tenants – for free.

    Learn more

    $3,781/mo

    Rent Zestimate®

    Refinance and save

    $4,538/mo

    Est. payment

    Refinancing to a lower rate could help reduce your monthly payments and save thousands over the life of the loan.

    See today's rates

    $4,538/mo

    Est. payment

    Explore your selling options

    Work with a Zillow partner agent

    Leverage their expertise and Zillow's premium Showcase listings to get your home seen by more buyers.

    Get started

    List with your own agent

    Get your home in front of millions of buyers by listing it on Zillow.

    Learn how to do it

    Sell it yourself

    Take full control of how buyers see your home on Zillow by listing For Sale by Owner (FSBO).

    List your home

    What's special

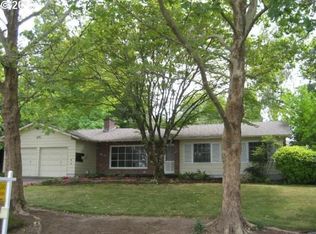
    Just Listed! Exceptional Midcentury Tri-Level home on a park-like .37-acre lot with a desirable and hard-to-find detached shop. This home has been lovingly and thoughtfully updated.Main floor living room features large windows, wood floors, and a fireplace. A tastefully renovated kitchen featuring butcher block countertops, modern appliances, original cabinet restoration, new hardware, and enhanced can lighting. Elegant primary suite with a freshly remodeled bathroom featuring a tile shower, new flooring, and a sleek sink with a modern counter.Beyond aesthetics, this home boasts numerous functional improvements. New furnace and A/C in 2017. In 2018, new exterior doors, roof, gutters, fence, interior and exterior paint, electrical panel, and Hardie siding replacement. Plumbing updates throughout the house were done in 2019. In 2022, new windows and a shop roof.This meticulously updated Midcentury Tri-Level home offers character, charm, and modern convenience, making it an exceptional find. Don't miss this opportunity to make it your own.

    Zillow last checked:

    Listing updated:

    Listed by:

    David Caldwell david@hillshirerealtygroup.com,

    Real Broker

    Bought with:

    Tammie Crane, 950600155

    Homes by Crane

    Source: RMLS (OR),MLS#: 24434176MLS Logo

    Facts & features

    Interior

    Bedrooms & bathrooms
    • Bedrooms: 3
    • Bathrooms: 3
    • Full bathrooms: 3
    Rooms
    • Room types: Utility Room, Office, Bedroom 2, Bedroom 3, Dining Room, Family Room, Kitchen, Living Room, Primary Bedroom
    Primary bedroom
    • Features: Bathroom, Hardwood Floors, Suite
    • Level: Upper
    • Area: 154
    • Dimensions: 14 x 11
    Bedroom 2
    • Features: Hardwood Floors
    • Level: Upper
    • Area: 100
    • Dimensions: 10 x 10
    Bedroom 3
    • Features: Hardwood Floors
    • Level: Upper
    • Area: 132
    • Dimensions: 12 x 11
    Dining room
    • Features: Fireplace
    • Level: Main
    • Area: 168
    • Dimensions: 12 x 14
    Family room
    • Features: Fireplace
    • Level: Lower
    • Area: 416
    • Dimensions: 16 x 26
    Kitchen
    • Level: Main
    • Area: 144
    • Width: 12
    Living room
    • Features: Fireplace, Hardwood Floors
    • Level: Main
    • Area: 308
    • Dimensions: 22 x 14
    Office
    • Level: Lower
    • Area: 169
    • Dimensions: 13 x 13
    Heating
    • Forced Air, Fireplace(s)
    Cooling
    • Central Air
    Appliances
    • Included: Built In Oven, Built-In Range, Dishwasher, Disposal, Free-Standing Refrigerator, Range Hood, Electric Water Heater
    • Laundry: Laundry Room
    Features
    • Floor 3rd, Bathroom, Suite
    • Flooring: Hardwood
    • Windows: Vinyl Frames
    • Basement: Finished
    • Number of fireplaces: 3
    • Fireplace features: Wood Burning
    Interior area
    • Total structure area: 2,410
    • Total interior livable area: 2,410 sqft

    Property

    Parking
    • Total spaces: 2
    • Parking features: Driveway, RV Access/Parking, Attached, Detached
    • Attached garage spaces: 2
    • Has uncovered spaces: Yes
    Features
    • Levels: Tri Level
    • Stories: 3
    • Patio & porch: Deck, Patio
    • Exterior features: Yard
    • Fencing: Fenced
    • Has view: Yes
    • View description: Park/Greenbelt
    Lot
    • Size: 0.37 Acres
    • Features: Sloped, SqFt 15000 to 19999
    Details
    • Additional structures: RVParking, Garagenull
    • Parcel number: R476648

    Construction

    Type & style
    • Home type: SingleFamily
    • Architectural style: Mid Century Modern
    • Property subtype: Residential, Single Family Residence
    Materials
    • Cement Siding, Wood Siding
    • Roof: Composition
    Condition
    • Resale
    • New construction: No
    • Year built: 1957

    Utilities & green energy

    • Gas: Gas
    • Sewer: Public Sewer
    • Water: Public

    Community & HOA

    HOA
    • Has HOA: No
    Location
    • Region: Tigard

    Financial & listing details

    • Price per square foot: $311/sqft
    • Tax assessed value: $736,090
    • Annual tax amount: $5,990
    • Date on market: 2/1/2024
    • Cumulative days on market: 3 days
    • Listing terms: Cash,Conventional,FHA,VA Loan
    • Road surface type: Paved

    Price history

    DateEventPrice
    3/22/2024Sold$750,000+7.1%$311/sqft
    Source: RMLS (OR) #24434176 Report a problem
    3/7/2024Pending sale$700,000+122.2%$290/sqft
    Source: RMLS (OR) #24434176 Report a problem
    9/28/2017Sold$315,000-16%$131/sqft
    Source: RMLS (OR) #17050621 Report a problem
    8/4/2017Pending sale$375,000$156/sqft
    Source: Coldwell Banker BAIN #17050621 Report a problem
    6/21/2017Price change$375,000-5.1%$156/sqft
    Source: Coldwell Banker BAIN #17050621 Report a problem
    5/30/2017Listed for sale$395,000$164/sqft
    Source: Coldwell Banker BAIN #17050621 Report a problem
    5/19/2017Pending sale$395,000$164/sqft
    Source: Coldwell Banker BAIN #17050621 Report a problem
    3/25/2017Listed for sale$395,000$164/sqft
    Source: Coldwell Banker SEAL #17050621 Report a problem

    Public tax history

    YearProperty taxesTax assessment
    2025$7,508 +9.6%$401,650 +3%
    2024$6,848 +14.3%$389,960 +14.6%
    2023$5,991 +3%$340,340 +3%
    2022$5,819 +2.6%$330,430
    2021$5,672 +3.1%--
    2020$5,502 +4.5%$311,470 +3%
    2019$5,264 +4.2%$302,400
    2018$5,050 $302,400 +11.3%
    2017$5,050 +14%$271,660 +3%
    2016$4,430 $263,750 +3%
    2015$4,430 +6.5%$256,070 +3%
    2014$4,161 +9.6%$248,620 +3%
    2013$3,795 +6.3%$241,380 +3%
    2012$3,570 -2.5%$234,350 -10%
    2011$3,661 -0.2%$260,350 -8.3%
    2010$3,666 +0.9%$283,800 -7.3%
    2009$3,632 +4.5%$306,240 -7.3%
    2008$3,477 +2.7%$330,430 -16.1%
    2007$3,384 +7.7%$393,910 +21.2%
    2006$3,142 -0.7%$324,880 +28.2%
    2005$3,166 +5.4%$253,380 +10.7%
    2004$3,003 +2%$228,800 +2.2%
    2003$2,943 +4.9%$223,850 +12.8%
    2002$2,806 +9.9%$198,460 +2.6%
    2001$2,553 +5.9%$193,410 -0.8%
    2000$2,412 $195,040
    Find assessor info on the county website

    Neighborhood: Derry Dell

    Nearby schools

    GreatSchools rating
    Schools provided by the listing agent
    • Elementary: Cf Tigard
    • Middle: Fowler
    • High: Tigard

    Source: RMLS (OR). This data may not be complete. We recommend contacting the local school district to confirm school assignments for this home.

    Get a cash offer in 3 minutes
    Find out how much your home could sell for in as little as 3 minutes with a no-obligation cash offer.
    Estimated market value
    $734,300
    Get a cash offer in 3 minutes
    Find out how much your home could sell for in as little as 3 minutes with a no-obligation cash offer.
    Estimated market value
    $734,300