Skip main navigation
Closed
  • $667,490

    10865 Saxony St, Huntley, IL 60142

    4beds
    3,145sqft
    Single Family Residence
    Built in 2026
    8,750 Square Feet Lot
    $668,800 Zestimate®
    $212/sqft
    $4,244 Estimated rent

    Home value

    $668,800

    $622,000 - $716,000

    $4,244/mo

    Zestimate® history
    Loading
    Loading...

    Owner options

    List your home for rent

    $4,244/mo

    Rent Zestimate®

    Find your next renter with Zillow Rental Manager. Plus, with online applications, you can quickly screen prospective tenants – for free.

    Learn more

    $4,244/mo

    Rent Zestimate®

    Refinance and save

    $5,924/mo

    Est. payment

    Refinancing to a lower rate could help reduce your monthly payments and save thousands over the life of the loan.

    See today's rates

    $5,924/mo

    Est. payment

    Explore your selling options

    Work with a Zillow partner agent

    Leverage their expertise and Zillow's premium Showcase listings to get your home seen by more buyers.

    Get started

    List with your own agent

    Get your home in front of millions of buyers by listing it on Zillow.

    Learn how to do it

    Sell it yourself

    Take full control of how buyers see your home on Zillow by listing For Sale by Owner (FSBO).

    List your home

    What's special

    Decorative vented hoodLarge spacious islandPowder roomGe stainless steel appliancesLarge soaking tubDual sink vanityWalk-in closet
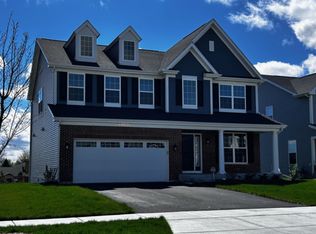
    *Below Market Interest Rate Available for Qualified Buyers* If you're searching for a home with plenty of space and beautiful design touches, this new construction home for sale at 10865 Saxony Street may be the perfect fit! Our Hudson offers 4 bedrooms, 2.5 bathrooms, a 3-car garage, and 3,145 square feet. Step into the foyer on the first floor where you'll be greeted by soaring 2 story ceilings. Whether you walk through the foyer or the convenient pass-through butler's pantry from the dining room, you'll end up in the open hub on this first floor where the kitchen, breakfast area, and family room await. A large spacious island perfect for everyday use, GE stainless steel appliances including a 5-burner gas cooktop, decorative vented hood, built in microwave wall/oven combo and more, overlooking a 2 story family room with six windows! A den, a powder room, and a convenient mud room next to your garage entry complete the first floor. The upper floor includes a laundry room, 3 secondary bedrooms with oversized closets, and owner's suite, and a full hall bathroom with double sink vanity. The owner's en-suite bathroom comes complete with a tiled shower, large soaking tub, a dual sink vanity, and a walk-in closet. Finally, you'll have plenty of room for all your seasonal decor, tools, cleaning supplies, and other storage items in the 9 foot walkout basement with a rough-in for a future bathroom. *Photos are of a model home, not subject home* Broker must be present at clients first visit to any M/I Homes community. Lot 118

    Zillow last checked:

    Listing updated:

    Listed by:

    Linda Little, CNC,CSC,E-PRO,RSPS,SFR,SRES 630-334-0575,

    Little Realty,

    Cheryl Bonk 630-405-4982,

    Little Realty

    Bought with:

    MELANIE MORNINGSTAR, ABR,CSC,SFR

    Coldwell Banker Real Estate Group

    Source: MRED as distributed by MLS GRID,MLS#: 12687437MLS Logo

    Facts & features

    Interior

    Bedrooms & bathrooms
    • Bedrooms: 4
    • Bathrooms: 3
    • Full bathrooms: 2
    • 1/2 bathrooms: 1
    Rooms
    • Room types: Breakfast Room, Den
    Primary bedroom
    • Features: Bathroom (Full)
    • Level: Second
    • Area: 320 Square Feet
    • Dimensions: 20X16
    Bedroom 2
    • Level: Second
    • Area: 176 Square Feet
    • Dimensions: 16X11
    Bedroom 3
    • Level: Second
    • Area: 169 Square Feet
    • Dimensions: 13X13
    Bedroom 4
    • Level: Second
    • Area: 156 Square Feet
    • Dimensions: 13X12
    Breakfast room
    • Level: Main
    • Area: 136 Square Feet
    • Dimensions: 17X8
    Den
    • Level: Main
    • Area: 168 Square Feet
    • Dimensions: 14X12
    Dining room
    • Level: Main
    • Area: 192 Square Feet
    • Dimensions: 16X12
    Family room
    • Level: Main
    • Area: 340 Square Feet
    • Dimensions: 20X17
    Kitchen
    • Features: Kitchen (Eating Area-Table Space, Island, Pantry-Walk-in)
    • Level: Main
    • Area: 156 Square Feet
    • Dimensions: 13X12
    Laundry
    • Level: Second
    • Area: 35 Square Feet
    • Dimensions: 7X5
    Heating
    • Natural Gas, Forced Air
    Cooling
    • Central Air
    Appliances
    • Included: Dishwasher, Cooktop, Oven, Range Hood
    Features
    • Basement: Unfinished,Bath/Stubbed,Full,Walk-Out Access
    Interior area
    • Total structure area: 0
    • Total interior livable area: 3,145 sqft

    Property

    Parking
    • Total spaces: 3
    • Parking features: Asphalt, Yes, Garage Owned, Attached, Garage
    • Attached garage spaces: 3
    Accessibility
    • Accessibility features: No Disability Access
    Features
    • Stories: 2
    Lot
    • Size: 8,750 Square Feet
    • Dimensions: 70 x 125
    Details
    • Parcel number: 1834100016
    • Special conditions: None
    • Other equipment: Sump Pump

    Construction

    Type & style
    • Home type: SingleFamily
    • Architectural style: Traditional
    • Property subtype: Single Family Residence
    Materials
    • Vinyl Siding, Brick, Stone
    • Roof: Asphalt
    Condition
    • New Construction
    • New construction: Yes
    • Year built: 2026
    Details
    • Builder model: HUDSON-CM

    Utilities & green energy

    • Electric: Circuit Breakers
    • Sewer: Public Sewer
    • Water: Shared Well
    Green energy
    • Green verification: Other

    Community & HOA

    Community
    • Features: Lake, Sidewalks, Street Lights, Street Paved
    • Security: Carbon Monoxide Detector(s)
    • Subdivision: Fieldstone
    HOA
    • Has HOA: Yes
    • Services included: Other
    • HOA fee: $948 annually
    Location
    • Region: Huntley

    Financial & listing details

    • Price per square foot: $212/sqft
    • Tax assessed value: $5,271
    • Annual tax amount: $119
    • Date on market: 6/24/2026
    • Listing terms: Conventional
    • Ownership: Fee Simple w/ HO Assn.

    Price history

    DateEventPrice
    8/31/2026Sold$667,490-17.2%$212/sqft
    Source: MRED as distributed by MLS GRID #12687437 Report a problem
    8/11/2026Listed for sale$805,900+20.3%$256/sqft
    Source: M/I Homes Report a problem
    8/9/2026Contingent$669,990$213/sqft
    Source: MRED as distributed by MLS GRID #12687437 Report a problem
    7/30/2026Price change$669,990-4.3%$213/sqft
    Source: MRED as distributed by MLS GRID #12687437 Report a problem
    7/8/2026Price change$699,990-6.7%$223/sqft
    Source: MRED as distributed by MLS GRID #12687437 Report a problem
    6/24/2026Listed for sale$749,990$238/sqft
    Source: MRED as distributed by MLS GRID #12687437 Report a problem

    Public tax history

    YearProperty taxesTax assessment
    2025$119 +3.3%$1,757 +8.4%
    2024$115 $1,621
    Find assessor info on the county website

    Neighborhood: 60142

    Nearby schools

    GreatSchools rating
    Schools provided by the listing agent
    • Elementary: Chesak Elementary School
    • Middle: Marlowe Middle School
    • High: Huntley High School
    • District: 158

    Source: MRED as distributed by MLS GRID. This data may not be complete. We recommend contacting the local school district to confirm school assignments for this home.

    Get a cash offer in 3 minutes
    Find out how much your home could sell for in as little as 3 minutes with a no-obligation cash offer.
    Estimated market value
    $668,800
    Get a cash offer in 3 minutes
    Find out how much your home could sell for in as little as 3 minutes with a no-obligation cash offer.
    Estimated market value
    $668,800