Privately situated at the end of a quiet cul-de-sac in one of Porter Ranch’s most desirable neighborhoods, this thoughtfully
updated two-story residence offers approximately 2,501 square feet of inviting living space with three spacious bedrooms, three
bathrooms, and an expansive 8,428-square-foot lot. From the moment you step inside, you’ll appreciate the abundance of natural
light streaming through newer dual-pane windows and sliding glass doors, creating a bright, open atmosphere throughout the
home. Fresh interior paint in warm, inviting tones, upgraded wood-look flooring, newer plush carpeting, and custom built-ins add
both style and functionality. The magazine-worthy designer kitchen is thoughtfully appointed for both everyday living and
entertaining, featuring rich granite countertops, stainless steel appliances, beautiful glass display cabinetry, generous storage,
and abundant counter space. Seamlessly opening to the main living areas, it serves as the true heart of the home.
The thoughtfully designed floor plan offers multiple living and dining spaces, providing flexibility for entertaining, working from
home, or simply relaxing with family. Upstairs, the spacious bedrooms offer comfort and privacy, while the versatile layout easily
accommodates a variety of lifestyles. Outside, the oversized backyard offers endless possibilities to create your own private
retreat. Whether you envision an outdoor kitchen, lush gardens, a sparkling pool, or a play space, there is plenty of room to bring
your vision to life.
Sold for $1,260,000
Zillow last checked:
Listing updated:
Bought with:
Philip Kalayil, DRE #02117310
Real Broker
Source: CRMLS,MLS#: SR26116341 Originating MLS: California Regional MLS
Originating MLS: California Regional MLSPrice history
| Date | Event | Price |
|---|---|---|
| 8/7/2026 | Sold | $1,260,000+0.9%$504/sqft |
Source:  CRMLS #SR26116341 Report a problem CRMLS #SR26116341 Report a problem | ||
| 7/29/2026 | Pending sale | $1,249,000$499/sqft |
Source: CRMLS #SR26116341 Report a problem | ||
| 7/12/2026 | Contingent | $1,249,000$499/sqft |
Source: CRMLS #SR26116341 Report a problem | ||
| 6/25/2026 | Listed for sale | $1,249,000$499/sqft |
Source: CRMLS #SR26116341 Report a problem | ||
Nearby homes
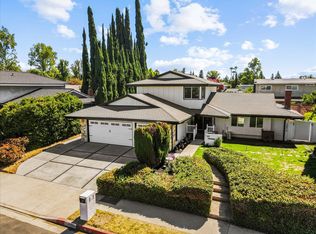
- $1,083,6004 bd3 ba1.9k sqft10861 Wystone Ave, Porter Ranch, CA 91326Off Market
- $1,065,2004 bd3 ba1.9k sqft10868 Wystone Ave, Porter Ranch, CA 91326Off Market
- $1,200,0005 bd3 ba2.5k sqft10908 Vanalden Ave, Porter Ranch, CA 91326Off Market
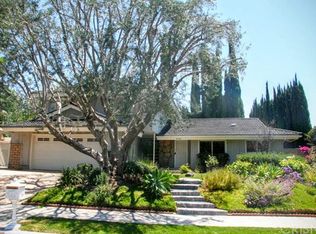
- $980,0002 bd1 ba650 sqft10878 Vanalden Ave, Porter Ranch, CA 91326Sold
Get a cash offer in 3 minutes
Find out how much your home could sell for in as little as 3 minutes with a no-obligation cash offer.
Estimated market value
$1,252,500
