Large Price Reduction!!!! Wow what a price for this 4 level gorgeous home with rooftop deck!!! This beautiful well-maintained home is your retreat from a busy world. Nestled in a quiet corner of Greenleigh, next to woods, it offers plenty of versatile private space for your family - both inside and outdoors. There are two inviting Outdoor Spaces: off the kitchen/ dining area, double doors open up to a private Back Porch, complete with an impressive stacked stone gas Fireplace for cozy cool evenings. Above, a hidden Rooftop Deck is perfect for parties, private sunbathing, and star-gazing at night. At garage level, a carpeted Game Room could also be your Home Office, or a Music / Art / Exercise Studio. It has a rear door to the Backyard, a Full Bath w/ walk-in shower, and tiled Entryway w/ Built-in custom Bench Seating, shoe cabinets, and large Closet. The attached 2-car Garage has tool/bike storage hooks, and space for your trash / recycling bins. On the main level, the large Modern Kitchen is full of upgrades, including Ebony Cabinets that compliment beautiful, expansive white countertops. Comfortable modern stools are included to accompany the huge island counter. Double Ovens and a Gas Cooktop make meal prep a breeze, as do custom roll-out shelves, under-cabinet lighting, plenty of storage, and a convenient layout. Your Dining area is perfect for family meals or entertaining. Expand your table to its largest, and add a buffet! It’ll all fit. You'll love the roomy Great Room, with its high ceilings and large windows featuring custom Roman Shades that you can adjust for privacy, yet still have plenty of sunlight. These are in the half-bath window also. The next level up the Hardwood Stairs (with accent wrought-iron spindles) hosts your expansive Owner's Suite with a view. You'll find a modern tiled double Shower and double Vanity with extra cabinet space in your well-lit spacious Ensuite. Plus, the XL Walk-in Closet is a dream come true! This level has 2 more Bedrooms, a full Bath, Linen closet, and Laundry room with Washer/Dryer included. To top it off, the Top Level has a private 4th Bedroom Suite, with Full Bath, Loft, and amazing views from the Roof-Top Deck. Perfect for your teen, guests, or your own private office and exercise space. Other features: double HVAC units, whole-house Humidifier, easy-access Attic Storage space, and a special hot-water system, so you never run out! Greenleigh offers a gorgeous Pool and Community Center complex with Play Areas and Exercise equipment. Residents enjoy Walking Trails, a Dog Park, Picnic Pavilions, gardens, great restaurants and shops, and community events. It's a great location: a 5 min drive gets you to traffic corridors like I-95, Hwy 40 and the MARC Rail station at Martin State Airport. In under 10 min, explore Marshy Point Park, local restaurants on the water, and shops in White Marsh. It’s a 30 min commute to Baltimore, Bel Air, BWI or I-83N, and in 40 min you can be at APG.
Sold for $590,000
$590,000
10866 Beckenham St, Baltimore, MD 21220
4beds
3,239sqft
Townhouse
Built in 2021
2,400 Square Feet Lot
$595,400 Zestimate®
$182/sqft
$3,943 Estimated rent
Home value
$595,400
$542,000 - $649,000
$3,943/mo
Zestimate® history
Owner options
List your home for rent
$3,943/mo
Rent Zestimate®
Find your next renter with Zillow Rental Manager. Plus, with online applications, you can quickly screen prospective tenants – for free.
$3,943/mo
Rent Zestimate®
Refinance and save
$4,086/mo
Est. payment
Refinancing to a lower rate could help reduce your monthly payments and save thousands over the life of the loan.
$4,086/mo
Est. payment
Explore your selling options
Work with a Zillow partner agent
Leverage their expertise and Zillow's premium Showcase listings to get your home seen by more buyers.
Get startedList with your own agent
Get your home in front of millions of buyers by listing it on Zillow.
Learn how to do itSell it yourself
Take full control of how buyers see your home on Zillow by listing For Sale by Owner (FSBO).
List your homeWhat's special
Xl walk-in closetNext to woodsLinen closetPlenty of storageCustom roll-out shelvesRooftop deckUnder-cabinet lighting
Zillow last checked:
Listing updated:
Listed by:
Paula Lanzi 443-850-8500,
Long & Foster Real Estate, Inc.
Bought with:
Allisyn Evans, RS-0039410
Cummings & Co. Realtors
Ashira Barbosa, 639689
Cummings & Co. Realtors
Source: Bright MLS,MLS#: MDBC2141742
Facts & features
Interior
Bedrooms & bathrooms
- Bedrooms: 4
- Bathrooms: 5
- Full bathrooms: 4
- 1/2 bathrooms: 1
- Main level bathrooms: 1
Rooms
- Room types: Living Room, Dining Room, Bedroom 2, Bedroom 3, Bedroom 4, Kitchen, Game Room, Foyer, Bedroom 1, Laundry, Loft, Other, Utility Room, Bathroom 1, Bathroom 2, Bathroom 3, Attic, Full Bath, Half Bath
Bedroom 1
- Features: Attached Bathroom, Walk-In Closet(s), Recessed Lighting, Ceiling Fan(s)
- Level: Upper
- Area: 476 Square Feet
- Dimensions: 14 X 34
Bedroom 2
- Features: Flooring - Carpet
- Level: Upper
- Area: 132 Square Feet
- Dimensions: 11 X 12
Bedroom 3
- Features: Flooring - Carpet, Window Treatments
- Level: Upper
- Area: 144 Square Feet
- Dimensions: 12 X 12
Bedroom 4
- Features: Flooring - Carpet, Ceiling Fan(s)
- Level: Upper
- Area: 100 Square Feet
- Dimensions: 10 X 10
Bathroom 1
- Features: Flooring - Ceramic Tile, Countertop(s) - Quartz, Bathroom - Walk-In Shower
- Level: Upper
- Area: 108 Square Feet
- Dimensions: 9 X 12
Bathroom 2
- Features: Flooring - Ceramic Tile, Countertop(s) - Quartz
- Level: Upper
Bathroom 3
- Features: Flooring - Ceramic Tile, Countertop(s) - Quartz, Bathroom - Walk-In Shower
- Level: Upper
Other
- Level: Upper
- Area: 299 Square Feet
- Dimensions: 13 X 23
Dining room
- Features: Flooring - Luxury Vinyl Plank, Recessed Lighting
- Level: Main
- Area: 221 Square Feet
- Dimensions: 13 X 17
Foyer
- Features: Flooring - Ceramic Tile
- Level: Lower
- Area: 24 Square Feet
- Dimensions: 4 X 6
Other
- Features: Flooring - Ceramic Tile, Countertop(s) - Quartz
- Level: Lower
Game room
- Features: Flooring - Carpet, Recessed Lighting
- Level: Lower
- Area: 312 Square Feet
- Dimensions: 13 X 24
Half bath
- Features: Flooring - Luxury Vinyl Plank, Window Treatments
- Level: Main
Kitchen
- Features: Countertop(s) - Quartz, Flooring - Luxury Vinyl Plank, Kitchen Island, Eat-in Kitchen, Kitchen - Gas Cooking, Lighting - Pendants, Pantry
- Level: Main
- Area: 170 Square Feet
- Dimensions: 10 X 17
Laundry
- Level: Upper
Living room
- Features: Flooring - Luxury Vinyl Plank, Window Treatments, Recessed Lighting
- Level: Main
- Area: 323 Square Feet
- Dimensions: 17 X 19
Loft
- Features: Flooring - Carpet
- Level: Upper
- Area: 144 Square Feet
- Dimensions: 12 X 12
Other
- Features: Fireplace - Gas
- Level: Main
- Area: 154 Square Feet
- Dimensions: 7 X 22
Utility room
- Level: Lower
Heating
- Forced Air, Natural Gas
Cooling
- Central Air, Electric
Appliances
- Included: Microwave, Cooktop, Dishwasher, Disposal, Dryer, Ice Maker, Double Oven, Oven, Refrigerator, Stainless Steel Appliance(s), Washer, Water Heater, Gas Water Heater
- Laundry: Upper Level, Laundry Room
Features
- Bathroom - Walk-In Shower, Ceiling Fan(s), Dining Area, Open Floorplan, Eat-in Kitchen, Kitchen - Gourmet, Kitchen Island, Pantry, Recessed Lighting, Upgraded Countertops, Walk-In Closet(s)
- Flooring: Carpet
- Windows: Screens, Sliding, Window Treatments
- Basement: Improved,Exterior Entry
- Number of fireplaces: 1
- Fireplace features: Stone
Interior area
- Total structure area: 3,239
- Total interior livable area: 3,239 sqft
- Finished area above ground: 3,239
- Finished area below ground: 0
Property
Parking
- Total spaces: 4
- Parking features: Garage Faces Front, Built In, Garage Door Opener, Asphalt, Attached, Driveway
- Attached garage spaces: 2
- Uncovered spaces: 2
Accessibility
- Accessibility features: None
Features
- Levels: Four
- Stories: 4
- Patio & porch: Roof Deck
- Pool features: Community
Lot
- Size: 2,400 Square Feet
Details
- Additional structures: Above Grade, Below Grade
- Parcel number: 04152500016514
- Zoning: RES
- Special conditions: Standard
Construction
Type & style
- Home type: Townhouse
- Architectural style: Craftsman
- Property subtype: Townhouse
Materials
- Vinyl Siding
- Foundation: Permanent
- Roof: Architectural Shingle
Condition
- Excellent
- New construction: No
- Year built: 2021
Details
- Builder name: NV Homes
Utilities & green energy
- Sewer: Public Sewer
- Water: Public
- Utilities for property: Natural Gas Available, Electricity Available
Community & HOA
Community
- Security: Fire Sprinkler System
- Subdivision: Greenleigh
HOA
- Has HOA: Yes
- Amenities included: Pool, Fitness Center, Jogging Path, Dog Park
- Services included: Maintenance Grounds, Lawn Care Front, Lawn Care Rear
- HOA fee: $127 monthly
- HOA name: GREENLEIGH HOMEOWNERS ASSOC INC
Location
- Region: Baltimore
Financial & listing details
- Price per square foot: $182/sqft
- Tax assessed value: $526,167
- Annual tax amount: $5,953
- Date on market: 11/13/2025
- Listing agreement: Exclusive Agency
- Inclusions: Washer, Dryer
- Ownership: Fee Simple
Price history
| Date | Event | Price |
|---|---|---|
| 1/27/2026 | Sold | $590,000+0.9%$182/sqft |
Source:  Bright MLS #MDBC2141742 Report a problem Bright MLS #MDBC2141742 Report a problem | ||
| 1/8/2026 | Pending sale | $585,000$181/sqft |
Source: Bright MLS #MDBC2141742 Report a problem | ||
| 12/14/2025 | Contingent | $585,000$181/sqft |
Source: Bright MLS #MDBC2141742 Report a problem | ||
| 12/1/2025 | Price change | $585,000-4.1%$181/sqft |
Source: Bright MLS #MDBC2141742 Report a problem | ||
| 11/13/2025 | Listed for sale | $610,000+8.7%$188/sqft |
Source: Bright MLS #MDBC2141742 Report a problem | ||
| 8/10/2021 | Sold | $561,077$173/sqft |
Source: Public Record Report a problem | ||
Public tax history
| Year | Property taxes | Tax assessment |
|---|---|---|
| 2026 | $7,549 +11.2% | $561,200 +6.7% |
| 2025 | $6,790 +14.1% | $526,167 +7.1% |
| 2024 | $5,953 +7.7% | $491,133 +7.7% |
| 2023 | $5,528 +3.4% | $456,100 |
| 2022 | $5,349 +390.3% | $456,100 +406.8% |
| 2021 | $1,091 | $90,000 |
Find assessor info on the county website
Neighborhood: 21220
Nearby homes
- $591,300-- bd4 ba3.2k sqft10868 Beckenham St, Baltimore, MD 21220Off Market
- $550,700-- bd3 ba2.7k sqft10870 Beckenham St, Baltimore, MD 21220Off Market
- $548,6003 bd4 ba2.7k sqft10862 Beckenham St, Baltimore, MD 21220Off Market
- $620,0003 bd4 ba2.7k sqft10872 Beckenham St, Middle River, MD 21220Sold
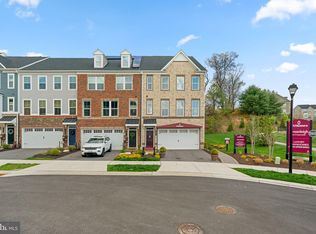
- $580,1043 bd3 ba2.4k sqft10863 Beckenham St, Baltimore, MD 21220Sold
- $624,800-- bd3 ba3.4k sqft10860 Beckenham St, Baltimore, MD 21220Off Market
- $518,900-- bd3 ba2.6k sqft10858 Beckenham St, Baltimore, MD 21220Off Market
- $542,825-- bd2 ba2.6k sqft10865 Beckenham St, Baltimore, MD 21220Sold
Nearby schools
GreatSchools rating
- 7/10Vincent Farm Elementary SchoolGrades: PK-5Distance: 0.6 mi
- 2/10Nottingham Middle SchoolGrades: 6-8Distance: 3.5 mi
- 4/10Perry Hall High SchoolGrades: 9-12Distance: 3.7 mi
Schools provided by the listing agent
- District: Baltimore County Public Schools
Source: Bright MLS. This data may not be complete. We recommend contacting the local school district to confirm school assignments for this home.
Get a cash offer in 3 minutes
Find out how much your home could sell for in as little as 3 minutes with a no-obligation cash offer.
Estimated market value
$595,400
Get a cash offer in 3 minutes
Find out how much your home could sell for in as little as 3 minutes with a no-obligation cash offer.
Estimated market value
$595,400
- Maryland
- Baltimore County
- Middle River
- 21220
- 10866 Beckenham St
