Skip main navigation
Sold for $625,000
  • $625,000

    10866 Glen Canyon Dr, Peyton, CO 80831

    5beds
    3,784sqft
    Single Family Residence
    Built in 2011
    0.69 Acres Lot
    $600,200 Zestimate®
    $165/sqft
    $3,347 Estimated rent

    Home value

    $600,200

    $570,000 - $636,000

    $3,347/mo

    Zestimate® history
    Loading
    Loading...

    Owner options

    List your home for rent

    $3,347/mo

    Rent Zestimate®

    Find your next renter with Zillow Rental Manager. Plus, with online applications, you can quickly screen prospective tenants – for free.

    Learn more

    $3,347/mo

    Rent Zestimate®

    Refinance and save

    $3,722/mo

    Est. payment

    Refinancing to a lower rate could help reduce your monthly payments and save thousands over the life of the loan.

    See today's rates

    $3,722/mo

    Est. payment

    Explore your selling options

    Work with a Zillow partner agent

    Leverage their expertise and Zillow's premium Showcase listings to get your home seen by more buyers.

    Get started

    List with your own agent

    Get your home in front of millions of buyers by listing it on Zillow.

    Learn how to do it

    Sell it yourself

    Take full control of how buyers see your home on Zillow by listing For Sale by Owner (FSBO).

    List your home

    What's special

    Fully fenced backyardWide-open viewsFinished basementUpgraded double vanitiesCustom butcher block islandFormal living and diningStainless appliances
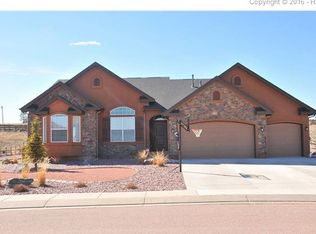
    Immaculate 5-bed, 4-bath home on a rare .69-acre lot in Meridian Ranch with no rear neighbors. Freshly updated throughout and loaded with style, this one checks all the boxes. The main level offers a bright, open layout with formal living and dining, a spacious family room with gas fireplace, and a showstopper kitchen featuring white cabinets with black hardware, granite counters, stainless appliances, and a custom butcher block island. Upstairs, the large primary suite includes a luxurious 5-piece bath with soaking tub, walk-in shower, upgraded double vanities, and new tile. Two more bedrooms and a full bath complete the upper level. The finished basement adds 2 bedrooms, a full bath, and a huge rec room—ideal for guests, teens, or bonus space. Outside, enjoy a fully fenced backyard with firepit and wide-open views—no homes behind you. One of the largest lots in the neighborhood, offering privacy and room to roam. All of this in Meridian Ranch, a master-planned community with walking trails, parks, a golf course, rec center, pool, and more. Move-in ready. Schedule your showing today.

    Zillow last checked:

    Listing updated:

    Listed by:

    Rob Nichols 719-659-5599,

    RE/MAX Real Estate Group LLC

    Bought with:

    Becky Cramer GRI MRP PPS

    Compass

    Source: elevateMLS,MLS#: 6137002MLS Logo

    Facts & features

    Interior

    Bedrooms & bathrooms
    • Bedrooms: 5
    • Bathrooms: 4
    • Full bathrooms: 3
    • 1/2 bathrooms: 1
    Primary bedroom
    • Level: Upper
    Heating
    • Forced Air
    Cooling
    • Central Air
    Appliances
    • Included: Dishwasher, Disposal, Dryer, Microwave, Refrigerator, Washer
    • Laundry: Main Level
    Features
    • 5-Pc Bath, French Doors, High Speed Internet, Pantry
    • Flooring: Ceramic Tile, Wood Laminate
    • Basement: Full,Partially Finished
    • Number of fireplaces: 1
    • Fireplace features: One
    Interior area
    • Total structure area: 3,784
    • Total interior livable area: 3,784 sqft
    • Finished area above ground: 2,488
    • Finished area below ground: 1,296

    Property

    Parking
    • Total spaces: 3
    • Parking features: Attached, Oversized, Concrete Driveway
    • Attached garage spaces: 3
    Features
    • Levels: Two
    • Stories: 2
    • Fencing: Back Yard
    Lot
    • Size: 0.69 Acres
    • Features: Level, Hiking Trail, Near Fire Station, Near Park, HOA Required $, Landscaped
    Details
    • Parcel number: 4219301026

    Construction

    Type & style
    • Home type: SingleFamily
    • Property subtype: Single Family Residence
    Materials
    • Fiber Cement, Stone, Frame
    • Roof: Composite Shingle
    Condition
    • Existing Home
    • New construction: No
    • Year built: 2011

    Utilities & green energy

    • Water: Assoc/Distr
    • Utilities for property: Cable Connected, Electricity Connected, Natural Gas Available

    Community & HOA

    Community
    • Features: Clubhouse, Community Center, Fitness Center, Golf, Hiking or Biking Trails, Parks or Open Space, Playground
    HOA
    • Has HOA: Yes
    • Services included: Covenant Enforcement, Management
    • HOA fee: $120 annually
    Location
    • Region: Peyton

    Financial & listing details

    • Price per square foot: $165/sqft
    • Tax assessed value: $673,568
    • Annual tax amount: $4,247
    • Date on market: 5/15/2025
    • Listing terms: Cash,Conventional,FHA,VA Loan
    • Electric utility on property: Yes

    Price history

    DateEventPrice
    7/14/2025Sold$625,000-3.8%$165/sqft
    Source: elevateMLS #6137002 Report a problem
    6/18/2025Pending sale$649,900$172/sqft
    Source: elevateMLS #6137002 Report a problem
    6/9/2025Price change$649,900-7.1%$172/sqft
    Source: elevateMLS #6137002 Report a problem
    5/26/2025Price change$699,900-4.1%$185/sqft
    Source: elevateMLS #6137002 Report a problem
    5/15/2025Listed for sale$729,900+105%$193/sqft
    Source: elevateMLS #6137002 Report a problem
    11/2/2015Sold$356,000+0.3%$94/sqft
    Source: Public Record Report a problem
    9/1/2015Price change$354,999-0.7%$94/sqft
    Source: RE/MAX Advantage Realty, Inc. #9027135 Report a problem
    7/30/2015Price change$357,499-0.7%$94/sqft
    Source: RE/MAX Advantage Realty, Inc. #9027135 Report a problem
    7/10/2015Listed for sale$359,999+10.5%$95/sqft
    Source: RE/MAX Advantage Realty, Inc. #9027135 Report a problem
    7/6/2011Sold$325,900+434.3%$86/sqft
    Source: Public Record Report a problem
    3/8/2011Sold$61,000$16/sqft
    Source: Public Record Report a problem

    Public tax history

    YearProperty taxesTax assessment
    2024$4,113 +26.4%$45,120
    2023$3,255 -32.2%$45,120 +39.9%
    2022$4,804 $32,250 -2.8%
    2021-- $33,170 +7.2%
    2020$5,716 +69.4%$30,950
    2019$3,375 +23.3%$30,950 +17.9%
    2018$2,736 -5.4%$26,260
    2017$2,893 +5.7%$26,260 -4.5%
    2016$2,736 -2.2%$27,490
    2015$2,798 +7.6%$27,490 +9%
    2014$2,600 $25,220
    2013-- --
    2012-- $22,480
    2011$2,240 $22,480
    2010-- $22,480
    2009-- $22,480 +32.3%
    2008-- $16,990 +5.7%
    2006-- $16,080 +930.8%
    2004-- $1,560
    2003$9 $1,560
    Find assessor info on the county website

    Neighborhood: 80831

    Nearby schools

    GreatSchools rating
    Schools provided by the listing agent
    • District: District 49

    Source: elevateMLS. This data may not be complete. We recommend contacting the local school district to confirm school assignments for this home.

    Get a cash offer in 3 minutes
    Find out how much your home could sell for in as little as 3 minutes with a no-obligation cash offer.
    Estimated market value
    $600,200
    Get a cash offer in 3 minutes
    Find out how much your home could sell for in as little as 3 minutes with a no-obligation cash offer.
    Estimated market value
    $600,200