Skip main navigation
Active
  • $229,900

    10866 Holly Ridge Blvd, Charlotte, NC 28216

    2beds
    1,118sqft
    : 
    $1,611/mo
    Get pre-qualified
    Townhouse
    Built in 2005
    0.03 Acres Lot
    $226,300 Zestimate®
    $206/sqft
    $243/mo HOA

    What's special

    Convenient half bathTwo upstairs bedrooms
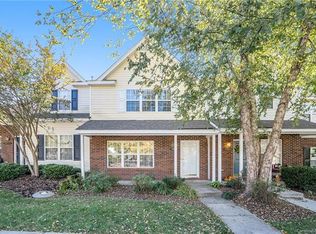
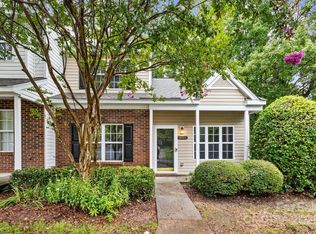
    Welcome home to this beautifully maintained, move-in-ready townhome in the peaceful Holly Ridge community, just minutes from I-485. Recent updates include an **HVAC system replaced in 2025, luxury vinyl plank flooring installed in 2022, tastefully updated bathrooms, and fresh interior paint.** This two-story, 1,118-square-foot home features two upstairs bedrooms, each with direct access to its own full bathroom and closet space. The layout offers added privacy and flexibility for guests, roommates, or a home office. The main level features **easy-to-clean luxury vinyl plank flooring**, an inviting living room with fireplace, a kitchen with pantry and updated shelving, and a convenient half bath. Outside, enjoy the back patio for relaxing, grilling, or entertaining, along with an exterior storage area for seasonal items and outdoor equipment. Two assigned parking spaces are located directly in front of the home. Holly Ridge residents enjoy access to a **community pool, clubhouse, and walking trails** in a mature, tree-lined setting. The location offers convenient access to shopping, dining, major roadways, Uptown Charlotte, and Charlotte Douglas International Airport. Adding even more flexibility, **there are no rental restrictions, including short-term rentals**, making this an appealing option for a primary residence, second home, or investment property. **Well maintained, move-in ready, and conveniently located, this home offers flexibility, value, and a great opportunity in Charlotte. Schedule your showing today.**
    15 days
    |
    1,085
    |
    62
    |

    Likely to sell faster than

    Zillow last checked:

    Listing updated:

    Listed by:

    John Davis John.Davis@BHHSCarolinas.com,

    Berkshire Hathaway HomeServices Carolinas Realty,

    Claudia Rose,

    Berkshire Hathaway HomeServices Carolinas Realty

    Source: Canopy MLS as distributed by MLS GRID,MLS#: 4401708MLS Logo

      Facts & features

      Interior

      Bedrooms & bathrooms
      • Bedrooms: 2
      • Bathrooms: 3
      • Full bathrooms: 2
      • 1/2 bathrooms: 1
      Primary bedroom
      • Level: Upper
      • Area: 131.51 Square Feet
      • Dimensions: 12' 10" X 10' 3"
      Bedroom s
      • Level: Upper
      • Area: 113.05 Square Feet
      • Dimensions: 9' 10" X 11' 6"
      Bathroom half
      • Level: Main
      Bathroom full
      • Level: Upper
      Bathroom full
      • Level: Upper
      Dining room
      • Level: Main
      • Area: 51.77 Square Feet
      • Dimensions: 7' 8" X 6' 9"
      Kitchen
      • Level: Main
      • Area: 90.12 Square Feet
      • Dimensions: 7' 8" X 11' 9"
      Living room
      • Level: Main
      • Area: 165.94 Square Feet
      • Dimensions: 11' 7" X 14' 4"
      Heating
      • Forced Air, Natural Gas
      Cooling
      • Central Air
      Appliances
      • Included: Dishwasher, Disposal, Electric Range, Microwave, Refrigerator with Ice Maker, Washer/Dryer
      • Laundry: Upper Level
      Features
      • Pantry
      • Flooring: Carpet, Vinyl
      • Has basement: No
      • Fireplace features: Gas Log, Living Room
      Interior area
      • Total structure area: 1,118
      • Total interior livable area: 1,118 sqft
      • Finished area above ground: 1,118
      • Finished area below ground: 0

      Property

      Parking
      • Parking features: Assigned
      Features
      • Levels: Two
      • Stories: 2
      • Entry location: Main
      • Patio & porch: Front Porch, Patio
      • Waterfront features: None
      Lot
      • Size: 0.03 Acres
      • Features: Level
      Details
      • Parcel number: 02508419
      • Zoning: R-12MF(CD)
      • Special conditions: Standard

      Construction

      Type & style
      • Home type: Townhouse
      • Property subtype: Townhouse
      Materials
      • Brick Partial, Vinyl
      • Foundation: Slab
      Condition
      • New construction: No
      • Year built: 2005

      Utilities & green energy

      • Sewer: Public Sewer
      • Water: Public
      • Utilities for property: Electricity Connected

      Community & HOA

      Community
      • Subdivision: Holly Ridge
      HOA
      • Has HOA: Yes
      • HOA fee: $243 monthly
      • HOA name: Red Rock Mgmt
      • HOA phone: 888-757-3376
      Location
      • Region: Charlotte

      Financial & listing details

      • Price per square foot: $206/sqft
      • Tax assessed value: $223,200
      • Annual tax amount: $1,611
      • Date on market: 7/31/2026
      • Cumulative days on market: 15 days
      • Listing terms: Cash,Conventional,FHA,VA Loan
      • Electric utility on property: Yes
      • Road surface type: Asphalt, Paved

        Estimated market value

        $226,300

        $215,000 - $238,000

        $1,612/mo

        Price history

        DateEventPrice
        7/31/2026Listed for sale$229,900-5%$206/sqft
        Source: Canopy MLS as distributed by MLS GRID #4401708 Report a problem
        6/2/2022Sold$242,000+10.1%$216/sqft
        Source: Canopy MLS as distributed by MLS GRID #3854114 Report a problem
        5/2/2022Contingent$219,900$197/sqft
        Source: Canopy MLS as distributed by MLS GRID #3854114 Report a problem
        4/30/2022Listed for sale$219,900+264.1%$197/sqft
        Source: Canopy MLS as distributed by MLS GRID #3854114 Report a problem
        2/29/2012Sold$60,400-13.3%$54/sqft
        Source: Canopy MLS as distributed by MLS GRID #2034865 Report a problem
        11/1/2011Price change$69,660-10%$62/sqft
        Source: Benham Real Estate Group #2034865 Report a problem
        9/30/2011Price change$77,400-10%$69/sqft
        Source: Benham Real Estate Group #2034865 Report a problem
        8/8/2011Listed for sale$86,000-20%$77/sqft
        Source: foreclosure.com Report a problem
        7/15/2011Sold$107,440+3.8%$96/sqft
        Source: Public Record Report a problem
        8/30/2005Sold$103,500$93/sqft
        Source: Public Record Report a problem

        Public tax history

        YearProperty taxesTax assessment
        2025$1,611 +1.7%$223,200
        2024$1,584 +1.8%$223,200
        2023$1,557 $223,200 +70.6%
        2022-- $130,800
        2021-- $130,800
        2020-- $130,800
        2019$1,161 +3.8%$130,800 +34%
        2018$1,118 +2.5%$97,600
        2017$1,091 $97,600
        2016$1,091 $97,600
        2015$1,091 +3.1%$97,600
        2014$1,059 $97,600
        2013-- $97,600 -0.1%
        2012-- $97,700
        2011-- $97,700 -6%
        2010-- $103,900
        2009-- $103,900
        2008-- $103,900
        2007-- $103,900
        2006-- $103,900 +260.8%
        2005-- $28,800
        2004-- $28,800
        Find assessor info on the county website

        Monthly payment

        Est. payment

        Payment breakdown

        Explore the cost of this home by adjusting the details. Changes won't be saved.
        All calculations are estimates and provided by Zillow, Inc. for informational purposes only. Actual amounts may vary.
        HOA fees may include property taxes on listings classified as Co-Ops. Contact the listing agent and/or owner for fee details.
        See how much you could borrow to make a competitive offer.

        Climate risks

        Neighborhood: 28216

        Getting around

        9 / 100
        Car-Dependent
        0 / 100
        No Nearby Transit
        27 / 100
        Somewhat Bikeable

        Nearby schools

        GreatSchools rating
        Schools provided by the listing agent
        • Elementary: Long Creek
        • Middle: Francis Bradley
        • High: Hopewell

        Source: Canopy MLS as distributed by MLS GRID. This data may not be complete. We recommend contacting the local school district to confirm school assignments for this home.

        A local agent can set up tours, give advice and negotiate with sellers.

        Browse local experts

        Similar homes