Discover one of Ooltewah's best-kept secrets at 10866 Lost Lake Circle ... a private, gated retreat offering peaceful waterfront living on 5.04 beautiful acres. Tucked away in a serene setting that feels far from everything yet remains remarkably convenient to town, this custom home offers the perfect balance of seclusion, luxury, and everyday practicality.
Inside, the current owners have thoughtfully enhanced the home with fresh interior paint throughout, and professionally refinished hardwood floors, giving the entire home a crisp, refreshed feel from the moment you enter. An immediate view straight through to the water sets the tone, highlighting the natural beauty surrounding the property.
The main level features an open-concept living space centered around a soaring vaulted ceiling and a striking floor-to-ceiling stone fireplace. The chef's kitchen is outfitted with high-end Thermador appliances, built-in oven, an 84-inch built-in refrigerator, induction cooktop with pot filler, custom pull-outs, and an oversized walk-in pantry—designed to impress both the home chef and the entertainer. A dedicated office, two spacious guest bedrooms with walk-in closets and a Jack-and-Jill bath, and a dining area overlooking the water round out the thoughtful main-level layout.
The primary suite is a peaceful haven with water views, a vaulted ceiling, and private access to the covered back porch. The luxurious ensuite includes heated tile floors, a freestanding soaking tub, a large walk-in tile shower, and a generous walk-in closet connecting directly to the laundry room for added convenience.
Upstairs, a versatile bonus room with its own full bath and walk-in closet offers ideal space for guests, recreation, or a private retreat. Outdoors, enjoy 204 feet of level water frontage on the 10 acre private pond, a custom Connect-A-Dock, and a scenic backdrop ideal for paddle-boarding, fishing, or relaxing by the water. The expansive covered back porch includes custom steel and stainless railings, concrete-on-steel flooring, a gas fireplace, grill-ready gas line, and custom metal stepsdesigned for year-round enjoyment. Mature woods across the road offer peaceful trails where deer and turkeys are often spotted.
Additional features include custom window treatments, UV protection film on south windows, tankless water heater with recirculating pump, high-efficiency HVAC, LED lighting, invisible pet fencing, AT&T fiber internet, and a walk-in full encapsulated crawl space (installed by the current owners) for extra storage.
With unparalleled privacy, premium updates, stunning water frontage, and surprising convenience to town, this exceptional property is truly a rare find. Schedule your private tour today.
Sold for $1,140,000
$1,140,000
10866 Lost Lake Cir, Ooltewah, TN 37363
4beds
3,639sqft
Single Family Residence
Built in 2021
5.04 Acres Lot
$1,150,100 Zestimate®
$313/sqft
$3,740 Estimated rent
Home value
$1,150,100
$1.08M - $1.22M
$3,740/mo
Zestimate® history
Owner options
List your home for rent
$3,740/mo
Rent Zestimate®
Find your next renter with Zillow Rental Manager. Plus, with online applications, you can quickly screen prospective tenants – for free.
$3,740/mo
Rent Zestimate®
Refinance and save
$6,904/mo
Est. payment
Refinancing to a lower rate could help reduce your monthly payments and save thousands over the life of the loan.
$6,904/mo
Est. payment
Explore your selling options
Work with a Zillow partner agent
Leverage their expertise and Zillow's premium Showcase listings to get your home seen by more buyers.
Get startedList with your own agent
Get your home in front of millions of buyers by listing it on Zillow.
Learn how to do itSell it yourself
Take full control of how buyers see your home on Zillow by listing For Sale by Owner (FSBO).
List your homeWhat's special
Professionally refinished hardwood floorsStunning water frontageBuilt-in ovenLarge walk-in tile showerDedicated officeOpen-concept living spaceStriking floor-to-ceiling stone fireplace
Zillow last checked:
Listing updated:
Listed by:
Cassie King 423-718-1133,
Better Homes and Gardens Real Estate Signature Brokers
Bought with:
Cassie King, 330842
Better Homes and Gardens Real Estate Signature Brokers
Source: Greater Chattanooga Realtors,MLS#: 1525197
Facts & features
Interior
Bedrooms & bathrooms
- Bedrooms: 4
- Bathrooms: 4
- Full bathrooms: 3
- 1/2 bathrooms: 1
Primary bedroom
- Level: First
Bedroom
- Level: First
Bedroom
- Level: First
Bedroom
- Level: Second
Primary bathroom
- Level: First
Bathroom
- Level: First
Bathroom
- Level: Second
Other
- Level: First
Dining room
- Level: First
Laundry
- Level: First
Living room
- Level: First
Office
- Level: First
Heating
- Central
Cooling
- Central Air, Electric, Multi Units
Appliances
- Included: Cooktop, Convection Oven, Disposal, Dishwasher, ENERGY STAR Qualified Appliances, Induction Cooktop, Microwave, Oven, Refrigerator, Tankless Water Heater, Vented Exhaust Fan
- Laundry: Electric Dryer Hookup, Laundry Room, Main Level, Sink, Washer Hookup
Features
- Beamed Ceilings, Ceiling Fan(s), Crown Molding, Double Vanity, Entrance Foyer, Eat-in Kitchen, High Ceilings, Kitchen Island, Pantry, Primary Downstairs, Recessed Lighting, Soaking Tub, Storage, Walk-In Closet(s), Double Shower, Separate Shower, Tub/shower Combo, En Suite, Separate Dining Room, Connected Shared Bathroom
- Flooring: Hardwood, Tile
- Windows: Low-Emissivity Windows, Plantation Shutters
- Has basement: No
- Number of fireplaces: 2
- Fireplace features: Gas Log, Living Room, Outside
Interior area
- Total structure area: 3,639
- Total interior livable area: 3,639 sqft
- Finished area above ground: 3,639
Property
Parking
- Total spaces: 3
- Parking features: Concrete, Driveway, Garage, Garage Door Opener, Garage Faces Side
- Attached garage spaces: 3
Features
- Levels: One and One Half
- Stories: 2
- Patio & porch: Covered, Front Porch, Rear Porch, Side Porch, Wrap Around, Porch - Covered
- Exterior features: Private Yard, Rain Gutters, Dock - Floating
- On waterfront: Yes
- Waterfront features: Lake, Lake Front, Pond
Lot
- Size: 5.04 Acres
- Dimensions: 141 x 1071 x 768 x 376
- Features: Back Yard, Front Yard, Gentle Sloping, Landscaped, Lake on Lot, Level, Native Plants, Waterfront, Wooded
Details
- Parcel number: 069 012.21
- Other equipment: Fuel Tank(s)
Construction
Type & style
- Home type: SingleFamily
- Architectural style: Contemporary
- Property subtype: Single Family Residence
Materials
- Stone, Fiber Cement
- Foundation: Block
- Roof: Asphalt,Shingle
Condition
- New construction: No
- Year built: 2021
Utilities & green energy
- Sewer: Septic Tank
- Water: Public
- Utilities for property: Electricity Connected, Phone Connected, Propane, Water Connected
Community & HOA
Community
- Security: Gated Community, Smoke Detector(s), Security System
- Subdivision: Lost Lake
HOA
- Has HOA: Yes
- Amenities included: Gated, Pond Year Round
- HOA fee: $250 annually
Location
- Region: Ooltewah
Financial & listing details
- Price per square foot: $313/sqft
- Tax assessed value: $1,100,200
- Annual tax amount: $4,019
- Date on market: 12/12/2025
- Listing terms: Cash,Conventional,VA Loan
- Road surface type: Asphalt, Paved
Price history
| Date | Event | Price |
|---|---|---|
| 3/20/2026 | Sold | $1,140,000-3%$313/sqft |
Source: Greater Chattanooga Realtors #1525197 Report a problem | ||
| 2/17/2026 | Pending sale | $1,175,000$323/sqft |
Source: Greater Chattanooga Realtors #1525197 Report a problem | ||
| 12/12/2025 | Listed for sale | $1,175,000+11.6%$323/sqft |
Source: Greater Chattanooga Realtors #1525197 Report a problem | ||
| 12/6/2024 | Sold | $1,052,500-4.3%$289/sqft |
Source: Greater Chattanooga Realtors #1502938 Report a problem | ||
| 11/18/2024 | Contingent | $1,100,000$302/sqft |
Source: Greater Chattanooga Realtors #1502938 Report a problem | ||
| 11/8/2024 | Listed for sale | $1,100,000+57.3%$302/sqft |
Source: Greater Chattanooga Realtors #1502938 Report a problem | ||
| 9/30/2021 | Sold | $699,375+752.9%$192/sqft |
Source: Public Record Report a problem | ||
| 6/18/2020 | Sold | $82,000$23/sqft |
Source:  RealTracs MLS as distributed by MLS GRID #2723525 Report a problem RealTracs MLS as distributed by MLS GRID #2723525 Report a problem | ||
Public tax history
| Year | Property taxes | Tax assessment |
|---|---|---|
| 2025 | $4,178 +3.9% | $275,050 +53.4% |
| 2024 | $4,020 +0.2% | $179,275 |
| 2023 | $4,011 | $179,275 |
| 2022 | $4,011 +695.9% | $179,275 +695.9% |
| 2021 | $504 | $22,525 |
Find assessor info on the county website
Neighborhood: 37363
Nearby homes
- $1,009,9004 bd4 ba3.2k sqft10870 Lost Lake Cir #13, Ooltewah, TN 37363Off Market
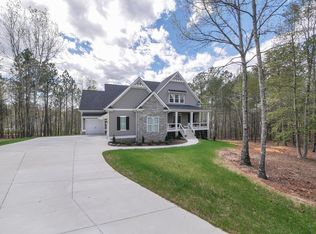
- $1,124,6004 bd4 ba3.2k sqft10870 Lost Lake Cir, OOLTEWAH, TN 37363Off Market
- $1,273,900-- bd-- ba3.5k sqft10846 Lost Lake Cir, Ooltewah, TN 37363Off Market
- $969,5004 bd4 ba2.9k sqft10874 Lost Lake Cir, Ooltewah, TN 37363Off Market
- $1,014,1003 bd3 ba3.5k sqft6710 Cooley Rd, Ooltewah, TN 37363Off Market
- $65,7004.5 Acres6710 Cooley Rd, Ooltewah, TN 37363Off Market
- $148,30015 Acres6710 Cooley Rd, Ooltewah, TN 37363Off Market
- $1,295,800-- bd-- ba5.1k sqft10878 Lost Lake Cir, Ooltewah, TN 37363Off Market
Nearby schools
GreatSchools rating
- 5/10Snow Hill Elementary SchoolGrades: PK-5Distance: 4 mi
- 7/10Hunter Middle SchoolGrades: 6-8Distance: 8.9 mi
- 3/10Central High SchoolGrades: 9-12Distance: 10.1 mi
Schools provided by the listing agent
- Elementary: Snow Hill Elementary
- Middle: Hunter Middle
- High: Central High School
Source: Greater Chattanooga Realtors. This data may not be complete. We recommend contacting the local school district to confirm school assignments for this home.
Get a cash offer in 3 minutes
Find out how much your home could sell for in as little as 3 minutes with a no-obligation cash offer.
Estimated market value
$1,150,100
Get a cash offer in 3 minutes
Find out how much your home could sell for in as little as 3 minutes with a no-obligation cash offer.
Estimated market value
$1,150,100
- Tennessee
- Hamilton County
- Ooltewah
- 37363
- 10866 Lost Lake Cir
Nearby cities
Nearby zip codes
Other Ooltewah Topics
