Resort Style living in the sought after INCLINE VILLAGE featuring Golfing, Lakes, Boating, Beaches, Swimming Pool & Clubhouse, Tennis Courts, Pickle Ball, Playgrounds & So Much More included in this Gated Community that Boasts the Country Club feel. Your Totally Remodeled Open Floor Plan Sprawling Ranch is the perfect opportunity to enjoy all INCLINE VILLAGE has to offer. Nestled Amongst Wooded Splendor, take in the Breathtaking View while relaxing on the Rear Deck where privacy abounds & you’ll feel like you’re in your own little private oasis within the Tree Lined Environment. Your Updated Kitchen boasts Vaulted Ceilings making this open floor plan feel even more Spacious. Plus Vaulted Great room Featuring Woodburning Fireplace, Main Floor Laundry, 3 FULL Baths & 3 bedrooms w New Carpet. New Luxury Vinyl & New 5” White Base Trim, White 6 Panel Doors w Black Accent Hardware & New Lighting complete the Main Level. Wait, There’s More…There’s even more room as you head downstairs to the Finished Recreation Room & 4TH Bedroom. The Lower Level features 3rd Full Bath & a Glass Enclosed Porch that can easily be turned into Sitting or Office space. This home features so Many New Updates!!!!! Too many to Mention. Pre Remodel Full Home Inspection & Post Remodel Inspections Available For Your Review...Experience a Six Month Vacation Twice A Year!!!
Closed
Listed by: Merle SCHNEIDER Real Estate • Merle E Schneider • Contact: 314-422-8040
Bought with: Mac Realty Group
Price Unknown
10866 Mulberry Dr, Foristell, MO 63348
4beds
2,650sqft
Single Family Residence
Built in 1992
0.25 Acres Lot
$363,700 Zestimate®
$--/sqft
$2,337 Estimated rent
Home value
$363,700
$331,000 - $400,000
$2,337/mo
Zestimate® history
Owner options
List your home for rent
$2,337/mo
Rent Zestimate®
Find your next renter with Zillow Rental Manager. Plus, with online applications, you can quickly screen prospective tenants – for free.
$2,337/mo
Rent Zestimate®
Refinance and save
$846/mo
Est. payment
Refinancing to a lower rate could help reduce your monthly payments and save thousands over the life of the loan.
$846/mo
Est. payment
Explore your selling options
Work with a Zillow partner agent
Leverage their expertise and Zillow's premium Showcase listings to get your home seen by more buyers.
Get startedList with your own agent
Get your home in front of millions of buyers by listing it on Zillow.
Learn how to do itSell it yourself
Take full control of how buyers see your home on Zillow by listing For Sale by Owner (FSBO).
List your homeWhat's special
Woodburning fireplaceBreathtaking viewTree lined environmentNew luxury vinylUpdated kitchenFinished recreation roomNew lighting
Zillow last checked:
Listing updated:
Listed by:
Merle E Schneider 314-422-8040,
Merle SCHNEIDER Real Estate
Bought with:
Nicholas L Brown, 2019025719
Mac Realty Group
Source: MARIS,MLS#: 26004569 Originating MLS: St. Charles County Association of REALTORS
Originating MLS: St. Charles County Association of REALTORSFacts & features
Interior
Bedrooms & bathrooms
- Bedrooms: 4
- Bathrooms: 3
- Full bathrooms: 3
- Main level bathrooms: 2
- Main level bedrooms: 3
Primary bedroom
- Features: Floor Covering: Carpeting
- Level: Main
- Area: 270
- Dimensions: 18x15
Bedroom
- Features: Floor Covering: Carpeting
- Level: Main
- Area: 121
- Dimensions: 11x11
Bedroom
- Features: Floor Covering: Carpeting
- Level: Main
- Area: 144
- Dimensions: 12x12
Bedroom
- Features: Floor Covering: Carpeting
- Level: Lower
- Area: 150
- Dimensions: 15x10
Breakfast room
- Features: Floor Covering: Luxury Vinyl Plank
- Level: Main
- Area: 156
- Dimensions: 13x12
Family room
- Features: Floor Covering: Carpeting
- Level: Lower
- Area: 540
- Dimensions: 36x15
Great room
- Features: Floor Covering: Luxury Vinyl Plank
- Level: Main
- Area: 300
- Dimensions: 20x15
Kitchen
- Features: Floor Covering: Luxury Vinyl Plank
- Level: Main
- Area: 182
- Dimensions: 14x13
Sunroom
- Level: Lower
- Area: 150
- Dimensions: 15x10
Heating
- Forced Air, Natural Gas
Cooling
- Ceiling Fan(s), Electric
Appliances
- Included: Electric Cooktop, Dishwasher, Disposal, Free-Standing Freezer, Microwave, Electric Oven, Refrigerator
- Laundry: Main Level
Features
- Breakfast Room, Ceiling Fan(s), Double Vanity, Granite Counters, Open Floorplan, Pantry, Separate Shower, Shower, Soaking Tub, Storage, Tub, Vaulted Ceiling(s), Walk-In Closet(s)
- Flooring: Carpet, Concrete, Luxury Vinyl
- Doors: Sliding Doors, Storm Door(s)
- Windows: Blinds, Screens, Shutters
- Basement: Partially Finished,Storage Space,Sump Pump
- Number of fireplaces: 1
- Fireplace features: Wood Burning
Interior area
- Total structure area: 2,650
- Total interior livable area: 2,650 sqft
- Finished area above ground: 1,650
- Finished area below ground: 1,000
Property
Parking
- Total spaces: 2
- Parking features: Concrete
- Attached garage spaces: 2
Features
- Levels: One
- Patio & porch: Deck, Enclosed, Front Porch, Glass Enclosed
- Exterior features: Lighting, Private Yard, Storage
- Has private pool: Yes
- Pool features: In Ground, Outdoor Pool, Private
- Fencing: None
- Has view: Yes
- View description: Forest
- Body of water: Incline Village Lake
Lot
- Size: 0.25 Acres
- Dimensions: 140 x 73 x 144 x 80
- Features: Adjoins Wooded Area, Back Yard, Front Yard, Landscaped, Many Trees, Wooded
Details
- Parcel number: 0401.0306012.000.000
- Special conditions: Standard
Construction
Type & style
- Home type: SingleFamily
- Architectural style: Ranch
- Property subtype: Single Family Residence
Materials
- Brick Veneer, Vinyl Siding
- Roof: Architectural Shingle
Condition
- Updated/Remodeled
- New construction: No
- Year built: 1992
Utilities & green energy
- Electric: Other
- Sewer: Public Sewer
- Water: Public
- Utilities for property: Cable Available
Community & HOA
Community
- Features: Clubhouse, Fishing, Gated, Golf, Lake, Park, Playground, Pool, Sidewalks, Tennis Court(s), Trail(s)
- Subdivision: Incline Village
HOA
- Has HOA: Yes
- Amenities included: Boat Dock, Boat Slip, Boating, Clubhouse, Common Ground, Gated, Lake, Playground, Pool, Tennis Court(s)
- Services included: Clubhouse, Maintenance Grounds, Maintenance Parking/Roads, Common Area Maintenance, Pool Maintenance, Snow Removal
- HOA fee: $846 annually
- HOA name: Incline Village
Location
- Region: Foristell
Financial & listing details
- Tax assessed value: $133,726
- Annual tax amount: $2,068
- Date on market: 4/24/2026
- Cumulative days on market: 49 days
- Listing terms: Cash,Conventional,FHA,USDA Loan,VA Loan
- Ownership: Private
Price history
| Date | Event | Price |
|---|---|---|
| 6/12/2026 | Sold | -- |
Source:  MARIS #26004569 Report a problem MARIS #26004569 Report a problem | ||
| 5/9/2026 | Contingent | $365,000$138/sqft |
Source: MARIS #26004569 Report a problem | ||
| 4/30/2026 | Listed for sale | $365,000$138/sqft |
Source: MARIS #26004569 Report a problem | ||
| 4/30/2026 | Contingent | $365,000$138/sqft |
Source: MARIS #26004569 Report a problem | ||
| 4/29/2026 | Price change | $365,000-2.7%$138/sqft |
Source: MARIS #26004569 Report a problem | ||
| 4/24/2026 | Listed for sale | $375,000$142/sqft |
Source: MARIS #26004569 Report a problem | ||
Public tax history
| Year | Property taxes | Tax assessment |
|---|---|---|
| 2024 | $1,556 -0.5% | $25,407 |
| 2023 | $1,563 +8% | $25,407 +8% |
| 2022 | $1,448 | $23,526 |
| 2021 | -- | $23,526 |
| 2020 | -- | $23,526 |
| 2019 | -- | $23,526 |
| 2017 | -- | $23,526 |
| 2016 | -- | $23,526 |
| 2015 | -- | $23,526 |
Find assessor info on the county website
Neighborhood: 63348
Nearby homes
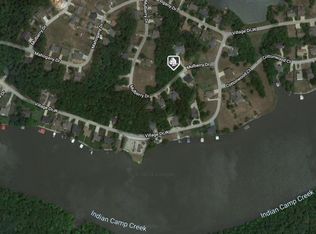
- $355,6004 bd3 ba1.5k sqft10860 Mulberry Dr, Foristell, MO 63348Off Market
- $--10,018 Square Feet10819 Mulberry Dr, Foristell, MO 63348Off Market
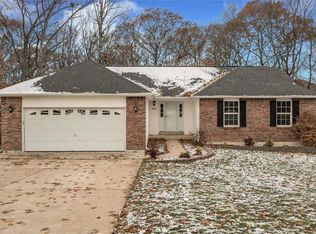
- $358,8004 bd3 ba2.7k sqft10878 Mulberry Dr, Foristell, MO 63348Off Market
- $326,0003 bd2 ba1.2k sqft10897 Mulberry, Foristell, MO 63348Off Market
- $--6,969.6 Square Feet10854 Mulberry Dr #597, Foristell, MO 63348Off Market
- $--3 bd2 ba1.4k sqft10884 Mulberry Dr, Foristell, MO 63348Sold
- $--3 bd2 ba2.2k sqft10884 Mulberry Dr #1084, Foristell, MO 63348Sold
- $371,000-- bd2 ba1.7k sqft10875 Mulberry Dr, Foristell, MO 63348Off Market
Nearby schools
GreatSchools rating
- NAWright City East Elementary SchoolGrades: K-1Distance: 2.5 mi
- 6/10Wright City Middle SchoolGrades: 5-8Distance: 4.2 mi
- 6/10Wright City High SchoolGrades: 9-12Distance: 4.1 mi
Schools provided by the listing agent
- Elementary: Wright City East/West
- Middle: Wright City Middle
- High: Wright City High
Source: MARIS. This data may not be complete. We recommend contacting the local school district to confirm school assignments for this home.
Get a cash offer in 3 minutes
Find out how much your home could sell for in as little as 3 minutes with a no-obligation cash offer.
Estimated market value
$363,700
Get a cash offer in 3 minutes
Find out how much your home could sell for in as little as 3 minutes with a no-obligation cash offer.
Estimated market value
$363,700
- Missouri
- Warren County
- Foristell
- 63348
- 10866 Mulberry Dr
Nearby cities
Nearby zip codes
Other Foristell Topics
