Welcome to 10866 Rojo Court, a fantastically maintained active senior residence tucked away on a perfectly quiet motor court in the heart of the prestigious Ovation at Flora Park. This is the very popular Plan 4 in the Bougainvillea phase of William Lyon’s flagship community for active 55+ residents. This upscale and inviting home feels almost new and is a perfect blend of comfort, style & elegance. Step inside to discover a bright, light, wide-open space filled with natural light. Upgrades throughout! Custom LVP plank flooring runs through all living areas, with low-pile carpet in the bedrooms (brand new in the downstairs bedrooms). The custom-built entertainment center is the centerpiece of this beautiful home. The zero-clearance gas fireplace has both programmable color and heat functions, reclaimed barn wood, a 65" TV with sound bar, and custom shelving and cabinets for all your needs. The spacious living area flows effortlessly into a well-appointed kitchen, featuring ample cabinetry, generous counter space, an oversized kitchen island w/ breakfast counter, plus ample dining space for a full dining table—perfect for both everyday living and entertaining. There are two downstairs primary bedrooms. The main has a gorgeous ensuite bath with a massive two-person shower, upscale tile and design, a walk-in closet, and a private commode closet with a top-of-the-line Toto bidet. There is an additional primary bedroom and a den/office downstairs, along with a powder room and a laundry room w/ washer/dryer included. The upstairs bedroom & full bath are an excellent upgrade. Outside offers a serene setting for outdoor gatherings. Another custom zero-clearance gas fireplace was added, along with professional landscaping and hardscaping, an automated sprinkler system, lighting, a water fountain, and a drainage system. A water filtration system and tankless water heater are included. The fully finished garage features built-in cabinets, epoxy flooring. The community area is amazing! Head to the photos to view all that is offered with this low association fee. Just for starters, take in the lap pool, huge in-ground jacuzzi, cabanas outfitted with charging stations, a fully equipped gym, yoga studio, and a banquet hall with a full kitchen that can be rented. There is also an outdoor fire pit, outdoor fireplace, outdoor TV, pickleball, bocce ball & pool table. There are classes, events, and meetings each month—the events board truly reads like a cruise!
Sold for $1,660,000
Listed by: ReMax Tiffany Real Estate • Laurie Chrispen • Contact: 714-763-2147
Bought with: My Realty
$1,660,000
10866 Rojo Ct, Cypress, CA 90720
3beds
2,397sqft
Single Family Residence
Built in 2018
3,500 Square Feet Lot
$1,662,900 Zestimate®
$693/sqft
$6,449 Estimated rent
Home value
$1,662,900
$1.55M - $1.80M
$6,449/mo
Zestimate® history
Owner options
List your home for rent
$6,449/mo
Rent Zestimate®
Find your next renter with Zillow Rental Manager. Plus, with online applications, you can quickly screen prospective tenants – for free.
$6,449/mo
Rent Zestimate®
Refinance and save
$10,823/mo
Est. payment
Refinancing to a lower rate could help reduce your monthly payments and save thousands over the life of the loan.
$10,823/mo
Est. payment
Explore your selling options
Work with a Zillow partner agent
Leverage their expertise and Zillow's premium Showcase listings to get your home seen by more buyers.
Get startedList with your own agent
Get your home in front of millions of buyers by listing it on Zillow.
Learn how to do itSell it yourself
Take full control of how buyers see your home on Zillow by listing For Sale by Owner (FSBO).
List your homeWhat's special
Water fountainCustom-built entertainment centerPerfectly quiet motor courtTwo downstairs primary bedroomsCustom lvp plank flooringAutomated sprinkler systemDrainage system
Zillow last checked:
Listing updated:
Listed by:
Laurie Chrispen DRE #00892521 714-478-2054,
ReMax Tiffany Real Estate
Bought with:
Yvonne Dowland, DRE #00901127
My Realty
Source: CRMLS,MLS#: PW26068548 Originating MLS: California Regional MLS
Originating MLS: California Regional MLSFacts & features
Interior
Bedrooms & bathrooms
- Bedrooms: 3
- Bathrooms: 4
- Full bathrooms: 2
- 3/4 bathrooms: 1
- 1/2 bathrooms: 1
- Main level bathrooms: 3
- Main level bedrooms: 2
Rooms
- Room types: Bedroom, Entry/Foyer, Kitchen, Laundry, Primary Bathroom, Primary Bedroom, Other, Pantry
Primary bedroom
- Features: Primary Suite
Primary bedroom
- Features: Main Level Primary
Primary bedroom
- Features: Multiple Primary Suites
Bedroom
- Features: Bedroom on Main Level
Bathroom
- Features: Bidet, Bathroom Exhaust Fan, Bathtub, Closet, Dual Sinks, Enclosed Toilet, Full Bath on Main Level, Linen Closet, Quartz Counters, Separate Shower
Kitchen
- Features: Kitchen Island, Kitchen/Family Room Combo, Quartz Counters, Remodeled, Self-closing Cabinet Doors, Self-closing Drawers, Updated Kitchen
Other
- Features: Walk-In Closet(s)
Pantry
- Features: Walk-In Pantry
Heating
- Forced Air
Cooling
- Central Air
Appliances
- Included: 6 Burner Stove, Dishwasher, ENERGY STAR Qualified Appliances, Gas Cooktop, Disposal, Microwave, Refrigerator, Range Hood, Self Cleaning Oven, Tankless Water Heater, Vented Exhaust Fan, Water To Refrigerator, Water Heater, Water Purifier
- Laundry: Washer Hookup, Inside, Laundry Room
Features
- Breakfast Bar, Built-in Features, Ceiling Fan(s), Cathedral Ceiling(s), High Ceilings, Open Floorplan, Pantry, Quartz Counters, Recessed Lighting, Two Story Ceilings, Wired for Data, Bedroom on Main Level, Main Level Primary, Multiple Primary Suites, Primary Suite, Walk-In Pantry, Walk-In Closet(s)
- Flooring: Carpet, Laminate, Tile
- Doors: Panel Doors, Sliding Doors
- Windows: Blinds, Double Pane Windows
- Has fireplace: Yes
- Fireplace features: Gas, Gas Starter, Living Room, Outside, Zero Clearance
- Common walls with other units/homes: No Common Walls
Interior area
- Total interior livable area: 2,397 sqft
Property
Parking
- Total spaces: 2
- Parking features: Door-Multi, Direct Access, Garage, Garage Door Opener
- Attached garage spaces: 2
Accessibility
- Accessibility features: Safe Emergency Egress from Home, Grab Bars, Low Pile Carpet, Accessible Doors, Accessible Hallway(s)
Features
- Levels: Two
- Stories: 2
- Entry location: 1
- Patio & porch: Front Porch, Open, Patio
- Exterior features: Lighting
- Pool features: Community, Association
- Has spa: Yes
- Spa features: Association, Community
- Fencing: Block,Brick
- Has view: Yes
- View description: None
Lot
- Size: 3,500 Square Feet
- Features: 0-1 Unit/Acre
Details
- Parcel number: 93959337
- Special conditions: Trust
Construction
Type & style
- Home type: SingleFamily
- Architectural style: Mediterranean
- Property subtype: Single Family Residence
Materials
- Stucco
- Foundation: Slab
- Roof: Spanish Tile,Tile
Condition
- Updated/Remodeled,Turnkey
- New construction: No
- Year built: 2018
Details
- Builder model: Plan 4
- Builder name: William Lyon, Jasmine Phase
Utilities & green energy
- Electric: Electricity - On Property, Standard
- Sewer: Public Sewer
- Water: Public
- Utilities for property: Cable Connected, Electricity Connected, Natural Gas Connected, Phone Available, Sewer Connected, Water Connected
Green energy
- Energy efficient items: Appliances
Community & HOA
Community
- Features: Curbs, Street Lights, Sidewalks, Gated, Pool
- Security: Carbon Monoxide Detector(s), Fire Detection System, Gated Community, Smoke Detector(s)
- Senior community: Yes
- Subdivision: Ovation At Flora Park
HOA
- Has HOA: Yes
- Amenities included: Bocce Court, Clubhouse, Fitness Center, Fire Pit, Maintenance Grounds, Outdoor Cooking Area, Barbecue, Picnic Area, Pickleball, Pool, Sauna, Spa/Hot Tub, Trash
- HOA fee: $328 monthly
- HOA name: Flora Park
- HOA phone: 800-706-7838
Location
- Region: Cypress
Financial & listing details
- Price per square foot: $693/sqft
- Tax assessed value: $1,057,840
- Annual tax amount: $12,166
- Date on market: 4/1/2026
- Cumulative days on market: 54 days
- Listing terms: Cash,Cash to New Loan,Conventional,FHA,VA Loan
- Inclusions: Washer Dryer and Refrigerator fountain in back
- Road surface type: Paved
Price history
| Date | Event | Price |
|---|---|---|
| 6/25/2026 | Sold | $1,660,000-2.3%$693/sqft |
Source:  CRMLS #PW26068548 Report a problem CRMLS #PW26068548 Report a problem | ||
| 5/5/2026 | Price change | $1,699,000-5.1%$709/sqft |
Source: CRMLS #PW26068548 Report a problem | ||
| 4/2/2026 | Listed for sale | $1,789,900+2421%$747/sqft |
Source: CRMLS #PW26068548 Report a problem | ||
| 7/14/2020 | Sold | $71,000-92.5%$30/sqft |
Source: Public Record Report a problem | ||
| 12/4/2018 | Sold | $949,000$396/sqft |
Source: Public Record Report a problem | ||
Public tax history
| Year | Property taxes | Tax assessment |
|---|---|---|
| 2025 | $12,166 +4.6% | $1,057,840 +2% |
| 2024 | $11,636 +2.3% | $1,037,099 +2% |
| 2023 | $11,377 +1.1% | $1,016,764 +2% |
| 2022 | $11,253 +2% | $996,828 +2% |
| 2021 | $11,029 +0.3% | $977,283 +1% |
| 2020 | $10,995 | $967,918 +2% |
| 2019 | $10,995 | $948,940 |
Find assessor info on the county website
Neighborhood: 90720
Nearby homes
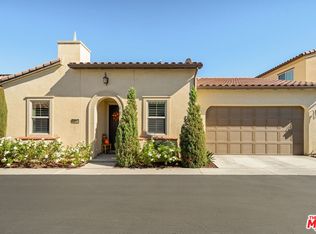
- $1,455,0002 bd3 ba1.9k sqft10844 Riveria Ct, Cypress, CA 90720Sold
- $1,272,5003 bd3 ba2.4k sqft10871 Rosa Ct, Cypress, CA 90720Off Market
- $1,058,4003 bd2 ba1.8k sqft10869 Rojo Ct, Cypress, CA 90720Off Market
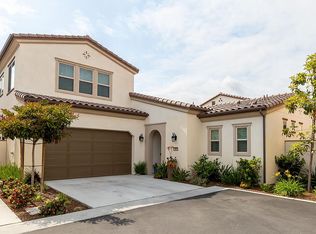
- $1,468,5003 bd4 ba2.4k sqft10865 Rojo Ct, Cypress, CA 90720Off Market
- $927,5002 bd2 ba1.7k sqft10867 Rojo Ct, Cypress, CA 90720Off Market
- $1,220,8003 bd2 ba1.8k sqft10868 Rojo Ct, Cypress, CA 90720Off Market
- $1,203,2002 bd2 ba1.9k sqft10876 Rosa Ct, Cypress, CA 90720Off Market
- $1,373,5003 bd4 ba2.5k sqft4718 Flora Park Way, Cypress, CA 90720Off Market
Nearby schools
GreatSchools rating
- 10/10Frank Vessels Elementary SchoolGrades: K-6Distance: 1.1 mi
- 6/10Lexington Junior High SchoolGrades: 7-8Distance: 1.5 mi
- 9/10Cypress High SchoolGrades: 9-12Distance: 1.5 mi
Schools provided by the listing agent
- Elementary: Vessels
- Middle: Lexington/Oxford
- High: Cypress
Source: CRMLS. This data may not be complete. We recommend contacting the local school district to confirm school assignments for this home.
Get a cash offer in 3 minutes
Find out how much your home could sell for in as little as 3 minutes with a no-obligation cash offer.
Estimated market value
$1,662,900
Get a cash offer in 3 minutes
Find out how much your home could sell for in as little as 3 minutes with a no-obligation cash offer.
Estimated market value
$1,662,900
- California
- Orange County
- Los Alamitos
- 90720
- 10866 Rojo Ct
Nearby cities
Nearby zip codes
Other Los Alamitos Topics
