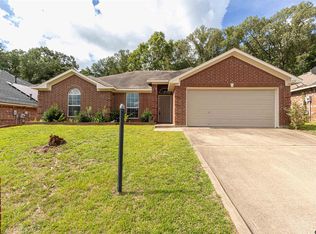
Charming 3-bedroom, 2 bath, 2 car garage with Open Living Concept. The home has been wonderfully maintained and is move-in ready. Kitchen has stainless steel appliances with breakfast bar. Hall bathroom has a nice walk-in shower. Master bedroom has a trey ceiling with large master bathroom with garden tub and a large walk-in closet. Storm doors on garage and back door. Storage/Shed out back has a cover area for outdoor equipment and has electric and water. A nice Pergola off back porch for the hot summer days! Owner will Finance!
For sale
$270,000
10866 Westhaven Cir, Flint, TX 75762
3beds
1,406sqft
Single Family Residence
Built in 2012
-- sqft lot
$265,100 Zestimate®
$192/sqft
$24/mo HOA
What's special
Large walk-in closetOpen living conceptBreakfast bar
- 25 days |
- 403 |
- 35 |
Zillow last checked:
Listing updated:
Listed by:
Liz Stovall,
Berkshire Hathaway HomeServices Premier Properties
Source: GTARMLS,MLS#: 26008996
Facts & features
Interior
Bedrooms & bathrooms
- Bedrooms: 3
- Bathrooms: 2
- Full bathrooms: 2
Rooms
- Room types: Utility Room, 1 Living Area
Primary bedroom
- Features: Master Bedroom Split
Bedroom
- Features: Walk-In Closet(s)
- Level: Main
Bathroom
- Features: Shower Only, Shower and Tub, Walk-In Closet(s), Linen Closet, Soaking Tub
Kitchen
- Features: Kitchen/Eating Combo
Heating
- Central/Electric
Cooling
- Central Electric
Appliances
- Included: Range/Oven-Electric, Free-Standing Range, Dishwasher, Disposal, Microwave
Features
- Ceiling Fan(s)
- Flooring: Carpet, Laminate, Tile
- Doors: Storm Door(s)
- Windows: Blinds, Double Pane Windows
- Number of fireplaces: 1
- Fireplace features: One Wood Burning
Interior area
- Total structure area: 1,406
- Total interior livable area: 1,406 sqft
Property
Parking
- Total spaces: 2
- Parking features: Door w/Opener w/Controls, Garage Faces Front
- Garage spaces: 2
- Has uncovered spaces: Yes
Features
- Levels: One
- Stories: 1
- Patio & porch: Patio Covered
- Exterior features: Gutter(s)
- Pool features: None
- Fencing: Wood
Details
- Additional structures: Storage, Workshop
- Parcel number: 185960000000017000
- Special conditions: Homeowner's Assn Dues
Construction
Type & style
- Home type: SingleFamily
- Architectural style: Traditional
- Property subtype: Single Family Residence
Materials
- Brick and Stone
- Foundation: Slab
- Roof: Composition
Condition
- Year built: 2012
Utilities & green energy
- Utilities for property: Underground Utilities
Community & HOA
Community
- Subdivision: Westhaven Addition
HOA
- Has HOA: Yes
- HOA fee: $291 annually
Location
- Region: Flint
Financial & listing details
- Price per square foot: $192/sqft
- Tax assessed value: $270,051
- Annual tax amount: $3,873
- Date on market: 6/27/2026
- Listing terms: Cash,Conventional,FHA,Owner Carry 1st,VA Loan
- Road surface type: Paved
Estimated market value
$265,100
$252,000 - $278,000
$1,813/mo
Price history
| Date | Event | Price |
|---|---|---|
| 6/27/2026 | Listed for sale | $270,000+46.3%$192/sqft |
Source:  GTARMLS #26008996 Report a problem GTARMLS #26008996 Report a problem | ||
| 11/29/2019 | Listing removed | $1,425$1/sqft |
Source: Berkshire Hathaway Home Services Anderson Properties #10113630 Report a problem | ||
| 11/14/2019 | Price change | $1,425-6.6%$1/sqft |
Source: Berkshire Hathaway HomeServices Anderson Properties #10113630 Report a problem | ||
| 9/18/2019 | Listed for rent | $1,525$1/sqft |
Source: Berkshire Hathaway HomeServices Anderson Properties #10113630 Report a problem | ||
| 9/16/2019 | Listing removed | $184,500$131/sqft |
Source: Owner Report a problem | ||
| 8/25/2019 | Pending sale | $184,500$131/sqft |
Source: Owner Report a problem | ||
| 8/15/2019 | Listed for sale | $184,500+15.4%$131/sqft |
Source: Owner Report a problem | ||
| 5/19/2016 | Listing removed | $159,900$114/sqft |
Source: Coldwell Banker Residential Brokerage - Whitehouse #10068285 Report a problem | ||
| 5/13/2016 | Listed for sale | $159,900$114/sqft |
Source: Coldwell Banker Residential Brokerage - Whitehouse #10068285 Report a problem | ||
Public tax history
| Year | Property taxes | Tax assessment |
|---|---|---|
| 2024 | $4,136 +4.5% | $270,051 +6.6% |
| 2023 | $3,959 +4.8% | $253,334 +17.9% |
| 2022 | $3,778 +12.5% | $214,914 +21.2% |
| 2021 | $3,357 +2.2% | $177,383 +3.1% |
| 2020 | $3,284 +15.4% | $172,049 +6.3% |
| 2019 | $2,845 +3.2% | $161,824 +5.5% |
| 2018 | $2,758 +0.4% | $153,384 |
| 2017 | $2,746 +1.1% | $153,384 -0.2% |
| 2016 | $2,715 +38.9% | $153,762 +3.2% |
| 2015 | $1,955 | $148,933 |
| 2014 | $1,955 +0.6% | -- |
| 2013 | $1,944 | -- |
Find assessor info on the county website
Monthly payment
Est. payment
Payment breakdown
Explore the cost of this home by adjusting the details. Changes won't be saved.Climate risks
Neighborhood: 75762
Nearby schools
GreatSchools rating
- 8/10Owens Elementary SchoolGrades: PK-5Distance: 3.1 mi
- 7/10Three Lakes Middle SchoolGrades: 6-8Distance: 5.5 mi
- 6/10Tyler Legacy High SchoolGrades: 9-12Distance: 8.1 mi
Schools provided by the listing agent
- Elementary: Owens
- Middle: Three Lakes
- High: Tyler Legacy
Source: GTARMLS. This data may not be complete. We recommend contacting the local school district to confirm school assignments for this home.
- $--3 bd2 ba1.5k sqft10856 Westhaven Cir, Flint, TX 75762Sold

- $280,8003 bd2 ba1.4k sqft10876 Westhaven Cir, Flint, TX 75762Off Market
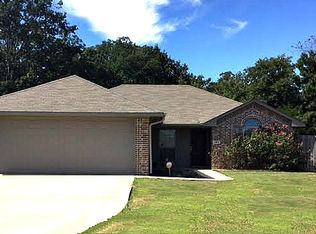
- $264,7003 bd2 ba1.5k sqft10846 Westhaven Cir, Flint, TX 75762Off Market
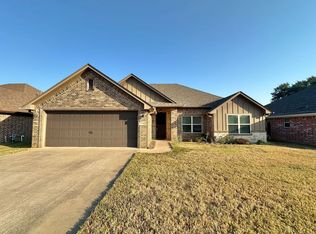
- $230,700-- bd2 ba1.3k sqft10837 Southern Trace Cir, Flint, TX 75762Off Market
- $277,8004 bd2 ba1.8k sqft10829 Southern Trace Cir, Flint, TX 75762Off Market
- $251,0003 bd2 ba1.6k sqft10845 Southern Trace Cir, Flint, TX 75762Off Market
- $392,2004 bd3 ba2.6k sqft10906 Westhaven Cir, Flint, TX 75762Off Market
- $260,0003 bd2 ba1.4k sqft10857 Westhaven Cir, Flint, TX 75762Off Market
A local agent can set up tours, give advice and negotiate with sellers.
A local lender can help you make sure your offer is ready when you are.
Similar homes
- $274,9003 bd2 ba1.4k sqft20700 Bluegrass Cir, Flint, TX 75762For Sale
 MLS ID #26008157, Ashley Deese, Coldwell Banker Apex, REALTORS. GTARMLS
 - $259,0004 bd2 ba1.8k sqft11654 Fm 2868, Flint, TX 75762For Sale
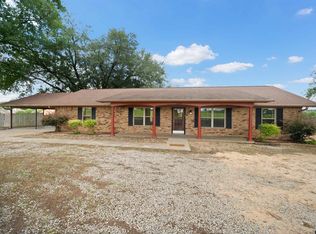 MLS ID #26008591, David Kurtz, Dwell Realty. GTARMLS
 - $279,0003 bd2 ba1.6k sqft11673 Lanes End Dr, Flint, TX 75762For Sale
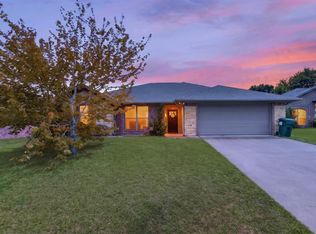 MLS ID #26005985, Myriah Boles, Standard Real Estate. GTARMLS
 - $265,0003 bd2 ba1.5k sqft221 Maggie Cir, Flint, TX 75762For Sale
 MLS ID #25017926, Hope Chandler, The Property Shoppe - eXp Realty, LLC. GTARMLS
 - $289,5004 bd2 ba1.7k sqft11274 Meadows Dr, Flint, TX 75762For SaleMLS ID #26005435, Julie Maberry, Coldwell Banker Apex, REALTORS. GTARMLS
- $255,0003 bd2 ba1.5k sqft6952 La Hacienda Dr, Flint, TX 75762For SaleMLS ID #26002701, Sarah Spence, Miller Homes Group. GTARMLS
- $299,0003 bd2 ba1.9k sqft3619 Leaning Oaks, Flint, TX 75762For SaleMLS ID #26006337, Steven Cardenas, Smith & Crisp Realty Group, LLC. GTARMLS
- $319,0003 bd2 ba1.7k sqft20851 Lakeview Dr, Flint, TX 75762For SaleMLS ID #26010163, Penny Menke, Staples Sotheby's International Realty. GTARMLS
- $310,0004 bd2 ba1.9k sqft10424 County Road 1265, Flint, TX 75762For SaleMLS ID #26008580, Doc Deason, RealEdge Real Estate - Tyler. GTARMLS
- $295,0003 bd2 ba1.7k sqft13257 Oak Hill Ln, Flint, TX 75762For SaleMLS ID #26002637, Melissa Vance, Realty One Group Rose. GTARMLS
- $250,0003 bd2 ba1.6k sqft105 Oak St, Bullard, TX 75757For SaleMLS ID #26008208, Aaron Bertke, One Rock. GTARMLS
- $275,4003 bd2 ba1.2k sqft100 S Rainbow Dr, Whitehouse, TX 75791For SaleMLS ID #26009685, Wana Crouch, National Agent Network. GTARMLS
- $255,0003 bd2 ba1.2k sqft117 Magnolia Dr, Bullard, TX 75757New ConstructionMLS ID #26010072, Brenda Ruiz, The Property Shoppe - eXp Realty, LLC. GTARMLS
- $384,9004 bd3 ba2k sqft2209 Rana Park, Flint, TX 75762For SaleMLS ID #26006623, Dawn McLarry, McLarry Property Group. GTARMLS
- $249,0003 bd2 ba1.3k sqft9165 Stonecreek Dr, Tyler, TX 75703For SaleMLS ID #26009464, Laura Hooker, Leslie Cain Realty, LLC. GTARMLS
- $359,9004 bd3 ba1.8k sqft19138 Seneca Dr, Flint, TX 75762For SaleMLS ID #26002395, Phillip Dickerson, The Brian Chinn Team, eXp Realty. GTARMLS
- $319,0003 bd2 ba1.8k sqft565 Bunker Dr, Tyler, TX 75703For SaleMLS ID #26008343, Whitney Fate, Fate Real Estate. GTARMLS
- $375,0004 bd2 ba2k sqft19144 Ambrosia Dr, Flint, TX 75762For SaleMLS ID #26007129, Gina Russell, Miller Homes Group. GTARMLS
- $364,9004 bd3 ba1.8k sqft21363 Altuda Ln, Flint, TX 75762For SaleMLS ID #26008215, Ashley Fricault, Keller Williams Realty-Tyler. GTARMLS
- $395,0003 bd2 ba1.5k sqft17195 County Road 1263, Flint, TX 75762For SaleMLS ID #20263064, Delanee Clark, RE/MAX Landmark. LGVBOARD
