CHARMING WEST KNOXVILLE CONDO - PRIME LOCATION WITH UPGRADES!
Discover the perfect blend of comfort, convenience, and modern updates in this beautifully maintained condo located in west Knoxville. Situated in a coveted corner spot of the neighborhood, and just 10 minutes from Hardin Valley schools, Farragut and Turkey Creek's shopping and dining, and all the best Knoxville has to offer.
This end unit provides plenty of green space! Enjoy your morning coffee on the covered front porch, entertain on the back patio, or relax year-round on the screened in porch - perfect for enjoying East Tennessee's seasons. An attached two car garage adds both convenience and storage.
Step inside to an open-concept main level where the kitchen, living, and dining areas seamlessly flow together - ideal for entertaining or everyday living. The updated kitchen features a stylish backsplash, modern fixtures, and a new oven range and dishwasher, all complemented by tasteful tile accents behind the cozy fireplace. Throughout the home, new fixtures have been added, offering a fresh, modern feel.
The spacious primary suite is conveniently located on the main level with an en suite bathroom and a generous walk-in closet with ample storage.
Upstairs you'll find a versatile loft area perfect for a home office, entertainment space, or reading nook, along with two additional bedrooms and a full bath. A large storage room offers endless possibilities - whether you need extra storage, a hobby room, or another office space.
Don't miss out on this opportunity to own a move-in-ready home in one of Knoxville's most sought after locations, offering outdoor living, and convenient access to schools, shopping, dinning, and more.
Schedule your private tour today and experience west Knoxville living at it's best!
Closed
$403,000
10867 Carpenter Run Ln #44, Knoxville, TN 37932
3beds
1,801sqft
Single Family Residence, Residential
Built in 2006
435 Square Feet Lot
$406,400 Zestimate®
$224/sqft
$2,186 Estimated rent
Home value
$406,400
$382,000 - $435,000
$2,186/mo
Zestimate® history
Owner options
List your home for rent
$2,186/mo
Rent Zestimate®
Find your next renter with Zillow Rental Manager. Plus, with online applications, you can quickly screen prospective tenants – for free.
$2,186/mo
Rent Zestimate®
Refinance and save
$2,527/mo
Est. payment
Refinancing to a lower rate could help reduce your monthly payments and save thousands over the life of the loan.
$2,527/mo
Est. payment
Explore your selling options
Work with a Zillow partner agent
Leverage their expertise and Zillow's premium Showcase listings to get your home seen by more buyers.
Get startedList with your own agent
Get your home in front of millions of buyers by listing it on Zillow.
Learn how to do itSell it yourself
Take full control of how buyers see your home on Zillow by listing For Sale by Owner (FSBO).
List your homeWhat's special
Zillow last checked:
Listing updated:
Listed by:
Laura Sunshine Thompson,
CENTURY 21 Legacy
Bought with:
Amy Donohue, 352414
Southern Charm Homes
Source: RealTracs MLS as distributed by MLS GRID,MLS#: 3506703
Facts & features
Interior
Bedrooms & bathrooms
- Bedrooms: 3
- Bathrooms: 3
- Full bathrooms: 2
- 1/2 bathrooms: 1
Bedroom 1
- Features: Walk-In Closet(s)
- Level: Walk-In Closet(s)
Kitchen
- Features: Pantry
- Level: Pantry
Other
- Features: Utility Room
- Level: Utility Room
Heating
- Central, Electric, Other
Cooling
- Central Air, Ceiling Fan(s)
Appliances
- Included: Dishwasher, Disposal, Microwave, Range
- Laundry: Washer Hookup, Electric Dryer Hookup
Features
- Walk-In Closet(s), Pantry, Ceiling Fan(s)
- Flooring: Carpet, Wood, Vinyl
- Number of fireplaces: 1
- Fireplace features: Gas
Interior area
- Total structure area: 1,801
- Total interior livable area: 1,801 sqft
- Finished area above ground: 1,801
Property
Parking
- Total spaces: 2
- Parking features: Attached, On Street
- Attached garage spaces: 2
- Has uncovered spaces: Yes
Features
- Levels: Two
- Stories: 2
- Patio & porch: Patio, Porch, Covered
Lot
- Size: 435 Square Feet
- Dimensions: 1.818% Common Elements
- Features: Cul-De-Sac, Level
- Topography: Cul-De-Sac,Level
Details
- Parcel number: 118HE01501F
- Special conditions: Standard
Construction
Type & style
- Home type: SingleFamily
- Architectural style: Traditional
- Property subtype: Single Family Residence, Residential
Materials
- Frame, Vinyl Siding
Condition
- New construction: No
- Year built: 2006
Utilities & green energy
- Sewer: Public Sewer
- Water: Public
- Utilities for property: Electricity Available, Water Available
Green energy
- Energy efficient items: Windows
Community & HOA
Community
- Subdivision: Cutters Run Condominiums
HOA
- Has HOA: Yes
- Services included: Maintenance Structure, Insurance, Trash, Maintenance Grounds
- HOA fee: $200 monthly
Location
- Region: Knoxville
Financial & listing details
- Price per square foot: $224/sqft
- Annual tax amount: $1,031
- Date on market: 8/11/2026
- Electric utility on property: Yes
Price history
| Date | Event | Price |
|---|---|---|
| 8/19/2025 | Sold | $403,000-0.5%$224/sqft |
Source:  RealTracs MLS as distributed by MLS GRID #3506703 Report a problem RealTracs MLS as distributed by MLS GRID #3506703 Report a problem | ||
| 7/20/2025 | Pending sale | $405,000$225/sqft |
Source:  East Tennessee Realtors #1306164 Report a problem East Tennessee Realtors #1306164 Report a problem | ||
| 6/26/2025 | Listed for sale | $405,000$225/sqft |
Source: East Tennessee Realtors #1306164 Report a problem | ||
Public tax history
Tax history is unavailable.
Neighborhood: 37932
Nearby homes
- $403,0003 bd2 ba1.5k sqft10867 Carpenter Run Ln, Knoxville, TN 37932Sold
- $372,1003 bd2 ba1.7k sqft10871 Carpenter Run Ln, Knoxville, TN 37932Off Market

- $367,4003 bd3 ba1.4k sqft10863 Carpenter Run Ln, Knoxville, TN 37932Off Market
- $394,7003 bd2 ba2.1k sqft10875 Carpenter Run Ln, Knoxville, TN 37932Off Market
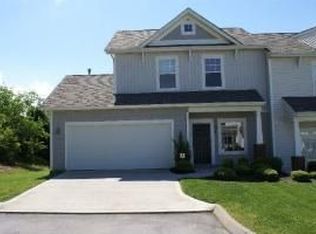
- $370,8003 bd3 ba1.7k sqft10868 Carpenter Run Ln, Knoxville, TN 37932Off Market
- $315,9003 bd3 ba1.7k sqft10864 Carpenter Run Ln, Knoxville, TN 37932Sold
- $381,5003 bd3 ba2.1k sqft10859 Carpenter Run Ln, Knoxville, TN 37932Off Market
- $372,3003 bd3 ba1.7k sqft10872 Carpenter Run Ln, Knoxville, TN 37932Off Market
Nearby schools
GreatSchools rating
- 9/10Hardin Valley Elementary SchoolGrades: PK-5Distance: 1.8 mi
- 8/10Hardin Valley Middle SchoolGrades: 6-8Distance: 1.9 mi
- 7/10Hardin Valley AcademyGrades: 9-12Distance: 1.6 mi
Schools provided by the listing agent
- Elementary: Hardin Valley Elementary
- Middle: Hardin Valley Middle School
- High: Hardin Valley Academy
Source: RealTracs MLS as distributed by MLS GRID. This data may not be complete. We recommend contacting the local school district to confirm school assignments for this home.
Get a cash offer in 3 minutes
Find out how much your home could sell for in as little as 3 minutes with a no-obligation cash offer.
Estimated market value
$406,400
Get a cash offer in 3 minutes
Find out how much your home could sell for in as little as 3 minutes with a no-obligation cash offer.
Estimated market value
$406,400
- Tennessee
- Knox County
- Knoxville
- 37932
- 10867 Carpenter Run Ln Unit 44
Nearby cities
Nearby neighborhoods
Nearby zip codes
Other Knoxville Topics
