Rarely do homes like this ever come on the market! Absolutely impeccable and incredible! Every detail has not been overlooked. This is an entertainment dream or fantastic family home! This ranch home offers over a fenced acre, 3957 finished sqft of beauty, 5 bedrooms, 4 baths, finished basement with 2 bedrooms, full bath and storage area. The inside is meticulously maintained with a fantastic great room concept, No wasted areas. Wonderful natural light through out, amazing views of the backyard out most windows, very private. The 5 car attached garage is finished, has an EV outlet and piped for a gas heater. 2 car detached garage/man cave, has power, insulated and finished with 2 garage drive through doors. Rear door opens to a large back patio area overlooking the old farm and wheat silo. Garage is heated and cooled by a mini split. Includes the TV projector and screen! There is also a wonderful cover patio sitting area off the side of the detached garage, Simply incredible! There are so many wonderful areas to sit and take in the stunning yard! You wont find an other yard like this one. Yard is fully sprinklered, nice fire pit area with an adjacent pergola patio for eating and just hanging out on those summer evening. Amazing rear patio off the home is covered. Over 300k has been put into this professional landscaped yard. Even though this lot is 1.01 Acres, the owner designed it for easy up keep & very low maintenance. There are just to many details and upgrades to mention. Includes all the appliances, washer/dryer and comes with a 1 year home warranty! Incredible opportunity!
Sold for $985,000
$985,000
10867 E 167th Place, Brighton, CO 80602
5beds
4,388sqft
Single Family Residence
Built in 2013
1.01 Acres Lot
$1,010,800 Zestimate®
$224/sqft
$4,229 Estimated rent
Home value
$1,010,800
$960,000 - $1.06M
$4,229/mo
Zestimate® history
Owner options
List your home for rent
$4,229/mo
Rent Zestimate®
Find your next renter with Zillow Rental Manager. Plus, with online applications, you can quickly screen prospective tenants – for free.
$4,229/mo
Rent Zestimate®
Refinance and save
$4,771/mo
Est. payment
Refinancing to a lower rate could help reduce your monthly payments and save thousands over the life of the loan.
$4,771/mo
Est. payment
Explore your selling options
Work with a Zillow partner agent
Leverage their expertise and Zillow's premium Showcase listings to get your home seen by more buyers.
Get startedList with your own agent
Get your home in front of millions of buyers by listing it on Zillow.
Learn how to do itSell it yourself
Take full control of how buyers see your home on Zillow by listing For Sale by Owner (FSBO).
List your homeWhat's special
Detached garageAmazing viewsLarge back patio areaEv outletNice fire pit areaAmazing rear patio
Zillow last checked:
Listing updated:
Listed by:
Jim De Steiguer 303-910-9907,
Coldwell Banker Realty 56
Bought with:
Lisa Couch, 40010663
RE/MAX Momentum
Source: REcolorado as distributed by MLS GRID,MLS#: 6178238
Facts & features
Interior
Bedrooms & bathrooms
- Bedrooms: 5
- Bathrooms: 4
- Full bathrooms: 3
- 1/2 bathrooms: 1
- Main level bathrooms: 3
- Main level bedrooms: 3
Bedroom
- Level: Main
Bedroom
- Level: Main
Bedroom
- Level: Main
Bedroom
- Level: Basement
Bedroom
- Level: Basement
Primary bathroom
- Level: Main
Bathroom
- Level: Main
Bathroom
- Level: Main
Bathroom
- Level: Basement
Heating
- Forced Air
Cooling
- Central Air
Appliances
- Included: Dishwasher, Disposal, Dryer, Microwave, Range, Refrigerator, Self Cleaning Oven, Washer
Features
- Built-in Features, Ceiling Fan(s), Five Piece Bath, Granite Counters, High Ceilings, High Speed Internet, Open Floorplan, Primary Suite, Smart Thermostat, Smoke Free, Vaulted Ceiling(s), Walk-In Closet(s)
- Windows: Double Pane Windows
- Basement: Finished,Sump Pump
- Number of fireplaces: 1
Interior area
- Total structure area: 4,388
- Total interior livable area: 4,388 sqft
- Finished area above ground: 2,194
- Finished area below ground: 1,763
Property
Parking
- Total spaces: 7
- Parking features: Dry Walled, Electric Vehicle Charging Station(s), Heated Garage, Insulated Garage, Lighted, Oversized, Tandem
- Attached garage spaces: 7
Features
- Levels: One
- Stories: 1
- Patio & porch: Covered, Front Porch, Patio
- Exterior features: Fire Pit, Lighting
- Fencing: Fenced,Full
Lot
- Size: 1.01 Acres
- Features: Landscaped, Sprinklers In Front, Sprinklers In Rear
Details
- Parcel number: R0173334
- Zoning: P-U-D
- Special conditions: Standard
Construction
Type & style
- Home type: SingleFamily
- Architectural style: Contemporary
- Property subtype: Single Family Residence
Materials
- Frame, Stone, Wood Siding
- Roof: Composition
Condition
- Year built: 2013
Utilities & green energy
- Electric: 220 Volts in Garage
- Water: Public
Community & HOA
Community
- Security: Smoke Detector(s)
- Subdivision: Baseline Lakes
HOA
- Has HOA: Yes
- HOA fee: $90 quarterly
- HOA name: TBD
- HOA phone: 123-123-1234
Location
- Region: Brighton
Financial & listing details
- Price per square foot: $224/sqft
- Tax assessed value: $916,000
- Annual tax amount: $6,299
- Date on market: 9/14/2023
- Listing terms: Cash,Conventional
- Exclusions: Personal Items Inside And Out, Copper Barn Star, Sun On The Front Of Home.
- Ownership: Individual
- Road surface type: Paved
Price history
| Date | Event | Price |
|---|---|---|
| 10/12/2023 | Sold | $985,000+65.5%$224/sqft |
Source:  REcolorado as distributed by MLS GRID #6178238 Report a problem REcolorado as distributed by MLS GRID #6178238 Report a problem | ||
| 6/12/2017 | Sold | $595,000-0.8%$136/sqft |
Source:  IRES as distributed by MLS GRID #814859 Report a problem IRES as distributed by MLS GRID #814859 Report a problem | ||
| 3/30/2017 | Price change | $599,900-4%$137/sqft |
Source: Redefy #814859 Report a problem | ||
| 3/24/2017 | Listed for sale | $625,000+40.8%$142/sqft |
Source: Redefy #814859 Report a problem | ||
| 12/27/2013 | Sold | $443,830+588.1%$101/sqft |
Source: Public Record Report a problem | ||
| 6/20/2013 | Sold | $64,500$15/sqft |
Source: Public Record Report a problem | ||
Public tax history
| Year | Property taxes | Tax assessment |
|---|---|---|
| 2025 | $7,704 +0.4% | $57,250 -12% |
| 2024 | $7,672 +21.8% | $65,080 |
| 2023 | $6,299 +5% | $65,080 +36.1% |
| 2022 | $6,000 | $47,830 -2.8% |
| 2021 | -- | $49,210 +2.6% |
| 2020 | $5,828 | $47,950 -0.1% |
| 2019 | $5,828 +19.6% | $48,020 +25.2% |
| 2018 | $4,871 | $38,360 |
| 2017 | $4,871 | $38,360 +9.3% |
| 2016 | -- | $35,090 |
| 2015 | $4,463 | $35,090 +3.8% |
| 2014 | -- | $33,800 +189.1% |
| 2013 | -- | $11,690 +27.6% |
| 2012 | -- | $9,160 |
| 2011 | -- | $9,160 +12.8% |
| 2010 | -- | $8,120 |
| 2009 | -- | $8,120 -62.9% |
| 2008 | -- | $21,910 +299.8% |
| 2007 | -- | $5,480 |
Find assessor info on the county website
Neighborhood: 80602
Nearby homes
- $812,6003 bd2 ba1.9k sqft10887 E 167th Pl, Brighton, CO 80602Off Market
- $1,061,8006 bd5 ba4.9k sqft10847 E 167th Pl, Brighton, CO 80602Off Market

- $1,143,6007 bd6 ba5.9k sqft10800 E 167th Pl, Brighton, CO 80602Off Market
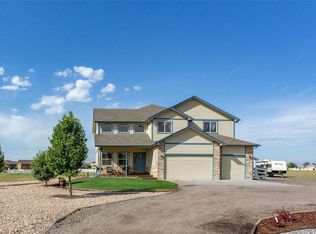
- $763,4003 bd2 ba1.8k sqft10827 E 167th Pl, Brighton, CO 80602Off Market
- $902,5004 bd3 ba3.6k sqft10897 E 167th Pl, Brighton, CO 80602Off Market
- $999,9505 bd3 ba4k sqft10981 E 166th Ave, Brighton, CO 80602For Sale
- $918,5004 bd4 ba3.7k sqft10880 E 167th Pl, Brighton, CO 80602Off Market
- $774,8002 bd2 ba2k sqft10807 E 167th Pl, Brighton, CO 80602Off Market
Nearby schools
GreatSchools rating
- 6/10Brantner Elementary SchoolGrades: PK-5Distance: 4.6 mi
- 4/10Rodger Quist Middle SchoolGrades: 6-8Distance: 4.2 mi
- 5/10Riverdale Ridge High SchoolGrades: 9-12Distance: 4.2 mi
Schools provided by the listing agent
- Elementary: Brantner
- Middle: Roger Quist
- High: Brighton
- District: School District 27-J
Source: REcolorado as distributed by MLS GRID. This data may not be complete. We recommend contacting the local school district to confirm school assignments for this home.
Get a cash offer in 3 minutes
Find out how much your home could sell for in as little as 3 minutes with a no-obligation cash offer.
Estimated market value
$1,010,800
Get a cash offer in 3 minutes
Find out how much your home could sell for in as little as 3 minutes with a no-obligation cash offer.
Estimated market value
$1,010,800
- Colorado
- Adams County
- Todd Creek
- 80602
- 10867 E 167th Place
Nearby cities
Nearby zip codes
Other Todd Creek Topics
