Skip main navigation
Sold for $665,000
  • $665,000

    10867 Golden Oaks Dr, Dubuque, IA 52003

    4beds
    4,997sqft
    Single Family Residence
    Built in 2001
    1.32 Acres Lot
    $662,400 Zestimate®
    $133/sqft
    $3,502 Estimated rent

    Home value

    $662,400

    $609,000 - $715,000

    $3,502/mo

    Zestimate® history
    Loading
    Loading...

    Owner options

    List your home for rent

    $3,502/mo

    Rent Zestimate®

    Find your next renter with Zillow Rental Manager. Plus, with online applications, you can quickly screen prospective tenants – for free.

    Learn more

    $3,502/mo

    Rent Zestimate®

    Refinance and save

    $3,443/mo

    Est. payment

    Refinancing to a lower rate could help reduce your monthly payments and save thousands over the life of the loan.

    See today's rates

    $3,443/mo

    Est. payment

    Explore your selling options

    Work with a Zillow partner agent

    Leverage their expertise and Zillow's premium Showcase listings to get your home seen by more buyers.

    Get started

    List with your own agent

    Get your home in front of millions of buyers by listing it on Zillow.

    Learn how to do it

    Sell it yourself

    Take full control of how buyers see your home on Zillow by listing For Sale by Owner (FSBO).

    List your home

    What's special

    Two fireplacesSecond dining areaOpen floor planMaple wood flooringCustom walk-in tiled showersUpdated appliancesCeramic backsplash
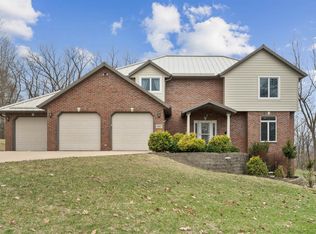
    Spacious 1-story walkout ranch with nearly 5,000 sq. ft. of living space, including 2,697 sq. ft. on the main level. Nestled on 1.32 beautifully landscaped acres at the end of a cul-de-sac. The open floor plan features maple wood flooring, two fireplaces, an updated heating system, and a new community well. The kitchen offers granite countertops, a large island, ceramic backsplash, updated appliances, and a second dining area. A formal dining room adds built-in cabinetry and a buffet counter. The main level includes two luxurious bedroom en suites—each fully remodeled with new layouts, granite double vanities, and custom walk-in tiled showers. You’ll also find a 4-seasons room, office, and a spacious 9’x17’ laundry room with washer/dryer and half bath. The lower level offers two additional large bedrooms, a remodeled full bath, and a second full-size kitchen complete with appliances—perfect for guests or entertaining. Outdoor living is enhanced with a 21’x17’ composite deck with powder-coated railings, deck furniture included. Recent updates include 10 new front windows, two new exterior doors, and an attached 3-car garage with new doors, epoxy floor, and workshop below. A full list of improvements is available upon request. $715,000.

    Zillow last checked:

    Listing updated:

    Listed by:

    Pamela Helmer 563-213-2636,

    Ruhl & Ruhl Realtors

    Bought with:

    Kristopher Teske

    EXIT Unlimited

    Source: East Central Iowa AOR as distributed by MLS GRID,MLS#: 153167MLS Logo

    Facts & features

    Interior

    Bedrooms & bathrooms
    • Bedrooms: 4
    • Bathrooms: 4
    • Full bathrooms: 3
    • 1/2 bathrooms: 1
    • Main level bathrooms: 3
    • Main level bedrooms: 2
    Bedroom 1
    • Level: First
    • Area: 238 Square Feet
    • Dimensions: 17X14
    Bedroom 2
    • Level: First
    • Area: 221 Square Feet
    • Dimensions: 17X13
    Bedroom 3
    • Area: 304 Square Feet
    • Dimensions: 19X16
    Bedroom 4
    • Area: 238 Square Feet
    • Dimensions: 17X14
    Dining room
    • Level: First
    • Area: 224 Square Feet
    • Dimensions: 16X14
    Family room
    • Area: 1160 Square Feet
    • Dimensions: 40X29
    Family room
    • Level: First
    • Area: 504 Square Feet
    • Dimensions: 28X18
    Kitchen
    • Level: First
    • Area: 198 Square Feet
    • Dimensions: 18X11
    Living room
    • Level: First
    • Area: 156 Square Feet
    • Dimensions: 13X12
    Other
    • Level: First
    • Area: 152 Square Feet
    • Dimensions: 19X8
    Other
    • Area: 99 Square Feet
    • Dimensions: 11X9
    Heating
    • Radiant, Hot Water
    Cooling
    • Central Air
    Appliances
    • Included: Refrigerator, Range, Dishwasher, Microwave, Disposal, Washer, Dryer, Water Filter, Water Softener
    • Laundry: Main Level
    Features
    • Windows: Window Treatments
    • Basement: Full
    • Has fireplace: Yes
    • Fireplace features: Family Room
    Interior area
    • Total interior livable area: 4,997 sqft
    • Finished area above ground: 2,697

    Property

    Parking
    • Total spaces: 3
    • Parking features: Attached
    • Has attached garage: Yes
    • Details: Loft, Cabinets, Electricity, Floor Drain, Pad, Service Entry, Staircase to Basement, Water, Remote Garage Door Opener, Electric Vehicle Charger
    Features
    • Levels: One
    • Stories: 1
    • Patio & porch: Patio, Deck
    • Exterior features: Walkout, Fire Pit
    • Has view: Yes
    • View description: City
    Lot
    • Size: 1.32 Acres
    • Dimensions: 57,499
    Details
    • Parcel number: 1507201027
    • Zoning: R-1
    • Other equipment: Satellite Dish

    Construction

    Type & style
    • Home type: SingleFamily
    • Property subtype: Single Family Residence
    Materials
    • Aluminum, Brick, Vinyl
    • Foundation: Concrete Perimeter
    • Roof: Composition
    Condition
    • New construction: No
    • Year built: 2001

    Utilities & green energy

    • Sewer: Private Sewer, Septic Tank
    • Water: Well, Community

    Community & HOA

    Community
    • Subdivision: LOT 1 LANGE PLACE;
    HOA
    • Has HOA: Yes
    • HOA fee: $867 monthly
    Location
    • Region: Dubuque

    Financial & listing details

    • Price per square foot: $133/sqft
    • Tax assessed value: $659,400
    • Annual tax amount: $7,391
    • Date on market: 10/2/2025
    • Cumulative days on market: 107 days
    • Listing terms: Cash

    Price history

    DateEventPrice
    2/13/2026Sold$665,000-7%$133/sqft
    Source: East Central Iowa AOR as distributed by MLS GRID #153167 Report a problem
    1/19/2026Pending sale$715,000$143/sqft
    Source: East Central Iowa AOR as distributed by MLS GRID #153167 Report a problem
    12/15/2025Price change$715,000-1.4%$143/sqft
    Source: East Central Iowa AOR as distributed by MLS GRID #153167 Report a problem
    11/4/2025Price change$725,000-1.4%$145/sqft
    Source: East Central Iowa AOR as distributed by MLS GRID #153167 Report a problem
    10/2/2025Listed for sale$735,000+40%$147/sqft
    Source: East Central Iowa AOR as distributed by MLS GRID #153167 Report a problem
    7/28/2017Sold$525,000$105/sqft
    Source: East Central Iowa AOR as distributed by MLS GRID #133175 Report a problem

    Public tax history

    YearProperty taxesTax assessment
    2025$7,272 +2.4%$659,400 +2.1%
    2024$7,104 -0.2%$645,600
    2023$7,116 +4.2%$645,600 +26.1%
    2022$6,832 -5.4%$511,820
    2021$7,224 -0.5%$511,820 +2.8%
    2020$7,264 +6.2%$498,110
    2019$6,839 +11.3%$498,110 +10.4%
    2018$6,147 -5.7%$451,120 +0.4%
    2017$6,516 +11.4%$449,280 +13.8%
    2016$5,848 $394,940
    2015$5,848 +9.1%$394,940 +5.2%
    2014$5,362 $375,390 -1.6%
    2012-- $381,650
    2011-- $381,650 +1.5%
    2010-- $375,900
    2009-- $375,900 +1.5%
    2008-- $370,300
    2006$4,336 --
    2005-- $355,000
    2004-- $355,000 +8%
    2003-- $328,707
    Find assessor info on the county website

    Neighborhood: 52003

    Nearby schools

    GreatSchools rating
    Schools provided by the listing agent
    • Elementary: Carver
    • Middle: E. Roosevelt Middle
    • High: Dubuque Senior

    Source: East Central Iowa AOR as distributed by MLS GRID. This data may not be complete. We recommend contacting the local school district to confirm school assignments for this home.

    Get pre-qualified for a loan
    At Zillow Home Loans, we can pre-qualify you in as little as 5 minutes with no impact to your credit score.

    An equal housing lender. NMLS #10287.

    Sell for more on Zillow
    Get a Zillow Showcase℠ listing at no additional cost and you could sell for .
    $662,400
    2% more
    +$13,248
    With Zillow Showcase(estimated)
    $675,648