Skip main navigation
Sold
  • $455,000

    10867 Pine Bluff Dr, Fishers, IN 46037

    4beds
    2,970sqft
    Residential, Single Family Residence
    Built in 1999
    10,454.4 Square Feet Lot
    $471,700 Zestimate®
    $153/sqft
    $2,842 Estimated rent

    Home value

    $471,700

    $443,000 - $500,000

    $2,842/mo

    Zestimate® history
    Loading
    Loading...

    Owner options

    List your home for rent

    $2,842/mo

    Rent Zestimate®

    Find your next renter with Zillow Rental Manager. Plus, with online applications, you can quickly screen prospective tenants – for free.

    Learn more

    $2,842/mo

    Rent Zestimate®

    Refinance and save

    $3,175/mo

    Est. payment

    Refinancing to a lower rate could help reduce your monthly payments and save thousands over the life of the loan.

    See today's rates

    $3,175/mo

    Est. payment

    Explore your selling options

    Work with a Zillow partner agent

    Leverage their expertise and Zillow's premium Showcase listings to get your home seen by more buyers.

    Get started

    List with your own agent

    Get your home in front of millions of buyers by listing it on Zillow.

    Learn how to do it

    Sell it yourself

    Take full control of how buyers see your home on Zillow by listing For Sale by Owner (FSBO).

    List your home

    What's special

    Finished basementLarge deckFormal dining roomFull kitchen remodelLots of mature treesNew light fixturesFully fenced in backyard
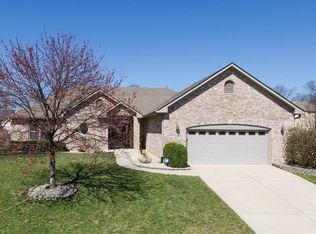
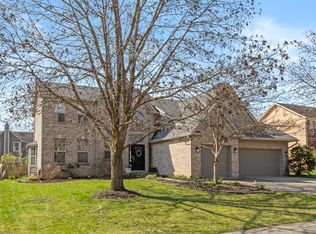
    LOCATION! LOCATION! This beautifully updated home is in a prime location. Easy access to I-69, Fisher's New Event Center, shopping and dining. This beautiful home offers four bedrooms, 2.5 bathrooms with a finished basement, formal dining room, formal living room, and separate family room with gas fireplace. Updates include water heater, new roof and gutters 2023, HVAC 2023, garage door 2024, Full kitchen remodel, all new Light fixtures, newly painted, attic restoration with new insulation. Located in the back of the beautiful and quiet Pine Bluff Overlook Addition. The fully fenced in backyard is ideal for pets and children, offering lots of space to run and play. It features a large deck and lots of mature trees to relax and enjoy the outdoors.

    Zillow last checked:

    Listing updated:

    Listing Provided by:

    Jennifer Weaver 812-344-4809,

    Coldwell Banker Real Estate Group

    Bought with:

    Shannon Gilbert

    Highgarden Real Estate

    Mitchell Kelm

    Highgarden Real Estate

    Source: MIBOR as distributed by MLS GRID,MLS#: 22024079MLS Logo

    Facts & features

    Interior

    Bedrooms & bathrooms
    • Bedrooms: 4
    • Bathrooms: 3
    • Full bathrooms: 2
    • 1/2 bathrooms: 1
    • Main level bathrooms: 1
    Primary bedroom
    • Features: Carpet
    • Level: Upper
    • Area: 143 Square Feet
    • Dimensions: 13x11
    Bedroom 2
    • Features: Carpet
    • Level: Upper
    • Area: 110 Square Feet
    • Dimensions: 11x10
    Bedroom 3
    • Features: Carpet
    • Level: Upper
    • Area: 110 Square Feet
    • Dimensions: 11x10
    Bedroom 4
    • Features: Carpet
    • Level: Upper
    • Area: 195 Square Feet
    • Dimensions: 15x13
    Bonus room
    • Features: Carpet
    • Level: Basement
    • Area: 169 Square Feet
    • Dimensions: 13x13
    Dining room
    • Features: Laminate
    • Level: Main
    • Area: 130 Square Feet
    • Dimensions: 13x10
    Family room
    • Features: Carpet
    • Level: Main
    • Area: 247 Square Feet
    • Dimensions: 19x13
    Kitchen
    • Features: Laminate
    • Level: Main
    • Area: 169 Square Feet
    • Dimensions: 13x13
    Laundry
    • Features: Vinyl
    • Level: Upper
    • Area: 30 Square Feet
    • Dimensions: 6x5
    Living room
    • Features: Laminate
    • Level: Main
    • Area: 182 Square Feet
    • Dimensions: 14x13
    Play room
    • Features: Carpet
    • Level: Basement
    • Area: 286 Square Feet
    • Dimensions: 22x13
    Heating
    • Forced Air, Natural Gas
    Appliances
    • Included: Electric Cooktop, Dishwasher, Dryer, Disposal, Gas Water Heater, Humidifier, MicroHood, Microwave, Electric Oven, Refrigerator, Washer, Wine Cooler
    • Laundry: Upper Level
    Features
    • Attic Access, Bookcases, Kitchen Island, Entrance Foyer, Ceiling Fan(s), High Speed Internet, Smart Thermostat, Walk-In Closet(s)
    • Windows: Windows Vinyl, Wood Work Painted
    • Basement: Finished
    • Attic: Access Only
    • Number of fireplaces: 1
    • Fireplace features: Family Room, Gas Log
    Interior area
    • Total structure area: 2,970
    • Total interior livable area: 2,970 sqft
    • Finished area below ground: 972

    Property

    Parking
    • Total spaces: 2
    • Parking features: Attached
    • Attached garage spaces: 2
    Features
    • Levels: Two
    • Stories: 2
    • Patio & porch: Deck
    • Fencing: Fenced,Fence Full Rear
    Lot
    • Size: 10,454 sqft
    • Features: Mature Trees
    Details
    • Parcel number: 291506008012000006
    • Horse amenities: None

    Construction

    Type & style
    • Home type: SingleFamily
    • Architectural style: Traditional
    • Property subtype: Residential, Single Family Residence
    Materials
    • Brick, Wood Siding
    • Foundation: Concrete Perimeter, Full
    Condition
    • Updated/Remodeled
    • New construction: No
    • Year built: 1999

    Utilities & green energy

    • Water: Municipal/City
    • Utilities for property: Electricity Connected, Water Connected

    Community & neighborhood

    Community
    • Community features: Low Maintenance Lifestyle
    Location
    • Region: Fishers
    • Subdivision: Pine Bluff Overlook

    HOA & financial

    HOA
    • Has HOA: Yes
    • HOA fee: $360 annually
    • Association phone: 317-842-8459

    Price history

    DateEventPrice
    4/17/2025Sold$455,000-3.2%$153/sqft
    Source: MIBOR as distributed by MLS GRID #22024079 Report a problem
    3/12/2025Pending sale$470,000$158/sqft
    Source: MIBOR as distributed by MLS GRID #22024079 Report a problem
    3/6/2025Listed for sale$470,000+16%$158/sqft
    Source: MIBOR as distributed by MLS GRID #22024079 Report a problem
    4/20/2022Sold$405,000+15.7%$136/sqft
    Source: MIBOR as distributed by MLS GRID #21843693 Report a problem
    3/21/2022Pending sale$350,000$118/sqft
    Source: MIBOR as distributed by MLS GRID #21843693 Report a problem
    3/18/2022Listed for sale$350,000+57%$118/sqft
    Source: MIBOR as distributed by MLS GRID #21843693 Report a problem
    6/12/2015Sold$223,000-0.9%$75/sqft
    Source: Agent Provided Report a problem
    4/2/2015Price change$225,000-2.2%$76/sqft
    Source: RE/MAX ABILITY PLUS #21326286 Report a problem
    3/7/2015Price change$230,000-2%$77/sqft
    Source: RE/MAX ABILITY PLUS #21326286 Report a problem
    12/31/2014Price change$234,7000%$79/sqft
    Source: RE/MAX ABILITY PLUS #21326286 Report a problem
    12/17/2014Price change$234,8000%$79/sqft
    Source: RE/MAX ABILITY PLUS #21326286 Report a problem
    12/5/2014Price change$234,9000%$79/sqft
    Source: RE/MAX ABILITY PLUS #21326286 Report a problem
    11/27/2014Price change$235,000-6%$79/sqft
    Source: RE/MAX ABILITY PLUS #21326286 Report a problem
    11/24/2014Listed for sale$250,000+28.2%$84/sqft
    Source: Re/Max Ability Plus #21326286 Report a problem
    1/10/2014Sold$195,000-2%$66/sqft
    Source: Public Record Report a problem
    8/16/2013Price change$199,000-4.8%$67/sqft
    Source: Indy Metro Northeast dba Keller Williams Realty #21228112 Report a problem
    7/4/2013Price change$209,000-4.6%$70/sqft
    Source: Indy Metro Northeast dba Keller Williams Realty #21228112 Report a problem
    5/17/2013Price change$219,000-4.4%$74/sqft
    Source: Indy Metro Northeast dba Keller Williams Realty #21228112 Report a problem
    4/25/2013Price change$229,000-4.5%$77/sqft
    Source: Indy Metro Northeast dba Keller Williams Realty #21228112 Report a problem
    9/18/2012Listed for sale$239,900$81/sqft
    Source: CENTURY 21 Scheetz #21196785 Report a problem

    Public tax history

    YearProperty taxesTax assessment
    2025$4,187 -0.2%$390,600 +7.6%
    2024$4,196 +14.4%$363,000 -0.7%
    2023$3,666 +19.9%$365,700 +18%
    2022$3,058 -46.4%$309,900 +20.2%
    2021$5,703 -1.8%$257,800 +4.5%
    2020$5,808 +7.4%$246,700 -1.3%
    2019$5,408 +4.1%$249,900 +7.9%
    2018$5,196 +2.5%$231,500 +3.1%
    2017$5,068 +112.3%$224,500 +2%
    2016$2,388 +4.2%$220,200 +3.7%
    2014$2,292 -1.4%$212,300 -2.7%
    2013$2,325 +1.1%$218,100 +1.1%
    2012$2,300 +8.6%$215,700 +4.9%
    2011$2,118 +4.9%$205,600
    2010$2,018 +3.5%$205,600
    2009$1,950 -9.7%$205,600 -3%
    2007$2,159 -16.7%$211,900
    2006$2,592 $211,900 +13.7%
    2005-- $186,400 +43.9%
    2002$2,985 $129,500

    Find assessor info on the county website

    Neighborhood: 46037

    Nearby schools

    GreatSchools rating
    Get a cash offer in 3 minutes
    Find out how much your home could sell for in as little as 3 minutes with a no-obligation cash offer.
    Estimated market value
    $471,700
    Get a cash offer in 3 minutes
    Find out how much your home could sell for in as little as 3 minutes with a no-obligation cash offer.
    Estimated market value
    $471,700