Skip main navigation
Sold
  • $684,000

    10868 Silver Maple St, Richland, MI 49083

    4beds
    3,666sqft
    Single Family Residence
    Built in 2015
    1.06 Acres Lot
    $768,600 Zestimate®
    $187/sqft
    $3,808 Estimated rent

    Home value

    $768,600

    $730,000 - $807,000

    $3,808/mo

    Zestimate® history
    Loading
    Loading...

    Owner options

    List your home for rent

    $3,808/mo

    Rent Zestimate®

    Find your next renter with Zillow Rental Manager. Plus, with online applications, you can quickly screen prospective tenants – for free.

    Learn more

    $3,808/mo

    Rent Zestimate®

    Refinance and save

    $4,441/mo

    Est. payment

    Refinancing to a lower rate could help reduce your monthly payments and save thousands over the life of the loan.

    See today's rates

    $4,441/mo

    Est. payment

    Explore your selling options

    Work with a Zillow partner agent

    Leverage their expertise and Zillow's premium Showcase listings to get your home seen by more buyers.

    Get started

    List with your own agent

    Get your home in front of millions of buyers by listing it on Zillow.

    Learn how to do it

    Sell it yourself

    Take full control of how buyers see your home on Zillow by listing For Sale by Owner (FSBO).

    List your home

    What's special

    Gas fireplacePrivate backyardHuge kitchen areaSpacious dining areaLarge center islandWalk in closetFormal dining room
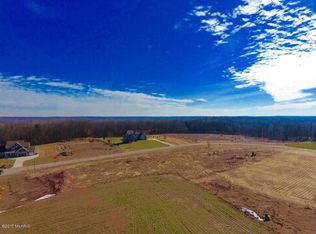
    Gull Lake Schools, 2 story walk out home On 1+ Acres! 4 Bed 3.5 bath, 3 stall garage. Foyer flanked by a formal dining room and Office / Den Leading to the spacious two story living room features 2 story wall of windows that have incredible views of the Private backyard and woods. The gas fireplace is surrounded by a stunning floor to the ceiling brick face, spacious dining area with Sliders to a large Deck, Huge kitchen area with large center island a built in cooktop built in double oven microwave and dishwasher Pantry. Main floor laundry and 1/2 bath lead to the garage. Main floor Primary en suite with Shower and tub, walk in closet, Upper floor 3 Bed 2 bath, Lower Rec room leading to outdoor patio HUGE area for expansion !

    Zillow last checked:

    Listing updated:

    Listed by:

    Bill Sikkema 269-207-7270,

    Berkshire Hathaway HomeServices MI,

    Julie Hribar,

    Berkshire Hathaway HomeServices MI

    Bought with:

    Twigy Feng, 6501436471

    Berkshire Hathaway HomeServices MI

    Source: MichRIC,MLS#: 23023378MLS Logo

    Facts & features

    Interior

    Bedrooms & bathrooms
    • Bedrooms: 4
    • Bathrooms: 4
    • Full bathrooms: 3
    • 1/2 bathrooms: 1
    • Main level bedrooms: 1
    Primary bedroom
    • Description: Main Floor Master with Bathroom Natural Light
    • Level: Main
    Bedroom 2
    • Level: Upper
    Bedroom 3
    • Level: Upper
    Bedroom 4
    • Level: Upper
    Primary bathroom
    • Description: Master Bath Jacuzzi Tub, Tile Shower, Large Closet
    • Level: Main
    Bathroom 1
    • Description: 1/2 Bath Main Floor Entry Area
    • Level: Main
    Bathroom 1
    • Description: Jack and Jill Bathroom between two Bedrooms
    • Level: Upper
    Bathroom 2
    • Level: Upper
    Den
    • Description: Sitting Room or Office for Study and Reading
    • Level: Main
    Dining area
    • Description: Great for Family with Slider to Large Deck
    • Level: Main
    Dining room
    • Description: Formal Dining, Elegant Wood Panels, Bowed Window
    • Level: Main
    Family room
    • Description: Finished Area Walkout to Patio Abundant Wildlife
    • Level: Lower
    Kitchen
    • Description: Center Island / Dbl Oven, Cooktop, Microwave, Ref
    • Level: Main
    Laundry
    • Level: Main
    Living room
    • Description: Fireplace, Brick Face, Large Windows, Nat Light
    • Level: Main
    Heating
    • Forced Air
    Cooling
    • Central Air
    Appliances
    • Included: Built-In Electric Oven, Built-In Gas Oven, Cooktop, Dishwasher, Disposal, Microwave, Refrigerator, Water Softener Owned
    Features
    • Ceiling Fan(s), Center Island, Eat-in Kitchen, Pantry
    • Flooring: Ceramic Tile, Wood
    • Windows: Screens, Insulated Windows, Bay/Bow, Window Treatments
    • Basement: Full,Walk-Out Access
    • Number of fireplaces: 1
    • Fireplace features: Gas Log, Living Room
    Interior area
    • Total structure area: 3,030
    • Total interior livable area: 3,666 sqft
    • Finished area below ground: 0

    Property

    Parking
    • Total spaces: 3
    • Parking features: Attached, Garage Door Opener
    • Garage spaces: 3
    Features
    • Stories: 2
    Lot
    • Size: 1.06 Acres
    • Dimensions: 165 x 280
    • Features: Recreational, Wooded, Shrubs/Hedges
    Details
    • Parcel number: 0306265150
    • Zoning description: A-1

    Construction

    Type & style
    • Home type: SingleFamily
    • Architectural style: Traditional
    • Property subtype: Single Family Residence
    Materials
    • Brick, Vinyl Siding
    • Roof: Shingle
    Condition
    • New construction: No
    • Year built: 2015

    Utilities & green energy

    • Sewer: Septic Tank
    • Water: Well
    • Utilities for property: Phone Available, Natural Gas Available, Electricity Available, Natural Gas Connected

    Community & neighborhood

    Location
    • Region: Richland
    • Subdivision: WOODSIDE HILLS

    Other

    Other facts
    • Listing terms: Cash,Conventional
    • Road surface type: Paved

    Price history

    DateEventPrice
    12/15/2023Listing removed--
    Source: Realcomp II #65021113331 Report a problem
    8/18/2023Sold$684,000-1.6%$187/sqft
    Source: MichRIC #23023378 Report a problem
    7/13/2023Pending sale$695,000$190/sqft
    Source: MichRIC #23023378 Report a problem
    7/5/2023Listed for sale$695,000+11.2%$190/sqft
    Source: MichRIC #23023378 Report a problem
    12/27/2021Sold$625,000-3.8%$170/sqft
    Source: Public Record Report a problem
    11/15/2021Pending sale$649,900$177/sqft
    Source: MichRIC #21113331 Report a problem
    11/2/2021Listed for sale$649,900+64.7%$177/sqft
    Source: MichRIC #21113331 Report a problem
    2/27/2015Sold$394,635$108/sqft
    Source: Public Record Report a problem

    Public tax history

    YearProperty taxesTax assessment
    2025$12,170 +17.1%$412,500 +12.4%
    2024$10,393 $367,000 +14.3%
    2023-- $321,200 +8%
    2022-- $297,500 +1.7%
    2021-- $292,500 +1.4%
    2020-- $288,600 +21%
    2018-- $238,500 +3.6%
    2017-- $230,200 +2.2%
    2016-- $225,300 -0.3%
    2015-- $225,900 +154.4%
    2014-- $88,800 +339.6%
    2013-- $20,200
    2012-- $20,200
    2011-- $20,200
    2010-- $20,200
    2009-- $20,200
    2008-- $20,200

    Find assessor info on the county website

    Neighborhood: 49083

    Nearby schools

    GreatSchools rating
    Get a cash offer in 3 minutes
    Find out how much your home could sell for in as little as 3 minutes with a no-obligation cash offer.
    Estimated market value
    $768,600
    Get a cash offer in 3 minutes
    Find out how much your home could sell for in as little as 3 minutes with a no-obligation cash offer.
    Estimated market value
    $768,600