Skip main navigation
Sold for $298,000
  • $298,000

    10868 White Dogwood Dr, Providence Forge, VA 23140

    4beds
    1,972sqft
    Single Family Residence
    Built in 2011
    6,403 Square Feet Lot
    $296,100 Zestimate®
    $151/sqft
    $2,713 Estimated rent

    Home value

    $296,100

    $281,000 - $311,000

    $2,713/mo

    Zestimate® history
    Loading
    Loading...

    Owner options

    List your home for rent

    $2,713/mo

    Rent Zestimate®

    Find your next renter with Zillow Rental Manager. Plus, with online applications, you can quickly screen prospective tenants – for free.

    Learn more

    $2,713/mo

    Rent Zestimate®

    Refinance and save

    $1,947/mo

    Est. payment

    Refinancing to a lower rate could help reduce your monthly payments and save thousands over the life of the loan.

    See today's rates

    $1,947/mo

    Est. payment

    Explore your selling options

    Work with a Zillow partner agent

    Leverage their expertise and Zillow's premium Showcase listings to get your home seen by more buyers.

    Get started

    List with your own agent

    Get your home in front of millions of buyers by listing it on Zillow.

    Learn how to do it

    Sell it yourself

    Take full control of how buyers see your home on Zillow by listing For Sale by Owner (FSBO).

    List your home

    What's special

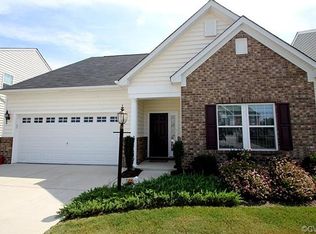
    Great opportunity to purchase this home below assessed value. This level lot is on the corner with extra common area beside giving extra elbow room and easy access to the walking trail.

    Zillow last checked:

    Listing updated:

    Listed by:

    Steve Van Kirk 757-291-3332,

    Howard Hanna William E Wood

    Bought with:

    Duke Morisset, 0225179615

    All Homes Real Estate Group LLC

    Source: CVRMLS,MLS#: 2611601MLS LogoOriginating MLS: Central Virginia Regional MLS

    Facts & features

    Interior

    Bedrooms & bathrooms
    • Bedrooms: 4
    • Bathrooms: 3
    • Full bathrooms: 2
    • 1/2 bathrooms: 1
    Other
    • Description: Tub & Shower
    • Level: Second
    Half bath
    • Level: First
    Heating
    • Electric, Forced Air, Hot Water
    Cooling
    • Central Air
    Appliances
    • Included: Dishwasher, Electric Cooking, Electric Water Heater, Microwave, Refrigerator, Smooth Cooktop
    • Laundry: Washer Hookup, Dryer Hookup
    Features
    • Ceiling Fan(s), Dining Area, Granite Counters, High Ceilings, Pantry, Walk-In Closet(s)
    • Flooring: Vinyl
    • Doors: Insulated Doors
    • Windows: Thermal Windows
    • Has basement: No
    • Attic: Pull Down Stairs
    • Has fireplace: No
    Interior area
    • Total interior livable area: 1,972 sqft
    • Finished area above ground: 1,972
    • Finished area below ground: 0

    Property

    Parking
    • Total spaces: 2
    • Parking features: Attached, Direct Access, Driveway, Garage, Garage Door Opener, Paved
    • Attached garage spaces: 2
    • Has uncovered spaces: Yes
    Features
    • Levels: Two
    • Stories: 2
    • Patio & porch: Rear Porch, Patio
    • Exterior features: Lighting, Paved Driveway
    • Pool features: None, Community
    • Fencing: None
    Lot
    • Size: 6,403 Square Feet
    • Features: Corner Lot, Level
    Details
    • Parcel number: 33B7 8 4 54
    • Zoning description: PUD

    Construction

    Type & style
    • Home type: SingleFamily
    • Architectural style: Two Story
    • Property subtype: Single Family Residence
    Materials
    • Drywall, Frame, Vinyl Siding
    • Foundation: Slab
    • Roof: Asphalt
    Condition
    • Resale
    • New construction: No
    • Year built: 2011

    Utilities & green energy

    • Sewer: Public Sewer
    • Water: Public

    Community & HOA

    Community
    • Features: Clubhouse, Fitness, Home Owners Association, Playground, Pool, Trails/Paths
    • Security: Smoke Detector(s)
    • Subdivision: Oakmont Villas
    HOA
    • Has HOA: Yes
    • Amenities included: Management
    • Services included: Association Management, Clubhouse, Common Areas, Maintenance Structure, Pool(s), Recreation Facilities
    • HOA fee: $174 monthly
    Location
    • Region: Providence Forge

    Financial & listing details

    • Price per square foot: $151/sqft
    • Tax assessed value: $353,900
    • Annual tax amount: $2,123
    • Date on market: 6/7/2026
    • Ownership: Individuals
    • Ownership type: Sole Proprietor

    Price history

    DateEventPrice
    7/23/2026Listing removed$2,800$1/sqft
    Source: CVRMLS #2618826 Report a problem
    7/22/2026Listed for rent$2,800$1/sqft
    Source: CVRMLS #2618826 Report a problem
    7/21/2026Listing removed$2,800$1/sqft
    Source: Zillow Rentals Report a problem
    7/10/2026Listed for rent$2,800$1/sqft
    Source: Zillow Rentals Report a problem
    6/8/2026Sold$298,000+0.9%$151/sqft
    Source: CVRMLS #2611601 Report a problem
    5/4/2026Pending sale$295,295$150/sqft
    Source: WMLS #2601478 Report a problem
    5/1/2026Listed for sale$295,295+51.3%$150/sqft
    Source: WMLS #2601478 Report a problem
    11/4/2011Sold$195,196+333.8%$99/sqft
    Source: Public Record Report a problem
    9/7/2011Sold$45,000$23/sqft
    Source: Public Record Report a problem

    Public tax history

    YearProperty taxesTax assessment
    2025$2,123 +1.7%$353,900
    2024$2,088 +16.4%$353,900 +32.2%
    2023$1,794 $267,700
    2022$1,794 -2.4%$267,700 +15.1%
    2021$1,838 $232,600
    2020$1,838 -5.2%$232,600 -1.6%
    2019$1,938 $236,400
    2018$1,938 +3.9%$236,400 +5.2%
    2017$1,866 $224,800
    2016$1,866 +16.4%$224,800 +17.8%
    2015$1,604 $190,900
    2014-- $190,900 -5.9%
    2013-- $202,900
    2012-- $202,900
    Find assessor info on the county website

    Neighborhood: 23140

    Nearby schools

    GreatSchools rating
    Schools provided by the listing agent
    • Elementary: New Kent
    • Middle: New Kent
    • High: New Kent

    Source: CVRMLS. This data may not be complete. We recommend contacting the local school district to confirm school assignments for this home.

    Get a cash offer in 3 minutes
    Find out how much your home could sell for in as little as 3 minutes with a no-obligation cash offer.
    Estimated market value
    $296,100
    Get a cash offer in 3 minutes
    Find out how much your home could sell for in as little as 3 minutes with a no-obligation cash offer.
    Estimated market value
    $296,100