Welcome to your private sanctuary on 10 acres of natural beauty. This home is nestled among a serene blend of forest, open meadow & a gently flowing creek. This exceptional home offers the perfect balance of privacy, tranquility & timeless craftsmanship. Built w/the highest quality natural materials, every detail of this residence reflects a deep respect for the land & a commitment to sustainable living. Step inside to discover warm wood finishes - including reclaimed barnwood floors, stone accents & expansive windows that frame breathtaking views of the surrounding landscape. Whether you're enjoying a quiet morning by the creek, exploring the trails through the property, or watching wildlife from your porch, this property invites you to slow down and reconnect with nature. Compete with an oversized, three car garage with a subpanel, ready to insulate & heat, along with a chicken coop/fencing and a dog run with double-gate access. This home is ideal for those seeking a peaceful retreat, a hobby farm, or simply room to roam—this is more than a home; it's a lifestyle. Welcome home!
Closed
$595,000
10869 Hay Creek Rd, North Branch, MN 55056
3beds
3,008sqft
Single Family Residence
Built in 1999
10.01 Acres Lot
$585,700 Zestimate®
$198/sqft
$2,895 Estimated rent
Home value
$585,700
$510,000 - $674,000
$2,895/mo
Zestimate® history
Owner options
List your home for rent
$2,895/mo
Rent Zestimate®
Find your next renter with Zillow Rental Manager. Plus, with online applications, you can quickly screen prospective tenants – for free.
$2,895/mo
Rent Zestimate®
Refinance and save
$3,752/mo
Est. payment
Refinancing to a lower rate could help reduce your monthly payments and save thousands over the life of the loan.
$3,752/mo
Est. payment
Explore your selling options
Work with a Zillow partner agent
Leverage their expertise and Zillow's premium Showcase listings to get your home seen by more buyers.
Get startedList with your own agent
Get your home in front of millions of buyers by listing it on Zillow.
Learn how to do itSell it yourself
Take full control of how buyers see your home on Zillow by listing For Sale by Owner (FSBO).
List your homeWhat's special
Zillow last checked:
Listing updated:
Listed by:
Betsy Ferguson 612-327-9292,
Edina Realty, Inc.
Bought with:
Emily L. Fish
LaBelle Real Estate Group Inc
Source: NorthstarMLS as distributed by MLS GRID,MLS#: 6802969
Facts & features
Interior
Bedrooms & bathrooms
- Bedrooms: 3
- Bathrooms: 3
- Full bathrooms: 1
- 3/4 bathrooms: 1
- 1/2 bathrooms: 1
Bedroom
- Level: Upper
- Area: 234 Square Feet
- Dimensions: 18x13
Bedroom 2
- Level: Upper
- Area: 169 Square Feet
- Dimensions: 13x13
Bedroom 3
- Level: Upper
- Area: 153 Square Feet
- Dimensions: 17x9
Bathroom
- Level: Upper
- Area: 130 Square Feet
- Dimensions: 13x10
Bathroom
- Level: Upper
- Area: 63 Square Feet
- Dimensions: 9x7
Den
- Level: Main
- Area: 169 Square Feet
- Dimensions: 13x13
Dining room
- Level: Main
- Area: 135 Square Feet
- Dimensions: 15x9
Flex room
- Level: Lower
- Area: 222 Square Feet
- Dimensions: 18.5x12
Kitchen
- Level: Main
- Area: 182 Square Feet
- Dimensions: 14x13
Living room
- Level: Main
- Area: 252 Square Feet
- Dimensions: 18x14
Mud room
- Level: Main
- Area: 70 Square Feet
- Dimensions: 10x7
Office
- Level: Main
- Area: 169 Square Feet
- Dimensions: 13x13
Other
- Level: Lower
- Area: 110 Square Feet
- Dimensions: 11x10
Porch
- Level: Main
- Area: 264 Square Feet
- Dimensions: 33x8
Heating
- Forced Air, Heat Pump
Cooling
- Central Air, Heat Pump
Appliances
- Included: Chandelier, Dishwasher, Dryer, Electronic Air Filter, ENERGY STAR Qualified Appliances, Gas Water Heater, Water Filtration System, Microwave, Range, Refrigerator, Stainless Steel Appliance(s), Water Softener Owned
- Laundry: Electric Dryer Hookup, Laundry Room, Main Level, Washer Hookup
Features
- Basement: Block,Drain Tiled,Drainage System,Egress Window(s),Full,Partially Finished,Storage Space,Sump Basket,Sump Pump,Walk-Out Access
- Number of fireplaces: 1
- Fireplace features: Free Standing, Wood Burning
Interior area
- Total structure area: 3,008
- Total interior livable area: 3,008 sqft
- Finished area above ground: 2,508
- Finished area below ground: 500
Property
Parking
- Total spaces: 3
- Parking features: Detached Garage, Gravel, Electric, Floor Drain, Garage Door Opener
- Garage spaces: 3
- Has uncovered spaces: Yes
Accessibility
- Accessibility features: Hallways 42"+, Soaking Tub
Features
- Levels: Two
- Stories: 2
- Patio & porch: Covered, Front Porch, Patio
- Exterior features: Kennel/Dog Run
- Pool features: None
- Fencing: Other
- Waterfront features: Creek/Stream, Waterfront Elevation(0-4), Lake Bottom(Undeveloped)
Lot
- Size: 10.01 Acres
- Dimensions: 329 x 1322
- Features: Tree Coverage - Medium
Details
- Additional structures: Chicken Coop/Barn
- Foundation area: 1254
- Parcel number: 090008010
- Zoning description: Residential-Single Family
- Other equipment: Fuel Tank - Owned
Construction
Type & style
- Home type: SingleFamily
- Property subtype: Single Family Residence
Materials
- Frame
- Roof: Age 8 Years or Less,Architectural Shingle,Pitched
Condition
- New construction: No
- Year built: 1999
Utilities & green energy
- Electric: Circuit Breakers, 200+ Amp Service, Power Company: East Central Energy
- Gas: Other, Propane
- Sewer: Holding Tank, Mound Septic, Septic System Compliant - Yes
- Water: Drilled, Well
Community & HOA
HOA
- Has HOA: No
Location
- Region: North Branch
Financial & listing details
- Price per square foot: $198/sqft
- Tax assessed value: $567,400
- Annual tax amount: $5,842
- Date on market: 10/15/2025
- Cumulative days on market: 5 days
- Road surface type: Unimproved
Price history
| Date | Event | Price |
|---|---|---|
| 11/21/2025 | Sold | $595,000-0.8%$198/sqft |
Source:  NorthstarMLS as distributed by MLS GRID #6802969 Report a problem NorthstarMLS as distributed by MLS GRID #6802969 Report a problem | ||
| 10/22/2025 | Pending sale | $600,000$199/sqft |
Source: NorthstarMLS as distributed by MLS GRID #6802969 Report a problem | ||
| 10/17/2025 | Listed for sale | $600,000+60%$199/sqft |
Source: NorthstarMLS as distributed by MLS GRID #6802969 Report a problem | ||
| 1/25/2006 | Sold | $375,000$125/sqft |
Source: Public Record Report a problem | ||
Public tax history
| Year | Property taxes | Tax assessment |
|---|---|---|
| 2024 | $5,842 +12.8% | $567,400 +18.1% |
| 2023 | $5,178 +0.9% | $480,300 +22.4% |
| 2022 | $5,134 +8% | $392,500 +14.2% |
| 2021 | $4,754 -5.1% | $343,800 |
| 2020 | $5,012 +20.6% | -- |
| 2017 | $4,156 +100% | -- |
| 2016 | $2,078 -42.4% | -- |
| 2015 | $3,608 -8.1% | -- |
| 2014 | $3,928 +5.6% | $241,000 |
| 2013 | $3,720 -0.4% | -- |
| 2012 | $3,736 +4.5% | -- |
| 2011 | $3,574 -5.2% | -- |
| 2010 | $3,772 | -- |
| 2009 | -- | -- |
| 2008 | $3,916 +7.4% | -- |
| 2007 | $3,646 +15.3% | -- |
| 2006 | $3,162 +6.8% | -- |
| 2005 | $2,961 +13% | -- |
| 2004 | $2,621 +13.6% | -- |
| 2003 | $2,307 -6.2% | -- |
| 2002 | $2,459 | -- |
Find assessor info on the county website
Neighborhood: 55056
Nearby homes
- $250,0003 bd2 ba1.6k sqft11019 Haycreek Rd, North Branch, MN 55056Sold
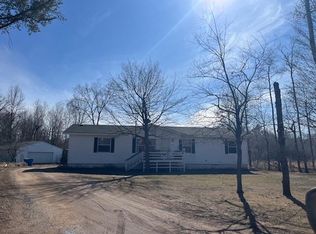
- $250,0003 bd2 ba1.5k sqft11019 Hay Creek Rd, Harris, MN 55032Sold
- $501,6004 bd2 ba2.6k sqft10865 Hay Creek Rd, North Branch, MN 55056Off Market
- $437,0003 bd1 ba1.4k sqft10805 Hay Creek Rd, North Branch, MN 55056Off Market
- $---- bd-- ba-- sqft10790 Haycreek Rd, North Branch, MN 55056Off Market
- $478,2003 bd1 ba1.2k sqft40370 Lowden Ave, North Branch, MN 55056Off Market
- $414,2003 bd2 ba2k sqft10758 Hay Creek Rd, Harris, MN 55032Off Market
- $552,5002 bd1 ba1.4k sqft40170 Lowden Ave, North Branch, MN 55056Off Market
Nearby schools
GreatSchools rating
- 7/10Sunrise River Elementary SchoolGrades: 1-5Distance: 4.9 mi
- 3/10North Branch Middle SchoolGrades: 6-8Distance: 4.3 mi
- 5/10North Branch Senior High SchoolGrades: 9-12Distance: 4.4 mi
Get a cash offer in 3 minutes
Find out how much your home could sell for in as little as 3 minutes with a no-obligation cash offer.
Estimated market value
$585,700
Get a cash offer in 3 minutes
Find out how much your home could sell for in as little as 3 minutes with a no-obligation cash offer.
Estimated market value
$585,700
- Minnesota
- Chisago County
- North Branch
- 55056
- 10869 Hay Creek Rd
Nearby cities
Nearby zip codes
Other North Branch Topics
