Skip main navigation
Sold for $337,000
  • $337,000

    10869 Old Lakeland Hwy, Dade City, FL 33525

    4beds
    1,898sqft
    Manufactured Home
    Built in 2026
    1.01 Acres Lot
    $335,800 Zestimate®
    $178/sqft
    $-- Estimated rent

    Home value

    $335,800

    $306,000 - $369,000

    Not available

    Zestimate® history
    Loading
    Loading...

    Owner options

    List your home for rent

    Find your next renter with Zillow Rental Manager. Plus, with online applications, you can quickly screen prospective tenants – for free.

    Learn more
    Refinance and save

    $2,330/mo

    Est. payment

    Refinancing to a lower rate could help reduce your monthly payments and save thousands over the life of the loan.

    See today's rates

    $2,330/mo

    Est. payment

    Explore your selling options

    Work with a Zillow partner agent

    Leverage their expertise and Zillow's premium Showcase listings to get your home seen by more buyers.

    Get started

    List with your own agent

    Get your home in front of millions of buyers by listing it on Zillow.

    Learn how to do it

    Sell it yourself

    Take full control of how buyers see your home on Zillow by listing For Sale by Owner (FSBO).

    List your home

    What's special

    Breakfast bar seatingBack deckBrand new metal roofLarge denOpen concept floorplanRich plank style flooringOversized garden tub
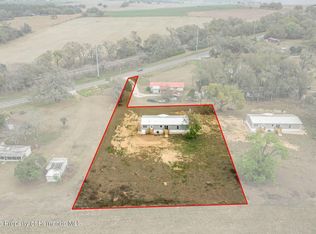
    BRAND NEW 4 Bedroom, 2 Bathroom Home Offering 1,898 Square Feet Of Spacious Living Plus A Large Den That Could Easily Be Converted Into A 5th Bedroom! 1 FULL ACRE AGRICULTURAL/RESIDENTIAL ZONING With No Rear Neighbors And No HOA! Bring the TOYS AND THE ANIMALS! BRAND NEW METAL ROOF, BRAND NEW SEPTIC, BRAND NEW WELL, And Brand New Stairs With Concrete Landing Pads and a 7 YEAR MANUFACTURER IS WARRANTY INCLUDED! This Property Offers Privacy, Flexibility, And Room To Grow. Step Inside To An Open Concept Floorplan Featuring Rich Plank Style Flooring, Recessed Lighting, And A Stunning Accent Wall In The Dining Room. The Spacious Interior Is Designed For Comfortable Living And Entertaining With A Seamless Flow From The Living Area To The Kitchen And Dining Space. The Kitchen Is A Showstopper With Shaker Cabinets, Premium HD Laminate Countertops, Stainless Whirlpool Appliances, A Large Walk-In Pantry, Breakfast Bar Seating, And A FARMHOUSE STYLE SINK Complete With Vegetable Tray, Drying Rack, And Strainer. Sliding Glass Doors Lead To The Back Deck, Making Indoor-Outdoor Living Easy. The SPLIT FLOORPLAN Provides A Private Primary Suite Featuring A Huge Walk-In Closet And A Luxurious Master Bathroom With Counter Height Dual Vanity, Oversized Garden Tub, And Separate Walk-In Shower. The Guest Bathroom Offers A Shower/Tub Combo And A Convenient Linen Closet. You'll Love The Huge Laundry Room With An Additional Private Entry And Utility Sink For Added Functionality. Blinds Are Included Throughout The Home. Built For Efficiency And Peace Of Mind With Energy Efficient DUAL GLAZED DOUBLE PANE WINDOWS That Fold In For Easy Cleaning. Enjoy The Freedom Of Acreage Living With Plenty Of Room For A Shed, Barn, Pool, Or Workshop. Bring Your RV, Boat, Camper, And All Your Toys. Build A Fence And Create The Outdoor Space Of Your Dreams. Conveniently Located Close To Major Roadways While Still Offering A Peaceful Setting. Move-In Ready And Packed With Upgrades -- Schedule Your Showing Today!

    Zillow last checked:

    Listing updated:

    Listed by:

    Erik A Weyant 352-874-4871,

    Keller Williams-Elite Partners

    Bought with:

    NON MEMBER

    NON MEMBER

    Source: HCMLS,MLS#: 2258280MLS Logo

    Facts & features

    Interior

    Bedrooms & bathrooms
    • Bedrooms: 4
    • Bathrooms: 2
    • Full bathrooms: 2
    Primary bedroom
    • Area: 205.72
    • Dimensions: 13.9x14.8
    Bedroom 2
    • Area: 140.16
    • Dimensions: 9.6x14.6
    Bedroom 3
    • Area: 110.09
    • Dimensions: 10.1x10.9
    Bedroom 4
    • Area: 162.8
    • Dimensions: 11x14.8
    Bonus room
    • Area: 208.68
    • Dimensions: 14.1x14.8
    Dining room
    • Area: 103.66
    • Dimensions: 7.1x14.6
    Kitchen
    • Area: 169.36
    • Dimensions: 11.6x14.6
    Laundry
    • Area: 132.86
    • Dimensions: 9.1x14.6
    Living room
    • Area: 251.37
    • Dimensions: 17.1x14.7
    Heating
    • Central
    Cooling
    • Central Air
    Appliances
    • Included: Dishwasher, Electric Range, Electric Water Heater, Refrigerator
    • Laundry: Electric Dryer Hookup, In Unit, Washer Hookup
    Features
    • Breakfast Bar, Ceiling Fan(s), Double Vanity, Eat-in Kitchen, Kitchen Island, Open Floorplan, Pantry, Primary Bathroom -Tub with Separate Shower, Master Downstairs, Split Bedrooms, Walk-In Closet(s)
    • Flooring: Vinyl
    • Has fireplace: No
    Interior area
    • Total structure area: 1,898
    • Total interior livable area: 1,898 sqft

    Property

    Parking
    • Parking features: Other
    Features
    • Levels: One
    • Stories: 1
    • Patio & porch: Front Porch, Rear Porch
    Lot
    • Size: 1.01 Acres
    • Features: Other
    Details
    • Parcel number: 132521001001700001B
    • Zoning: AR
    • Zoning description: Agricultural
    • Special conditions: Standard

    Construction

    Type & style
    • Home type: MobileManufactured
    • Architectural style: Ranch
    • Property subtype: Manufactured Home
    Materials
    • Vinyl Siding
    • Roof: Metal
    Condition
    • New construction: Yes
    • Year built: 2026

    Utilities & green energy

    • Sewer: Septic Tank
    • Water: Well
    • Utilities for property: Cable Available, Electricity Connected

    Community & HOA

    Community
    • Subdivision: Not In Hernando
    HOA
    • Has HOA: No
    Location
    • Region: Dade City

    Financial & listing details

    • Price per square foot: $178/sqft
    • Annual tax amount: $435
    • Date on market: 3/6/2026
    • Listing terms: Cash,Conventional,FHA,VA Loan
    • Electric utility on property: Yes
    • Road surface type: Paved
    • Body type: Double Wide

    Price history

    DateEventPrice
    6/12/2026Sold$337,000+1.5%$178/sqft
    Source: HCMLS #2258280 Report a problem
    5/6/2026Pending sale$332,000$175/sqft
    Source: HCMLS #2258280 Report a problem
    4/10/2026Price change$332,000-0.6%$175/sqft
    Source: HCMLS #2258280 Report a problem
    3/30/2026Price change$334,000-1.5%$176/sqft
    Source: HCMLS #2258280 Report a problem
    3/6/2026Listed for sale$339,000$179/sqft
    Source: Stellar MLS #W7883467 Report a problem

    Public tax history

    Tax history is unavailable.

    Neighborhood: 33525

    Nearby schools

    GreatSchools rating
    Get a cash offer in 3 minutes
    Find out how much your home could sell for in as little as 3 minutes with a no-obligation cash offer.
    Estimated market value
    $335,800
    Get a cash offer in 3 minutes
    Find out how much your home could sell for in as little as 3 minutes with a no-obligation cash offer.
    Estimated market value
    $335,800