Skip main navigation
Off market
  • Price Unknown

    1087 2nd Ave NW #606, Calgary, AB T2N 5B2

    2beds
    898sqft
    Single Family Residence
    Built in 2016
    -- sqft lot
    $-- Zestimate®
    C$--/sqft
    C$2,497 Estimated rent

    Home value

    Not available

    Estimated sales range

    Not available

    Not available

    Loading
    Loading...

    Owner options

    List your home for rent

    C$2,497/mo

    Rent Zestimate®

    Find your next renter with Zillow Rental Manager. Plus, with online applications, you can quickly screen prospective tenants – for free.

    Learn more

    C$2,497/mo

    Rent Zestimate®

    Refinance and save

    Refinancing to a lower rate could help reduce your monthly payments and save thousands over the life of the loan.

    See today's rates

    Explore your selling options

    Work with a Zillow partner agent

    Leverage their expertise and Zillow's premium Showcase listings to get your home seen by more buyers.

    Get started

    List with your own agent

    Get your home in front of millions of buyers by listing it on Zillow.

    Learn how to do it

    Sell it yourself

    Take full control of how buyers see your home on Zillow by listing For Sale by Owner (FSBO).

    List your home

    What's special

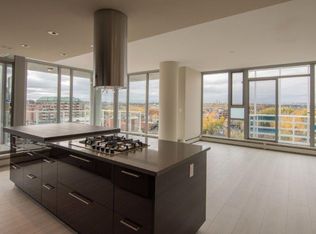
    West-facing outdoor spaceFloor-to-ceiling windowsHigh-end kitchenTwo-toned cabinetryQuartz countertopsBreakfast barCustom built-ins

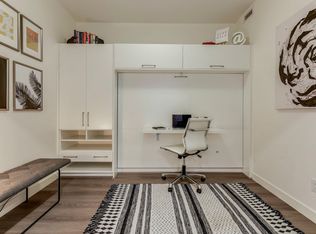
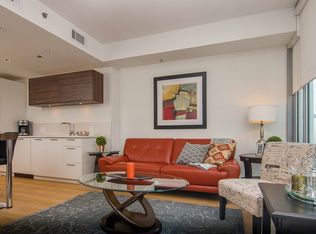
    Welcome to this stunning 2-bedroom, 2-bathroom unit in the highly sought-after boutique building, Lido by Battistella. From the moment you step inside, you'll be impressed by the pride of ownership and the fantastic west-facing outdoor space overlooking Kensington. This unit features a bright and functional layout, including a spacious living room, a dining area, and a gourmet kitchen—all enhanced by floor-to-ceiling windows that flood the space with natural light. The high-end kitchen boasts two-toned cabinetry, quartz countertops, a breakfast bar, custom built-ins, and stainless-steel appliances, including a built-in oven, gas cooktop with hood fan, microwave, dishwasher, and fridge. It's the perfect setup for any at-home gourmet chef. The primary bedroom is a serene retreat with a large window, a spacious walk-through closet, and a dreamy 3-piece ensuite bathroom featuring a stand-up shower. An additional bedroom, a 4-piece bathroom, and a large living space with a built-in desk complete the interior. Additional features include in-suite laundry, a natural gas BBQ hookup on the spacious west-facing deck, a titled underground parking stall, a storage locker, fresh paint throughout, and spectacular inner-city views from the building's common rooftop patio. This home seamlessly blends glamour and functionality. Situated in the vibrant inner-city community of Sunnyside, you're steps away from the trendy shops and restaurants of Kensington and 10th Street, Riley Park, schools, parks, grocery stores, the C-Train, Bow River pathways, and downtown. Plus, the building is pet-friendly! This unit is a true gem and shows 10/10.

    This property is off market, which means it's not currently listed for sale or rent on Zillow. This may be different from what's available on other websites or public sources.

    Zillow last checked:

    Source: Century 21 Canada,MLS®#: A2186060MLS Logo

    Facts & features

    Interior

    Bedrooms & bathrooms
    • Bedrooms: 2
    • Bathrooms: 2
    • Full bathrooms: 2
    Heating
    • Has Heating (Unspecified Type)
    Cooling
    • Has cooling: Yes
    Features
    • Has fireplace: Yes
    Interior area
    • Total structure area: 898
    • Total interior livable area: 898 sqft

    Construction

    Type & style
    • Home type: SingleFamily
    • Property subtype: Single Family Residence
    Condition
    • Year built: 2016

    Community & neighborhood

    Location
    • Region: Calgary

    Price history

    Price history is unavailable.

    Public tax history

    Tax history is unavailable.

    Neighborhood: Sunnyside

    Nearby schools

    GreatSchools rating

    No schools nearby

    We couldn't find any schools near this home.