Welcome to this beautiful and well-maintained home in the heart of Williamstown and in the well-known neighborhood of Twelve Oaks. Located at 1087 Bonnie Blue Circle, this property offers a perfect blend of comfort, style, and convenience. Enter through the front door into the bright two-story foyer with large windows welcoming plenty of natural light and you'll already feel at home. As you continue through the first floor you will find both a formal dining and living room separate from one another for space to host and entertain. Not to mention, the open layout kitchen with plenty of counter and cabinet space. Open from the kitchen, you will notice how spacious and inviting the family room is. The family room will attract you in with its high ceilings, large windows, wood burning fireplace, and its cozy feel for the family. A first-floor powder room is conveniently located right by the living room hallway. As you make your way upstairs, you will find your 4 generously sized bedrooms, including the master suite which offers a walk-in closet, double vanity, glass shower, and en suite bath. The other three bedrooms are right down the hallway separated from the master suite offering good size for kids or guest rooms. The second bathroom serves as a guest bathroom in the hallway near the other three bedrooms. This home is complete with an unfinished basement, perfect for additional storage or to finish off for additional living space. Of course, to finish off, you have the 2-car garage as well. Looking forward to your showing!
Sold for $490,000
$490,000
1087 Bonnie Blue Cir, Williamstown, NJ 08094
4beds
2,633sqft
Single Family Residence
Built in 2002
0.28 Acres Lot
$554,800 Zestimate®
$186/sqft
$3,711 Estimated rent
Home value
$554,800
$527,000 - $583,000
$3,711/mo
Zestimate® history
Owner options
List your home for rent
$3,711/mo
Rent Zestimate®
Find your next renter with Zillow Rental Manager. Plus, with online applications, you can quickly screen prospective tenants – for free.
$3,711/mo
Rent Zestimate®
Refinance and save
$3,552/mo
Est. payment
Refinancing to a lower rate could help reduce your monthly payments and save thousands over the life of the loan.
$3,552/mo
Est. payment
Explore your selling options
Work with a Zillow partner agent
Leverage their expertise and Zillow's premium Showcase listings to get your home seen by more buyers.
Get startedList with your own agent
Get your home in front of millions of buyers by listing it on Zillow.
Learn how to do itSell it yourself
Take full control of how buyers see your home on Zillow by listing For Sale by Owner (FSBO).
List your homeWhat's special
Large windowsHigh ceilingsOpen layout kitchenCabinet spaceMaster suiteFormal diningDouble vanity
Zillow last checked:
Listing updated:
Listed by:
Vince Travalino 856-582-1200,
Keller Williams Realty - Washington Township,
Co-Listing Agent: Robert Sanford Munden Iii 856-516-5157,
Keller Williams Realty - Washington Township
Bought with:
Elizabeth Samti, RS368820
Weichert Realtors-Cherry Hill
Source: Bright MLS,MLS#: NJGL2034102
Facts & features
Interior
Bedrooms & bathrooms
- Bedrooms: 4
- Bathrooms: 3
- Full bathrooms: 2
- 1/2 bathrooms: 1
- Main level bathrooms: 1
Basement
- Area: 0
Heating
- Central, Natural Gas
Cooling
- Central Air, Electric
Appliances
- Included: Washer, Dryer, Refrigerator, Cooktop, Dishwasher, Microwave, Gas Water Heater
- Laundry: Main Level
Features
- Attic, Dining Area, Eat-in Kitchen, 9'+ Ceilings, High Ceilings
- Flooring: Laminate, Carpet
- Basement: Unfinished
- Number of fireplaces: 1
- Fireplace features: Wood Burning
Interior area
- Total structure area: 2,633
- Total interior livable area: 2,633 sqft
- Finished area above ground: 2,633
- Finished area below ground: 0
Property
Parking
- Total spaces: 2
- Parking features: Storage, Garage Faces Front, Inside Entrance, Attached
- Attached garage spaces: 2
Accessibility
- Accessibility features: Accessible Entrance, 2+ Access Exits, Accessible Electrical and Environmental Controls, >84" Garage Door
Features
- Levels: Two
- Stories: 2
- Patio & porch: Patio
- Exterior features: Lawn Sprinkler
- Pool features: None
Lot
- Size: 0.28 Acres
- Dimensions: 80.00 x 150.00
Details
- Additional structures: Above Grade, Below Grade
- Parcel number: 1100139010100035
- Zoning: R2
- Zoning description: suburban residential option district
- Special conditions: Standard
Construction
Type & style
- Home type: SingleFamily
- Architectural style: Traditional
- Property subtype: Single Family Residence
Materials
- Combination
- Foundation: Permanent
- Roof: Shingle
Condition
- Very Good
- New construction: No
- Year built: 2002
Utilities & green energy
- Sewer: Public Septic
- Water: Community
- Utilities for property: Propane, Water Available, Natural Gas Available, Electricity Available, Sewer Available
Community & HOA
Community
- Security: Security System
- Subdivision: Twelve Oaks
HOA
- Has HOA: No
Location
- Region: Williamstown
- Municipality: MONROE TWP
Financial & listing details
- Price per square foot: $186/sqft
- Tax assessed value: $246,400
- Annual tax amount: $8,914
- Date on market: 10/4/2023
- Listing agreement: Exclusive Agency
- Listing terms: Cash,Conventional,FHA
- Inclusions: All Existing Appliances And Refrigerator.
- Ownership: Fee Simple
Price history
| Date | Event | Price |
|---|---|---|
| 11/17/2023 | Sold | $490,000+8.9%$186/sqft |
Source:  Bright MLS #NJGL2034102 Report a problem Bright MLS #NJGL2034102 Report a problem | ||
| 10/26/2023 | Pending sale | $449,900$171/sqft |
Source: Bright MLS #NJGL2034102 Report a problem | ||
| 10/16/2023 | Contingent | $449,900$171/sqft |
Source: Bright MLS #NJGL2034102 Report a problem | ||
| 10/4/2023 | Listed for sale | $449,900+12.8%$171/sqft |
Source: Bright MLS #NJGL2034102 Report a problem | ||
| 5/16/2008 | Listing removed | $399,000$152/sqft |
Source: Number1Expert #5169543 Report a problem | ||
| 5/2/2008 | Listed for sale | $399,000+66.8%$152/sqft |
Source: Number1Expert #5169543 Report a problem | ||
| 6/6/2002 | Sold | $239,205$91/sqft |
Source: Public Record Report a problem | ||
Public tax history
| Year | Property taxes | Tax assessment |
|---|---|---|
| 2025 | $9,023 | $246,400 |
| 2024 | $9,023 +0.7% | $246,400 |
| 2023 | $8,957 +0.5% | $246,400 |
| 2022 | $8,915 +1.7% | -- |
| 2019 | $8,762 | $246,400 |
| 2018 | $8,762 -9.3% | $246,400 -10.8% |
| 2017 | $9,655 +2.9% | $276,100 |
| 2016 | $9,379 +3% | $276,100 |
| 2015 | $9,106 +5.4% | $276,100 |
| 2014 | $8,639 +8.9% | $276,100 |
| 2013 | $7,932 +1.5% | $276,100 |
| 2012 | $7,814 -10.1% | $276,100 |
| 2011 | $8,690 +3.9% | $276,100 -11.7% |
| 2010 | $8,367 +4.9% | $312,800 |
| 2009 | $7,973 | $312,800 |
| 2008 | -- | $312,800 +87.5% |
| 2007 | -- | $166,800 |
| 2006 | -- | $166,800 |
| 2005 | -- | $166,800 |
| 2004 | -- | $166,800 |
| 2003 | -- | $166,800 |
Find assessor info on the county website
Neighborhood: 08094
Nearby homes
- $558,0004 bd3 ba3k sqft1091 Bonnie Blue Cir, Williamstown, NJ 08094Off Market
- $597,200-- bd-- ba2.7k sqft602 Melanie Ct, Williamstown, NJ 08094Off Market
- $592,900-- bd-- ba3k sqft606 Melanie Ct, Williamstown, NJ 08094Off Market
- $559,3004 bd2 ba3.8k sqft1090 Bonnie Blue Cir, Williamstown, NJ 08094Off Market
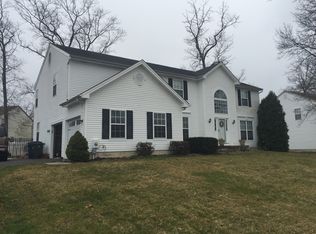
- $558,7004 bd3 ba2.7k sqft1086 Bonnie Blue Cir, Williamstown, NJ 08094Off Market
- $590,000-- bd-- ba2.7k sqft603 Ohara Ct, Williamstown, NJ 08094Off Market
- $565,0004 bd3 ba2.6k sqft1082 Bonnie Blue Cir, Williamstown, NJ 08094Off Market
- $546,000-- bd-- ba2.6k sqft1094 Bonnie Blue Cir, Williamstown, NJ 08094Off Market
Nearby schools
GreatSchools rating
- 5/10Williamstown Middle SchoolGrades: 5-8Distance: 1.2 mi
- 4/10Williamstown High SchoolGrades: 9-12Distance: 0.8 mi
- 6/10Oak Knoll Elementary SchoolGrades: PK-4Distance: 1.5 mi
Schools provided by the listing agent
- District: Monroe Township
Source: Bright MLS. This data may not be complete. We recommend contacting the local school district to confirm school assignments for this home.
Get a cash offer in 3 minutes
Find out how much your home could sell for in as little as 3 minutes with a no-obligation cash offer.
Estimated market value
$554,800
Get a cash offer in 3 minutes
Find out how much your home could sell for in as little as 3 minutes with a no-obligation cash offer.
Estimated market value
$554,800
- New Jersey
- Gloucester County
- Williamstown
- 08094
- 1087 Bonnie Blue Cir
Nearby cities
Nearby neighborhoods
Nearby zip codes
Other Williamstown Topics
