Modern and contemporary, this magnificent home is situated on one of the most sought-after streets in Willow Glen. Known as Candy Cane Lane to many, it is truly the home and location you have been looking for. Built brand new in 2018, this custom Union Pacific home offers all the amenities today's buyers desire and much more. The 3,800 square foot home boasts 5 spacious bedrooms, 4 beautiful bathrooms, and is nestled on a large 8,270 square foot lot.
The large gourmet kitchen includes quartzite countertops, two-tone custom cabinets, stainless steel appliances, a large walk in pantry with custom shelving, and an oversized island with a breakfast bar. The interior of the home seamlessly flows to the outside through large stacking glass doors, perfect for entertaining in the great room and large covered patio.
Exceptional interior features consist of hand scraped oak floors, recessed lighting, a temperature controlled wine room, Control4 whole house audio/video system, high ceilings, plantation shutters, and much more. The backyard of this entertainer's paradise offers an in-ground hot tub, oversized patio, outdoor kitchen, custom sauna, large grass area, and a tree house and play structure. Just steps away from the restaurants and shops of downtown Willow Glen this is the one!
Sold for $4,450,000
$4,450,000
1087 Carolyn Ave, San Jose, CA 95125
5beds
3,900sqft
Single Family Residence, Residential
Built in 2018
8,270 Square Feet Lot
$4,356,400 Zestimate®
$1,141/sqft
$7,375 Estimated rent
Home value
$4,356,400
$4.10M - $4.62M
$7,375/mo
Zestimate® history
Owner options
List your home for rent
$7,375/mo
Rent Zestimate®
Find your next renter with Zillow Rental Manager. Plus, with online applications, you can quickly screen prospective tenants – for free.
$7,375/mo
Rent Zestimate®
Refinance and save
$28,155/mo
Est. payment
Refinancing to a lower rate could help reduce your monthly payments and save thousands over the life of the loan.
$28,155/mo
Est. payment
Explore your selling options
Work with a Zillow partner agent
Leverage their expertise and Zillow's premium Showcase listings to get your home seen by more buyers.
Get startedList with your own agent
Get your home in front of millions of buyers by listing it on Zillow.
Learn how to do itSell it yourself
Take full control of how buyers see your home on Zillow by listing For Sale by Owner (FSBO).
List your homeWhat's special
Zillow last checked:
Listing updated:
Listed by:
Mark Chiavetta 01376400 408-425-2848,
Coldwell Banker Realty 408-355-1500
Bought with:
Sheva Neinavaie, 01180189
Intero Real Estate Services
Source: MLSListings Inc,MLS#: ML81965003
Facts & features
Interior
Bedrooms & bathrooms
- Bedrooms: 5
- Bathrooms: 4
- Full bathrooms: 4
Rooms
- Room types: Great Room, Laundry, Office
Bedroom
- Features: GroundFloorBedroom, PrimarySuiteRetreat, WalkinCloset, PrimaryBedroom2plus
Bathroom
- Features: DoubleSinks, PrimaryStallShowers, ShowerandTub, ShoweroverTub1, Skylight, StallShower2plus, Tubs2plus, FullonGroundFloor, PrimaryOversizedTub
Dining room
- Features: BreakfastBar, BreakfastNook, DiningFamilyCombo
Family room
- Features: KitchenFamilyRoomCombo, SeparateFamilyRoom
Kitchen
- Features: Island, IslandwithSink, Pantry, Skylights
Heating
- Central Forced Air, Fireplace(s)
Cooling
- Central Air, Zoned
Appliances
- Included: Dishwasher, Freezer, Range Hood, Microwave, Double Oven, Self Cleaning Oven, Oven/Range, Gas Oven/Range, Refrigerator, Wine Refrigerator, Dryer, Washer
- Laundry: Gas Dryer Hookup, Tub/Sink, Upper Floor, Inside, In Utility Room
Features
- High Ceilings, One Or More Skylights, Vaulted Ceiling(s), Video Audio System, Walk-In Closet(s)
- Flooring: Carpet, Hardwood, Stone, Tile
- Number of fireplaces: 2
- Fireplace features: Family Room, Gas, Gas Starter, Outside
Interior area
- Total structure area: 3,900
- Total interior livable area: 3,900 sqft
Property
Parking
- Total spaces: 2
- Parking features: Attached, Off Street, On Street
- Attached garage spaces: 2
Features
- Stories: 2
- Patio & porch: Balcony/Patio
- Exterior features: Back Yard, Fenced, Storage Shed Structure
- Pool features: Sauna or Steam Room
- Spa features: Other, Cover
- Fencing: Back Yard,Wood
Lot
- Size: 8,270 Square Feet
- Features: Level
Details
- Parcel number: 26459019
- Zoning: R1-8
- Special conditions: Standard
Construction
Type & style
- Home type: SingleFamily
- Architectural style: Farm House,Modern/HighTech
- Property subtype: Single Family Residence, Residential
Materials
- Foundation: Concrete Perimeter and Slab
- Roof: Composition, Metal
Condition
- New construction: No
- Year built: 2018
Utilities & green energy
- Gas: PublicUtilities
- Sewer: Public Sewer
- Water: Public
- Utilities for property: Public Utilities, Water Public
Community & HOA
Location
- Region: San Jose
Financial & listing details
- Price per square foot: $1,141/sqft
- Tax assessed value: $4,539,000
- Annual tax amount: $56,865
- Date on market: 5/9/2024
- Listing agreement: ExclusiveRightToSell
- Listing terms: CashorConventionalLoan
Price history
| Date | Event | Price |
|---|---|---|
| 6/21/2024 | Sold | $4,450,000-1.1%$1,141/sqft |
Source:  MLSListings Inc #ML81965003 Report a problem MLSListings Inc #ML81965003 Report a problem | ||
| 6/3/2024 | Pending sale | $4,500,000$1,154/sqft |
Source: MLSListings Inc #ML81965003 Report a problem | ||
| 5/9/2024 | Listed for sale | $4,500,000+28.6%$1,154/sqft |
Source: MLSListings Inc #ML81965003 Report a problem | ||
| 9/5/2018 | Sold | $3,500,000+169.2%$897/sqft |
Source:  MLSListings Inc #ML81693716 Report a problem MLSListings Inc #ML81693716 Report a problem | ||
| 3/14/2017 | Sold | $1,300,000$333/sqft |
Source: Public Record Report a problem | ||
Public tax history
| Year | Property taxes | Tax assessment |
|---|---|---|
| 2025 | $56,865 +22.1% | $4,539,000 +17.5% |
| 2024 | $46,579 +2.6% | $3,863,759 +3% |
| 2023 | $45,402 +2.3% | $3,752,705 +2% |
| 2022 | $44,389 +1.6% | $3,679,123 +2% |
| 2021 | $43,670 +1.9% | $3,606,984 +1% |
| 2020 | $42,846 | $3,570,000 +2% |
| 2019 | $42,846 +96.7% | $3,500,000 +101.4% |
| 2018 | $21,779 | $1,737,540 +3326.6% |
| 2017 | $21,779 +1124.5% | $50,707 +2% |
| 2016 | $1,779 +14.2% | $49,713 +1.5% |
| 2015 | $1,558 +42.8% | $48,967 +2% |
| 2014 | $1,091 | $48,009 +0.5% |
| 2013 | -- | $47,793 +2% |
| 2012 | -- | $46,857 +2% |
| 2011 | -- | $45,940 +0.8% |
| 2010 | -- | $45,598 -0.2% |
| 2009 | -- | $45,708 +2% |
| 2008 | -- | $44,813 +2% |
| 2007 | -- | $43,935 +2% |
| 2006 | -- | $43,074 +2% |
| 2005 | -- | $42,230 +2% |
| 2004 | -- | $41,403 +1.9% |
| 2003 | -- | $40,645 +2% |
| 2002 | -- | $39,849 +2% |
| 2001 | -- | $39,069 |
Find assessor info on the county website
Neighborhood: Willow Glen
Nearby homes
- $3,849,8005 bd5 ba3.2k sqft1031 Westwood Dr, San Jose, CA 95125Off Market
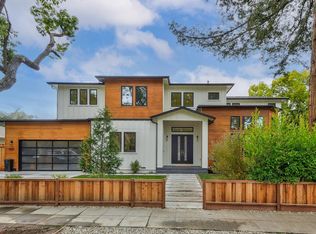
- $1,975,0005 bd4 ba2.3k sqft455 Hull Ave, San Jose, CA 95125Sold
- $2,241,8004 bd4 ba2.2k sqft475 Coe Ave, San Jose, CA 95125Off Market
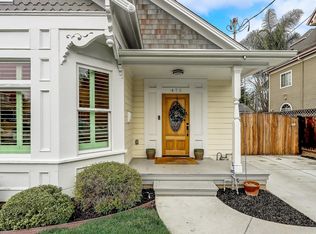
- $1,846,4003 bd2 ba1.6k sqft437 Marshall Ave, San Jose, CA 95125Off Market
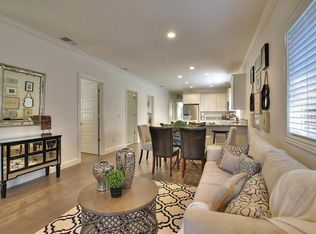
- $2,180,9001 bd1 ba600 sqft830 Delmas Ave, San Jose, CA 95125Off Market
- $2,512,5004 bd3 ba2.3k sqft357 Hull Ave, San Jose, CA 95125Sold
- $2,390,0004 bd3 ba2.4k sqft375 Hull Ave, San Jose, CA 95125Off Market
- $2,734,4004 bd4 ba2.7k sqft968 Delmas Ave, San Jose, CA 95125Off Market
- $2,425,0004 bd3 ba2.3k sqft553 Brooks Ave, San Jose, CA 95125Off Market
Nearby schools
GreatSchools rating
- 9/10Booksin Elementary SchoolGrades: K-5Distance: 0.9 mi
- 5/10Willow Glen Middle SchoolGrades: 6-8Distance: 0.4 mi
- 8/10Willow Glen High SchoolGrades: 9-12Distance: 0.4 mi
Schools provided by the listing agent
- Elementary: WillowGlenElementary_1
- Middle: WillowGlenMiddle
- High: WillowGlenHigh
- District: SanJoseUnified
Source: MLSListings Inc. This data may not be complete. We recommend contacting the local school district to confirm school assignments for this home.
Get a cash offer in 3 minutes
Find out how much your home could sell for in as little as 3 minutes with a no-obligation cash offer.
Estimated market value
$4,356,400
Get a cash offer in 3 minutes
Find out how much your home could sell for in as little as 3 minutes with a no-obligation cash offer.
Estimated market value
$4,356,400
- California
- Santa Clara County
- San Jose
- 95125
- Willow Glen
- 1087 Carolyn Ave
Nearby cities
Nearby neighborhoods
Nearby zip codes
Other San Jose Topics
