Welcome to 1087 Conestoga Way, built by M/I Homes in 2023 & located just north of the Markham Woods corridor—offering luxury, convenience and value...WITHOUT THE LUXURY PRICE! This meticulously kept, like new residence showcases exceptional craftsmanship & luxury appointments. Thoughtful post-construction Seller enhancements span this home including GE Café Gold appliances, California Closet built-ins, custom family rm built-in, designer tile & wall treatments, motorized shades & plantation shutters. Additional Seller compliments include whole house water conditioning, epoxy-finished garage flooring, LED fixtures & upgraded ceiling fans, Wi-Fi-enabled front & garage doors, state-of-the-art security system, camera surveillance & surround sound. A chef's kitchen anchored by the generous quartz center island is nestled among abundant cabinetry & houses a double farmhouse sink w/ apron. An electric cooktop, stylish hood & convenient walk-in pantry round out this well-equipped kitchen! Quartz countertops extend throughout the baths, offering timeless sophistication. Kitchen/great room combo features a generous eat-in breakfast bar & elegant dining area—ideal for everyday enjoyment or hosting gatherings. Single retractable sliders connect the interior to the beautiful screened pool & expansive covered lanai, lending seamless indoor-outdoor living. In its own wing, the primary suite impresses w/ an elegant double-door entry, generous sitting area, custom built-in wall feature & pool/lanai access. Pass through the elegant vestible to the luxury spa bath adorned w/ rich, warm porcelain tile flooring, dual California Closet walk-ins, spa-inspired freestanding tub, generously-sized dual vanities, eye-catching wall tile, spacious walk-in shower & designer back-lit mirrors. With 4 bedrooms, 3 full baths plus a separate office, this non-allergen home balances flexibility and function. Situated on a quiet side street within a boutique gated neighborhood and partial water view, it perfectly combines privacy, sophistication, and everyday ease. Not to mention, it includes the balance of a 10-year transferable builder’s warranty & transferable termite bond. MOVE IN READY & still like new...stop dreaming about your dream home and start living the good life today! QUICK CLOSING AVAILABLE!
Sold for $890,000
$890,000
1087 Conestoga Way, Sanford, FL 32771
4beds
3,036sqft
Single Family Residence
Built in 2023
10,246 Square Feet Lot
$878,400 Zestimate®
$293/sqft
$3,994 Estimated rent
Home value
$878,400
$799,000 - $966,000
$3,994/mo
Zestimate® history
Owner options
List your home for rent
$3,994/mo
Rent Zestimate®
Find your next renter with Zillow Rental Manager. Plus, with online applications, you can quickly screen prospective tenants – for free.
$3,994/mo
Rent Zestimate®
Refinance and save
$6,206/mo
Est. payment
Refinancing to a lower rate could help reduce your monthly payments and save thousands over the life of the loan.
$6,206/mo
Est. payment
Explore your selling options
Work with a Zillow partner agent
Leverage their expertise and Zillow's premium Showcase listings to get your home seen by more buyers.
Get startedList with your own agent
Get your home in front of millions of buyers by listing it on Zillow.
Learn how to do itSell it yourself
Take full control of how buyers see your home on Zillow by listing For Sale by Owner (FSBO).
List your homeWhat's special
Beautiful screened poolStylish hoodPartial water viewExpansive covered lanaiCustom built-in wall featureQuartz countertopsLuxury spa bath
Zillow last checked:
Listing updated:
Listed by:
Penney Lawrence 407-353-7019,
COLDWELL BANKER REALTY 407-333-8088
Bought with:
Jourdan Hoover, 3348877
WATSON REALTY CORP
Source: Stellar MLS,MLS#: O6353036 Originating MLS: Orlando Regional
Originating MLS: Orlando Regional
Facts & features
Interior
Bedrooms & bathrooms
- Bedrooms: 4
- Bathrooms: 3
- Full bathrooms: 3
Rooms
- Room types: Den/Library/Office, Dining Room, Great Room, Utility Room
Primary bedroom
- Features: Built-In Shelving, Ceiling Fan(s), Dual Sinks, En Suite Bathroom, Garden Bath, Multiple Shower Heads, Split Vanities, Stone Counters, Tub with Separate Shower Stall, Water Closet/Priv Toilet, Dual Closets
- Level: First
- Area: 315 Square Feet
- Dimensions: 15x21
Bedroom 2
- Features: Built-In Shelving, Ceiling Fan(s), Dual Sinks, Jack & Jill Bathroom, Shower No Tub, Stone Counters, Built-in Closet
- Level: First
- Area: 154 Square Feet
- Dimensions: 11x14
Bedroom 3
- Features: Built-In Shelving, Ceiling Fan(s), Dual Sinks, Jack & Jill Bathroom, Shower No Tub, Stone Counters, Built-in Closet
- Level: First
- Area: 132 Square Feet
- Dimensions: 11x12
Bedroom 4
- Features: Built-In Shelving, Ceiling Fan(s), Single Vanity, Stone Counters, Tub With Shower, Built-in Closet
- Level: First
Balcony porch lanai
- Level: First
- Area: 357 Square Feet
- Dimensions: 17x21
Dining room
- Level: First
- Area: 156 Square Feet
- Dimensions: 12x13
Great room
- Features: Built-In Shelving, Ceiling Fan(s)
- Level: First
- Area: 450 Square Feet
- Dimensions: 18x25
Kitchen
- Features: Breakfast Bar, Built-In Shelving, Kitchen Island, Other, Pantry
- Level: First
Office
- Features: No Closet
- Level: First
Heating
- Central, Electric, Heat Pump, Zoned
Cooling
- Central Air
Appliances
- Included: Oven, Convection Oven, Cooktop, Dishwasher, Disposal, Dryer, Electric Water Heater, Exhaust Fan, Microwave, Range Hood, Refrigerator, Washer, Water Softener
- Laundry: Inside, Laundry Room
Features
- Built-in Features, Ceiling Fan(s), Crown Molding, Eating Space In Kitchen, High Ceilings, Kitchen/Family Room Combo, Pest Guard System, Primary Bedroom Main Floor, Solid Wood Cabinets, Split Bedroom, Stone Counters, Thermostat, Tray Ceiling(s), Walk-In Closet(s)
- Flooring: Epoxy, Luxury Vinyl, Porcelain Tile, Tile
- Doors: Sliding Doors
- Windows: Aluminum Frames, Blinds, Double Pane Windows, ENERGY STAR Qualified Windows, Shades, Shutters, Window Treatments
- Has fireplace: Yes
- Fireplace features: Electric, Family Room
Interior area
- Total structure area: 4,033
- Total interior livable area: 3,036 sqft
Property
Parking
- Total spaces: 3
- Parking features: Driveway, Garage Door Opener
- Attached garage spaces: 3
- Has uncovered spaces: Yes
Features
- Levels: One
- Stories: 1
- Patio & porch: Covered, Patio, Screened
- Exterior features: Irrigation System, Lighting, Rain Gutters, Sidewalk
- Has private pool: Yes
- Pool features: Child Safety Fence, Gunite, In Ground, Lighting, Screen Enclosure
- Spa features: In Ground
- Has view: Yes
- View description: Trees/Woods, Pond
- Has water view: Yes
- Water view: Pond
Lot
- Size: 10,246 Square Feet
- Features: In County, Landscaped, Near Golf Course, Sidewalk
- Residential vegetation: Trees/Landscaped
Details
- Parcel number: 19193052100000150
- Zoning: RES
- Special conditions: None
Construction
Type & style
- Home type: SingleFamily
- Architectural style: Florida,Traditional
- Property subtype: Single Family Residence
Materials
- Stucco
- Foundation: Slab
- Roof: Shingle
Condition
- Completed
- New construction: Yes
- Year built: 2023
Details
- Builder name: M/I Homes
Utilities & green energy
- Sewer: Public Sewer
- Water: Public
- Utilities for property: BB/HS Internet Available, Cable Available, Public, Sewer Connected, Street Lights, Water Connected
Green energy
- Energy efficient items: Appliances, HVAC, Insulation, Windows
- Water conservation: Irrigation-Reclaimed Water
Community & HOA
Community
- Features: Deed Restrictions, Gated Community - No Guard, Irrigation-Reclaimed Water, Sidewalks
- Security: Closed Circuit Camera(s), Gated Community, Security Gate, Security System, Security System Owned, Smoke Detector(s)
- Pet fee: $0 monthly
- Subdivision: CONESTOGA PARK A REP
HOA
- Has HOA: Yes
- Amenities included: Gated
- Services included: Reserve Fund, Maintenance Grounds, Manager, Private Road
- HOA fee: $324 monthly
- HOA name: Rajat Mittal
- HOA phone: 407-647-2622
Location
- Region: Sanford
Financial & listing details
- Price per square foot: $293/sqft
- Tax assessed value: $703,689
- Annual tax amount: $6,067
- Date on market: 10/17/2025
- Cumulative days on market: 37 days
- Listing terms: Cash,Conventional,FHA,VA Loan
- Ownership: Fee Simple
- Total actual rent: 0
- Road surface type: Paved
Price history
| Date | Event | Price |
|---|---|---|
| 12/19/2025 | Sold | $890,000-1.7%$293/sqft |
Source:  Stellar MLS #O6353036 Report a problem Stellar MLS #O6353036 Report a problem | ||
| 11/30/2025 | Pending sale | $905,000$298/sqft |
Source: Stellar MLS #O6353036 Report a problem | ||
| 10/29/2025 | Price change | $905,000-3.7%$298/sqft |
Source: Stellar MLS #O6353036 Report a problem | ||
| 10/17/2025 | Listed for sale | $940,000+1.2%$310/sqft |
Source: Stellar MLS #O6353036 Report a problem | ||
| 5/12/2025 | Listing removed | $929,000$306/sqft |
Source: Stellar MLS #O6233815 Report a problem | ||
| 3/17/2025 | Price change | $929,000-0.6%$306/sqft |
Source: Stellar MLS #O6233815 Report a problem | ||
| 1/26/2025 | Price change | $935,000-3.4%$308/sqft |
Source: Stellar MLS #O6233815 Report a problem | ||
| 1/8/2025 | Listed for sale | $968,000$319/sqft |
Source: Stellar MLS #O6233815 Report a problem | ||
| 11/18/2024 | Listing removed | $968,000-2%$319/sqft |
Source: Stellar MLS #O6233815 Report a problem | ||
| 10/18/2024 | Listed for sale | $988,000$325/sqft |
Source: Stellar MLS #O6233815 Report a problem | ||
| 10/6/2024 | Pending sale | $988,000$325/sqft |
Source: Stellar MLS #O6233815 Report a problem | ||
| 9/27/2024 | Price change | $988,000-5.9%$325/sqft |
Source: Stellar MLS #O6233815 Report a problem | ||
| 8/19/2024 | Listed for sale | $1,050,000+23%$346/sqft |
Source: Stellar MLS #O6233815 Report a problem | ||
| 11/28/2023 | Sold | $853,373$281/sqft |
Source: Public Record Report a problem | ||
Public tax history
| Year | Property taxes | Tax assessment |
|---|---|---|
| 2025 | $6,976 +10.4% | $533,498 +2.9% |
| 2024 | $6,320 +533.2% | $518,463 +591.3% |
| 2023 | $998 | $75,000 |
Find assessor info on the county website
Neighborhood: 32771
Nearby homes
- $694,3604 bd-- ba2.6k sqft1091 Conestoga Way, Sanford, FL 32771Sold
- $947,0475 bd-- ba3.9k sqft5016 Prairie Schooner Point, Sanford, FL 32771Sold
- $361,2003 bd1 ba1.2k sqft5065 Ohio Ave, Sanford, FL 32771Off Market
- $855,0004 bd3 ba3k sqft5025 Prairie Schooner Point, Sanford, FL 32771Sold
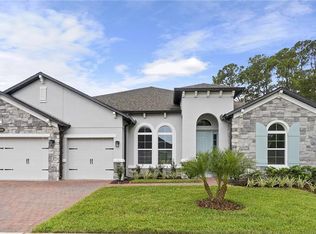
- $270,000-- bd-- ba3.8k sqft5035 Ohio Ave, Sanford, FL 32771Off Market
- $337,3004 bd2 ba1.6k sqft5075 Ohio Ave, Sanford, FL 32771Off Market
- $766,5504 bd4 ba3k sqft5012 Prairie Schooner Point, Sanford, FL 32771Sold
- $825,1005 bd-- ba3.8k sqft5017 Prairie Schooner Point, Sanford, FL 32771Sold
Nearby schools
GreatSchools rating
- 9/10Wilson Elementary SchoolGrades: PK-5Distance: 2 mi
- 9/10Sanford Middle SchoolGrades: 6-8Distance: 5.1 mi
- 5/10Seminole High SchoolGrades: 9-12Distance: 5.3 mi
Schools provided by the listing agent
- Middle: Sanford Middle
- High: Seminole High
Source: Stellar MLS. This data may not be complete. We recommend contacting the local school district to confirm school assignments for this home.
Get a cash offer in 3 minutes
Find out how much your home could sell for in as little as 3 minutes with a no-obligation cash offer.
Estimated market value
$878,400
Get a cash offer in 3 minutes
Find out how much your home could sell for in as little as 3 minutes with a no-obligation cash offer.
Estimated market value
$878,400
- Florida
- Seminole County
- Sanford
- 32771
- 1087 Conestoga Way
Nearby cities
Nearby zip codes
Other Sanford Topics
