This beautiful bi-level Townhome is EVERYTHING! Located on a cul-de-sac with five bedrooms, two full baths, fabulous deck with pergola, outside fireplace, and completely finished basement, there is nothing to need. Beautiful flooring throughout the upper level. Large primary bedroom with his/her closets, new sink counters in bathrooms, granite countertops in kitchen and sliding door out to the deck to entertain. The spacious lower level includes two bedrooms, laundry room, and two large family areas. Fenced in backyard. All appliances stay, pergola and outside fireplace can stay. Perfect location with park, bike trails, pool, and St. Mary's Medical Community. Come see for yourself!
Closed
$320,000
1087 Csokasy Ct, Hobart, IN 46342
5beds
2,680sqft
Townhouse
Built in 2004
7,274 Square Feet Lot
$338,600 Zestimate®
$119/sqft
$2,409 Estimated rent
Home value
$338,600
$305,000 - $376,000
$2,409/mo
Zestimate® history
Owner options
List your home for rent
$2,409/mo
Rent Zestimate®
Find your next renter with Zillow Rental Manager. Plus, with online applications, you can quickly screen prospective tenants – for free.
$2,409/mo
Rent Zestimate®
Refinance and save
$2,184/mo
Est. payment
Refinancing to a lower rate could help reduce your monthly payments and save thousands over the life of the loan.
$2,184/mo
Est. payment
Explore your selling options
Work with a Zillow partner agent
Leverage their expertise and Zillow's premium Showcase listings to get your home seen by more buyers.
Get startedList with your own agent
Get your home in front of millions of buyers by listing it on Zillow.
Learn how to do itSell it yourself
Take full control of how buyers see your home on Zillow by listing For Sale by Owner (FSBO).
List your homeWhat's special
Completely finished basementOutside fireplaceFenced in backyardLarge primary bedroomFabulous deck with pergolaSpacious lower levelGranite countertops in kitchen
Zillow last checked:
Listing updated:
Listed by:
Nicole Fech,
Century 21 Circle 219-661-3000
Bought with:
Cynthia Williams, RB17000892
BHHS Executive Realty
Source: NIRA as distributed by MLS GRID,MLS#: 812560
Facts & features
Interior
Bedrooms & bathrooms
- Bedrooms: 5
- Bathrooms: 2
- Full bathrooms: 2
Rooms
- Room types: Bedroom 2, Primary Bedroom, Living Room, Kitchen, Family Room, Dining Room, Bedroom 5, Bedroom 4, Bedroom 3
Primary bedroom
- Area: 259.2
- Dimensions: 16.2 x 16.0
Bedroom 2
- Area: 159.04
- Dimensions: 11.2 x 14.2
Bedroom 3
- Area: 170.3
- Dimensions: 13.1 x 13.0
Bedroom 4
- Description: no closet
- Area: 180.44
- Dimensions: 14.9 x 12.11
Bedroom 5
- Description: no closet
- Area: 180.44
- Dimensions: 14.9 x 12.11
Dining room
- Area: 146
- Dimensions: 14.6 x 10.0
Family room
- Area: 783
- Dimensions: 29.0 x 27.0
Kitchen
- Area: 82.41
- Dimensions: 12.3 x 6.7
Living room
- Area: 269.99
- Dimensions: 20.3 x 13.3
Heating
- Forced Air
Appliances
- Included: Built-In Gas Oven, Dishwasher, Microwave
- Laundry: Lower Level
Features
- Built-in Features, Open Floorplan, Vaulted Ceiling(s), Storage, Granite Counters, His and Hers Closets, High Ceilings, Ceiling Fan(s)
- Basement: Bath/Stubbed,Storage Space,Sump Pump,Full,Finished
- Number of fireplaces: 1
- Fireplace features: Basement
Interior area
- Total structure area: 2,680
- Total interior livable area: 2,680 sqft
- Finished area above ground: 1,330
Property
Parking
- Total spaces: 2
- Parking features: Driveway, On Street, Garage Door Opener
- Garage spaces: 2
- Has uncovered spaces: Yes
Features
- Levels: Bi-Level
- Patio & porch: Deck
- Exterior features: Other, Private Yard
- Fencing: Back Yard,Privacy
- Has view: Yes
- View description: Neighborhood
Lot
- Size: 7,274 Square Feet
- Dimensions: 7275
- Features: Cul-De-Sac, Level
Details
- Parcel number: 451306177051.000018
Construction
Type & style
- Home type: Townhouse
- Property subtype: Townhouse
Condition
- New construction: No
- Year built: 2004
Utilities & green energy
- Sewer: Public Sewer
- Water: Public
Community & HOA
Community
- Features: Other, Park, Pool, Playground
- Subdivision: Villages Of Lake George
HOA
- Has HOA: Yes
- Amenities included: Other
- HOA fee: $200 annually
- HOA name: Lake George Plateau
- HOA phone: 219-742-0219
Location
- Region: Hobart
Financial & listing details
- Price per square foot: $119/sqft
- Tax assessed value: $316,400
- Annual tax amount: $3,269
- Date on market: 11/6/2024
- Listing agreement: Exclusive Right To Sell
- Listing terms: Cash,VA Loan,FHA,Conventional
Price history
| Date | Event | Price |
|---|---|---|
| 12/20/2024 | Sold | $320,000+1%$119/sqft |
Source:  NIRA as distributed by MLS GRID #812560 Report a problem NIRA as distributed by MLS GRID #812560 Report a problem | ||
| 11/18/2024 | Contingent | $316,900$118/sqft |
Source: NIRA as distributed by MLS GRID #812560 Report a problem | ||
| 11/6/2024 | Listed for sale | $316,900$118/sqft |
Source: NIRA as distributed by MLS GRID #812560 Report a problem | ||
| 3/24/2021 | Listing removed | -- |
Source: Owner Report a problem | ||
| 5/11/2015 | Listing removed | $1,750$1/sqft |
Source: Owner Report a problem | ||
| 2/12/2015 | Listed for rent | $1,750$1/sqft |
Source: Owner Report a problem | ||
Public tax history
| Year | Property taxes | Tax assessment |
|---|---|---|
| 2025 | $3,009 +1.7% | $316,400 +26% |
| 2024 | $2,959 +4.9% | $251,100 +1.5% |
| 2023 | $2,821 +14.7% | $247,500 +6.3% |
| 2022 | $2,460 +6% | $232,800 +15.2% |
| 2021 | $2,319 +0.9% | $202,100 +5.3% |
| 2020 | $2,298 -53.4% | $192,000 +3.3% |
| 2019 | $4,932 -6.4% | $185,800 +5.2% |
| 2018 | $5,268 -4.1% | $176,600 -5.4% |
| 2017 | $5,493 | $186,700 -0.2% |
| 2016 | $5,493 -3% | $187,100 -2.8% |
| 2014 | $5,664 -0.1% | $192,500 +0.1% |
| 2013 | $5,671 -1.4% | $192,400 +0.7% |
| 2012 | $5,750 -6.1% | $191,000 -6.8% |
| 2011 | $6,122 +8% | $205,000 |
| 2010 | $5,671 | $205,000 |
| 2009 | -- | $205,000 |
Find assessor info on the county website
Neighborhood: Lake George
Nearby homes
- $324,1005 bd3 ba2.7k sqft1083 Csokasy Ct, Hobart, IN 46342Off Market

- $344,0003 bd3 ba2.6k sqft1089 Csokasy Ct, Hobart, IN 46342Off Market
- $344,3006 bd3 ba2.7k sqft1081 Csokasy Ct, Hobart, IN 46342Off Market
- $320,0006 bd3 ba2.6k sqft1093 Csokasy Ct, Hobart, IN 46342Sold
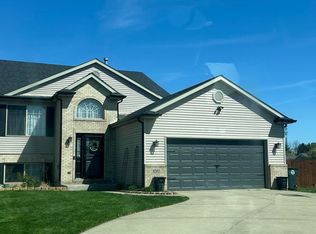
- $300-- bd-- ba-- sqft1100 Csokasy Ct, Hobart, IN 46342Off Market
- $340,6005 bd3 ba2.7k sqft1095 Csokasy Ct, Hobart, IN 46342Off Market
- $280,2003 bd2 ba1.3k sqft1342 Csokasy Ln, Hobart, IN 46342Off Market
- $332,9005 bd3 ba2.7k sqft1099 Csokasy Ct, Hobart, IN 46342Off Market
Nearby schools
GreatSchools rating
- 7/10Joan Martin Elementary SchoolGrades: 1-5Distance: 0.7 mi
- 6/10Hobart Middle SchoolGrades: 6-8Distance: 0.8 mi
- 7/10Hobart High SchoolGrades: 9-12Distance: 1.9 mi
Get a cash offer in 3 minutes
Find out how much your home could sell for in as little as 3 minutes with a no-obligation cash offer.
Estimated market value
$338,600
Get a cash offer in 3 minutes
Find out how much your home could sell for in as little as 3 minutes with a no-obligation cash offer.
Estimated market value
$338,600
- Indiana
- Lake County
- Hobart
- 46342
- Lake George
- 1087 Csokasy Ct
Nearby cities
Nearby neighborhoods
Nearby zip codes
Other Hobart Topics
