Beautifully updated Manors townhome. This rarely available residence offers 2 bedrooms + loft/den, 2.1 baths, a private 1-car garage, and stunning pond and golf course views. Thoughtful upgrades and timeless architectural detail blend comfort and convenience in one of Highland Park's most desirable communities. Step inside to an inviting foyer that opens to a bright, spacious living and dining area. A striking fireplace anchors the room, while sliding glass doors lead to the new main level composite deck; perfectly positioned to showcase serene views of the pond and Sunset Valley Golf Course. Classic chair rails, crown molding, solid wood trim, and an open oak staircase elevate the space with refined character. The updated kitchen features Euro-style cabinetry, new quartz countertops with a full-height backsplash, all stainless steel appliances in excellent condition, LED lighting, and peaceful courtyard views. A convenient updated powder room, laundry room with organizers, and mechanical room complete the 1st floor. Upstairs, the generous primary bedroom includes its own private balcony overlooking the water and golf course. A skylight above the landing fills the 2nd level with natural light and the open loft area offers fantastic flexibility. It can easily be converted into a true 3rd bedroom, as done in similar units. Additional upgrades include solid-core 6-panel doors, Schlage brushed-nickel hardware, updated lighting, Easy Track closet organizers throughout, and a fully organized private garage. Located in a peaceful, secure, dead-end development with night lighting, this home offers low-maintenance living with low HOA fees, strong association reserves, and no special assessments. The location is unbeatable-minutes to downtown Highland Park, Metra, bus routes, parks, golf courses, Highland Park Hospital, grocery stores, Craftwood Hardware, restaurants, and the municipal pool. Highly rated schools make this an even stronger value.
Closed
$417,000
1087 Deerfield Pl, Highland Park, IL 60035
2beds
1,548sqft
Townhouse, Single Family Residence
Built in 1980
-- sqft lot
$432,700 Zestimate®
$269/sqft
$3,096 Estimated rent
Home value
$432,700
$389,000 - $480,000
$3,096/mo
Zestimate® history
Owner options
List your home for rent
$3,096/mo
Rent Zestimate®
Find your next renter with Zillow Rental Manager. Plus, with online applications, you can quickly screen prospective tenants – for free.
$3,096/mo
Rent Zestimate®
Refinance and save
$3,010/mo
Est. payment
Refinancing to a lower rate could help reduce your monthly payments and save thousands over the life of the loan.
$3,010/mo
Est. payment
Explore your selling options
Work with a Zillow partner agent
Leverage their expertise and Zillow's premium Showcase listings to get your home seen by more buyers.
Get startedList with your own agent
Get your home in front of millions of buyers by listing it on Zillow.
Learn how to do itSell it yourself
Take full control of how buyers see your home on Zillow by listing For Sale by Owner (FSBO).
List your homeWhat's special
Striking fireplaceGenerous primary bedroomInviting foyerUpdated powder roomOpen oak staircaseUpdated kitchenLed lighting
Zillow last checked:
Listing updated:
Listed by:
Jane Lee 847-295-0800,
RE/MAX Top Performers,
Stephanie Absler-Orsi 847-682-6774,
RE/MAX Top Performers
Bought with:
Scott Slutsky
Berkshire Hathaway HomeServices Chicago
Source: MRED as distributed by MLS GRID,MLS#: 12521705
Facts & features
Interior
Bedrooms & bathrooms
- Bedrooms: 2
- Bathrooms: 3
- Full bathrooms: 2
- 1/2 bathrooms: 1
Rooms
- Room types: Loft
Primary bedroom
- Features: Flooring (Carpet), Window Treatments (All), Bathroom (Full)
- Level: Second
- Area: 216 Square Feet
- Dimensions: 12X18
Bedroom 2
- Features: Flooring (Carpet), Window Treatments (All)
- Level: Second
- Area: 144 Square Feet
- Dimensions: 12X12
Dining room
- Features: Flooring (Hardwood)
- Level: Main
- Dimensions: COMBO
Kitchen
- Features: Kitchen (Eating Area-Breakfast Bar, Island, Updated Kitchen), Flooring (Wood Laminate), Window Treatments (All)
- Level: Main
- Area: 136 Square Feet
- Dimensions: 8X17
Laundry
- Features: Flooring (Wood Laminate)
- Level: Main
- Area: 48 Square Feet
- Dimensions: 6X8
Living room
- Features: Flooring (Wood Laminate), Window Treatments (All)
- Level: Main
- Area: 450 Square Feet
- Dimensions: 18X25
Loft
- Features: Flooring (Carpet), Window Treatments (All)
- Level: Second
- Area: 120 Square Feet
- Dimensions: 10X12
Heating
- Natural Gas, Forced Air
Cooling
- Central Air
Appliances
- Included: Range, Microwave, Dishwasher, Refrigerator, Washer, Dryer, Disposal, Stainless Steel Appliance(s)
- Laundry: Main Level, Washer Hookup, In Unit
Features
- Walk-In Closet(s), Open Floorplan
- Flooring: Laminate
- Windows: Screens, Skylight(s)
- Basement: None
- Number of fireplaces: 1
- Fireplace features: Wood Burning, Attached Fireplace Doors/Screen, Gas Starter, Living Room
Interior area
- Total structure area: 0
- Total interior livable area: 1,548 sqft
Property
Parking
- Total spaces: 1
- Parking features: Asphalt, Garage Door Opener, Yes, Garage Owned, Detached, Garage
- Garage spaces: 1
- Has uncovered spaces: Yes
Accessibility
- Accessibility features: No Disability Access
Features
- Patio & porch: Deck
- Exterior features: Balcony
- Has view: Yes
- View description: Water, Back of Property
- Has water view: Yes
- Water view: Water,Back of Property
- Waterfront features: Pond
Lot
- Features: Common Grounds, Landscaped
Details
- Parcel number: 16274000540000
- Special conditions: List Broker Must Accompany
- Other equipment: Ceiling Fan(s)
Construction
Type & style
- Home type: Townhouse
- Property subtype: Townhouse, Single Family Residence
Materials
- Brick, Stucco
- Roof: Asphalt
Condition
- New construction: No
- Year built: 1980
Utilities & green energy
- Sewer: Public Sewer
- Water: Lake Michigan
Community & HOA
Community
- Subdivision: Manors
HOA
- Has HOA: Yes
- Amenities included: On Site Manager/Engineer
- Services included: Insurance, Exterior Maintenance, Lawn Care, Scavenger, Snow Removal
- HOA fee: $344 monthly
Location
- Region: Highland Park
Financial & listing details
- Price per square foot: $269/sqft
- Tax assessed value: $288,313
- Annual tax amount: $7,418
- Date on market: 11/21/2025
- Listing terms: Conventional
- Ownership: Condo
Price history
| Date | Event | Price |
|---|---|---|
| 1/6/2026 | Sold | $417,000-1.9%$269/sqft |
Source:  MRED as distributed by MLS GRID #12521705 Report a problem MRED as distributed by MLS GRID #12521705 Report a problem | ||
| 12/2/2025 | Contingent | $425,000$275/sqft |
Source: MRED as distributed by MLS GRID #12521705 Report a problem | ||
| 11/21/2025 | Listed for sale | $425,000+66.7%$275/sqft |
Source: MRED as distributed by MLS GRID #12521705 Report a problem | ||
| 2/7/2022 | Sold | $255,000-3.7%$165/sqft |
Source: MRED as distributed by MLS GRID #11302639 Report a problem | ||
| 1/20/2022 | Contingent | $264,900$171/sqft |
Source: MRED as distributed by MLS GRID #11302639 Report a problem | ||
| 1/12/2022 | Price change | $264,900-1.5%$171/sqft |
Source: MRED as distributed by MLS GRID #11302639 Report a problem | ||
| 8/30/2021 | Price change | $268,900-0.2%$174/sqft |
Source: MRED as distributed by MLS GRID #11171940 Report a problem | ||
| 7/29/2021 | Listed for sale | $269,500+18.2%$174/sqft |
Source: MRED as distributed by MLS GRID #11171940 Report a problem | ||
| 8/10/2016 | Sold | $228,000-4.6%$147/sqft |
Source: Public Record Report a problem | ||
| 6/17/2016 | Pending sale | $239,000$154/sqft |
Source: @properties #09253931 Report a problem | ||
| 6/10/2016 | Listed for sale | $239,000-7.2%$154/sqft |
Source: @properties #09253931 Report a problem | ||
| 7/30/2008 | Sold | $257,500-7.4%$166/sqft |
Source: Agent Provided Report a problem | ||
| 5/14/2003 | Sold | $278,000+43.7%$180/sqft |
Source: Public Record Report a problem | ||
| 5/7/1997 | Sold | $193,500$125/sqft |
Source: Public Record Report a problem | ||
Public tax history
| Year | Property taxes | Tax assessment |
|---|---|---|
| 2024 | $7,418 +7.5% | $101,928 +6.1% |
| 2023 | $6,902 -11.5% | $96,095 +10.9% |
| 2022 | $7,802 +8.6% | $86,619 -6.4% |
| 2021 | $7,182 +3.3% | $92,581 +3.5% |
| 2020 | $6,950 +3.4% | $89,493 +0.5% |
| 2019 | $6,718 +27.1% | $89,074 +16.5% |
| 2018 | $5,286 | $76,434 +0.6% |
| 2017 | $5,286 +4.2% | $75,993 +1.7% |
| 2016 | $5,071 +9.5% | $74,727 +7.6% |
| 2015 | $4,630 -21% | $69,430 +12.7% |
| 2014 | $5,861 +2.6% | $61,633 -21% |
| 2012 | $5,712 +2.2% | $77,998 -3.4% |
| 2011 | $5,591 +18.8% | $80,785 -23.4% |
| 2010 | $4,707 -26.3% | $105,498 -5.6% |
| 2009 | $6,388 +2.6% | $111,804 -1% |
| 2008 | $6,226 +18.2% | $112,933 +4.7% |
| 2006 | $5,267 +5.8% | $107,812 |
| 2005 | $4,976 +18.3% | -- |
| 2004 | $4,208 -6.5% | -- |
| 2003 | $4,500 +3.4% | -- |
| 2002 | $4,353 +0.3% | -- |
| 2001 | $4,339 -5.2% | $66,423 +0.6% |
| 2000 | $4,579 | $66,001 |
Find assessor info on the county website
Neighborhood: 60035
Nearby homes
- $354,8002 bd2 ba1.4k sqft1189 Deerfield Pl, Highland Park, IL 60035Off Market
- $398,5002 bd2 ba1.6k sqft1163 Deerfield Pl, Highland Park, IL 60035Off Market
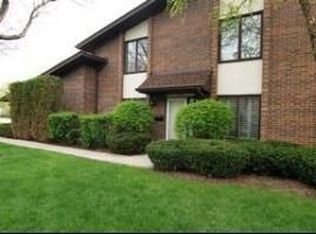
- $407,0002 bd3 ba1.8k sqft1165 Deerfield Pl, Highland Park, IL 60035Off Market

- $387,6003 bd2 ba1.5k sqft1169 Deerfield Pl, Highland Park, IL 60035Off Market
- $413,3003 bd2 ba1.5k sqft1173 Deerfield Pl, Highland Park, IL 60035Off Market
- $380,7002 bd2 ba1.4k sqft1003 Deerfield Pl, Highland Park, IL 60035Off Market
- $391,4002 bd1 ba1.8k sqft1005 Deerfield Pl, Highland Park, IL 60035Off Market
- $363,4002 bd2 ba1.6k sqft1007 Deerfield Pl, Highland Park, IL 60035Off Market
- $372,0002 bd2 ba1.4k sqft1009 Deerfield Pl, Highland Park, IL 60035Off Market
Nearby schools
GreatSchools rating
- 8/10Sherwood Elementary SchoolGrades: K-5Distance: 0.7 mi
- 9/10Edgewood Middle SchoolGrades: 6-8Distance: 1 mi
- 9/10Highland Park High SchoolGrades: 9-12Distance: 1.5 mi
Schools provided by the listing agent
- Elementary: Sherwood Elementary School
- Middle: Elm Place School
- High: Highland Park High School
- District: 112
Source: MRED as distributed by MLS GRID. This data may not be complete. We recommend contacting the local school district to confirm school assignments for this home.
Get a cash offer in 3 minutes
Find out how much your home could sell for in as little as 3 minutes with a no-obligation cash offer.
Estimated market value
$432,700
Get a cash offer in 3 minutes
Find out how much your home could sell for in as little as 3 minutes with a no-obligation cash offer.
Estimated market value
$432,700
- Illinois
- Lake County
- Highland Park
- 60035
- 1087 Deerfield Pl
Nearby cities
Nearby zip codes
Other Highland Park Topics
