Skip main navigation
Off market
  • $1,178,700

    1087 Doctors Lake Inlet Cv, Orange Park, FL 32073

    4beds
    2,688sqft
    SingleFamily
    Built in 1981
    1.87 Acres Lot
    $1,178,700 Zestimate®
    $439/sqft
    $3,369 Estimated rent

    Home value

    $1,178,700

    $1.06M - $1.32M

    $3,369/mo

    Zestimate® history
    Loading
    Loading...

    Owner options

    List your home for rent

    $3,369/mo

    Rent Zestimate®

    Find your next renter with Zillow Rental Manager. Plus, with online applications, you can quickly screen prospective tenants – for free.

    Learn more

    $3,369/mo

    Rent Zestimate®

    Refinance and save

    $7,841/mo

    Est. payment

    Refinancing to a lower rate could help reduce your monthly payments and save thousands over the life of the loan.

    See today's rates

    $7,841/mo

    Est. payment

    Explore your selling options

    Work with a Zillow partner agent

    Leverage their expertise and Zillow's premium Showcase listings to get your home seen by more buyers.

    Get started

    List with your own agent

    Get your home in front of millions of buyers by listing it on Zillow.

    Learn how to do it

    Sell it yourself

    Take full control of how buyers see your home on Zillow by listing For Sale by Owner (FSBO).

    List your home

    What's special

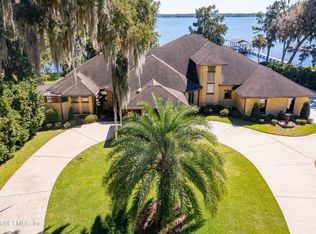
    Come home to these amazing views every day! Introducing 2917 Doctors Lake Drive. This is a unique opportunity to own a beautiful home on 2.18 acres fronting Doctors Lake. Enter the property down an azalea lined driveway with plenty of privacy, peace and quiet. Enter the front door to breathtaking views of the lake and dock. Brand new high-end laminate flooring throughout the first floor. The 2 story stacked stone fireplace is incredible! The screened lanai is the perfect place to watch the stunning sunsets. This open floor plan is perfect for entertaining with a huge family room featuring multiple sliding glass doors which open to the wrap around back deck. Car enthusiasts will love the 30'X40' climate controlled detached 4 car garage with a car lift and 1/2 bath, the perfect he/she shed!

    This property is off market, which means it's not currently listed for sale or rent on Zillow. This may be different from what's available on other websites or public sources.

    Facts & features

    Interior

    Bedrooms & bathrooms
    • Bedrooms: 4
    • Bathrooms: 5
    • Full bathrooms: 3
    • 1/2 bathrooms: 2
    Heating
    • Forced air, Electric
    Cooling
    • Central
    Appliances
    • Included: Dishwasher, Dryer, Garbage disposal, Microwave, Range / Oven, Refrigerator, Washer
    Features
    • Ceiling Fan(s), Breakfast Bar, Walk-In Closet(s), Separate Dining Room, Entrance Foyer, Family Room, Ceiling 8+ Ft., Eating Space-Kitchen, Pantry - Closet, Food Prep Island, Cooking Island
    • Flooring: Tile, Carpet
    • Has fireplace: Yes
    • Fireplace features: Wood Burning Fireplace, 1 Fireplace, Stone Fireplace, Fireplace-Family Room/Den/Gr
    Interior area
    • Structure area source: Tax Roll
    • Total interior livable area: 2,688 sqft

    Property

    Parking
    • Total spaces: 6
    • Parking features: Garage - Attached, Garage - Detached
    Features
    • Patio & porch: Wrap Around, Front Porch, Deck - Wood, Porch - Screen
    • Exterior features: Cement / Concrete
    • Fencing: Chain Link, Fenced Partial
    • Has view: Yes
    • View description: Water
    • Has water view: Yes
    • Water view: Water
    • Waterfront features: Lakefront, 6' + Dpth
    • Frontage type: Lakefront
    Lot
    • Size: 1.87 Acres
    • Features: Dead End Street, Wooded, Water Access, High & Dry
    Details
    • Parcel number: 42042601383000000

    Construction

    Type & style
    • Home type: SingleFamily
    • Architectural style: Traditional
    Materials
    • Roof: Shake / Shingle
    Condition
    • Year built: 1981

    Utilities & green energy

    • Water: Well
    Green energy
    • Energy efficient items: Forced Air

    Community & neighborhood

    Security
    • Security features: Smoke Detector(s)
    Location
    • Region: Orange Park

    Other

    Other facts
    • ViewYN: true
    • Flooring: Tile, Ceramic Tile, Wall-to-Wall Carpet
    • View: River
    • WaterSource: Well
    • Appliances: Dishwasher, Refrigerator, Disposal, Dryer, Microwave, Washer, Electric Range, Self Cleaning Oven, Down-Draft Cook top
    • FireplaceYN: true
    • InteriorFeatures: Ceiling Fan(s), Breakfast Bar, Walk-In Closet(s), Separate Dining Room, Entrance Foyer, Family Room, Ceiling 8+ Ft., Eating Space-Kitchen, Pantry - Closet, Food Prep Island, Cooking Island
    • Roof: Shingle
    • Heating: Electric, Central Heating
    • GarageYN: true
    • AttachedGarageYN: true
    • HeatingYN: true
    • CoolingYN: true
    • FireplacesTotal: 1
    • BusinessType: Residential
    • WaterfrontYN: true
    • ArchitecturalStyle: Traditional
    • LotFeatures: Dead End Street, Wooded, Water Access, High & Dry
    • FireplaceFeatures: Wood Burning Fireplace, 1 Fireplace, Stone Fireplace, Fireplace-Family Room/Den/Gr
    • Fencing: Chain Link, Fenced Partial
    • CoveredSpaces: 6
    • Cooling: Central Air, Electric
    • LivingAreaSource: Tax roll
    • SecurityFeatures: Smoke Detector(s)
    • PatioAndPorchFeatures: Wrap Around, Front Porch, Deck - Wood, Porch - Screen
    • ParkingFeatures: Detached Garage, Attached Garage, Garage Door Opener, RV / Boat Parking
    • FrontageType: Lakefront
    • RoomKitchenFeatures: Breakfast Bar, Pantry - Closet, Food Prep Island, Cooking Island, Solid Surface Countertops
    • RoadSurfaceType: Concrete
    • RoomDiningRoomFeatures: Separate Dining Room, Eating Space-Kitchen
    • ExteriorFeatures: Dock/Pier, USPS Cluster Mailbox, Bulkhead
    • BuildingAreaSource: Tax Roll
    • RoomBedroomFeatures: Split Bedrooms, Master Bedroom-First Floor
    • RoomBathroomFeatures: Garden Bath, Owner BathTub Separate Shower, Owner Bath W/Whirlpool
    • WaterfrontFeatures: Lakefront, 6' + Dpth
    • ConstructionMaterials: Cementitious Siding
    • GreenEnergyEfficient: Forced Air
    • MlsStatus: Pending
    • Road surface type: Concrete

    Price history

    DateEventPrice
    6/12/2020Sold$816,000-8.8%$304/sqft
    Source: realMLS #1041086 Report a problem
    5/15/2020Pending sale$895,000$333/sqft
    Source: COLDWELL BANKER VANGUARD REALTY #1041086 Report a problem
    3/13/2020Listed for sale$895,000$333/sqft
    Source: COLDWELL BANKER VANGUARD REALTY #1041086 Report a problem

    Public tax history

    YearProperty taxesTax assessment
    2025-- $735,228 +2.9%
    2024$10,341 +2.3%$714,508 +3%
    2023$10,106 +3.4%$693,698 +3%
    2022$9,775 +0.5%$673,494 +3%
    2021$9,724 +106.7%$653,878 +96.4%
    2020$4,705 $332,945 +2.3%
    2019$4,705 +1.4%$325,460 +1.9%
    2018$4,642 +8.4%$319,392 +1.3%
    2017$4,282 -0.4%$315,231 +2.1%
    2016$4,301 0%$308,747 -4%
    2015$4,301 -11.5%$321,660 +0.8%
    2014$4,861 $319,125 +1.6%
    2013-- $314,207 +1.6%
    2012-- $309,302 +2.7%
    2011-- $301,256 +0.7%
    2010-- $299,283 +1.6%
    2009-- $294,544 -0.9%
    2008-- $297,176 +1.6%
    2007-- $292,573 +1.8%
    2006-- $287,361 +2.5%
    2005-- $280,462 +3.2%
    2004-- $271,776 +2.7%
    2003-- $264,569 +7.7%
    2001-- $245,659 +2.9%
    2000-- $238,710

    Find assessor info on the county website

    Neighborhood: 32073

    Nearby schools

    GreatSchools rating
    Schools provided by the listing agent
    • Elementary: Montclair
    • Middle: Lakeside
    • High: Orange Park

    Source: The MLS. This data may not be complete. We recommend contacting the local school district to confirm school assignments for this home.

    Get a cash offer in 3 minutes
    Find out how much your home could sell for in as little as 3 minutes with a no-obligation cash offer.
    Estimated market value
    $1,178,700
    Get a cash offer in 3 minutes
    Find out how much your home could sell for in as little as 3 minutes with a no-obligation cash offer.
    Estimated market value
    $1,178,700